
1242 Sherman, Dacono, CO 80514
Local realty services provided by:Better Homes and Gardens Real Estate Kenney & Company
1242 Sherman,Dacono, CO 80514
$479,900
- 4 Beds
- 3 Baths
- 2,489 sq. ft.
- Single family
- Active
Listed by: erin brady, ron worley
Office: c3 real estate solutions, llc.
MLS#:IR1070309
Source:ML
Price summary
- Price:$479,900
- Price per sq. ft.:$192.81
- Monthly HOA dues:$38
About this home
Fully remodeled and ready to impress! This spacious 4-bedroom, 3-bathroom home offers plenty of room to spread out, with a dedicated office that could easily be used as a 5th bedroom, plus a loft for additional living or flex space. The updated kitchen features stainless steel appliances, while the remodeled interior offers a fresh, modern feel throughout. A 2-car garage provides convenient parking and storage. With flexible living spaces and thoughtful updates, this home is ready for you to make it your own!
Contact an agent
Home facts
- Year built:2019
- Subdivision & Development:Autumn Valley Ranch 4th
- Listing ID #:IR1070309
Rooms and interior
- Bedrooms:4
- Total bathrooms:3
- Full bathrooms:2
- Flooring:Tile
- Kitchen Description:Dishwasher, Microwave, Oven, Pantry, Refrigerator
- Living area:2,489 sq. ft.
Heating and cooling
- Cooling:Ceiling Fan(s), Central Air
- Heating:Forced Air
Structure and exterior
- Roof:Composition
- Year built:2019
- Building area:2,489 sq. ft.
- Construction Materials:Wood Frame, Wood Siding
- Exterior Features:Patio
- Foundation Description:Slab
- Levels:2 Story
Schools
- High school:Frederick
- Middle school:Thunder Valley
- Elementary school:Thunder Valley
Utilities
- Water:Public
- Sewer:Public Sewer
Finances and disclosures
- Price:$479,900
- Price per sq. ft.:$192.81
- Tax amount:$4,424
Parking
- Garage spaces:2
 Based on information submitted to the MLS GRID as of November 3, 2026 06:46 PM. All data is obtained from various sources and may not have been verified by broker or MLS GRID. Supplied Open House information is subject to change without notice. All information should be independently reviewed and verified for accuracy. Properties may or may not be listed by the office/agent presenting the information.
New listings near 1242 Sherman
- New
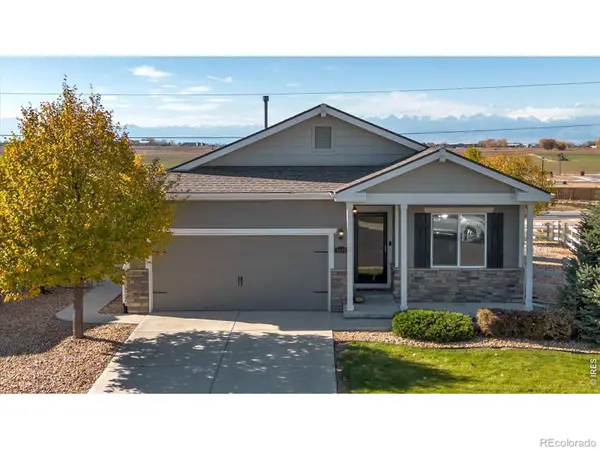 $457,500Active3 beds 2 baths1,485 sq. ft.
5575 West View, Dacono, CO 80514
MLS# IR1071824Listed by: WK REAL ESTATE LONGMONT 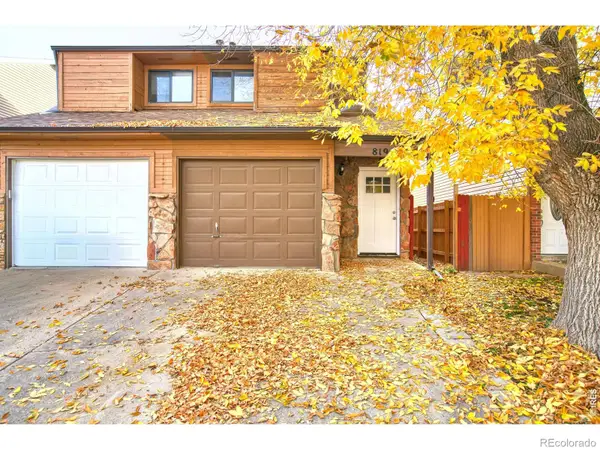 $315,000Active2 beds 2 baths1,138 sq. ft.
819 Gabriel, Dacono, CO 80514
MLS# IR1071344Listed by: BOLD BROKERS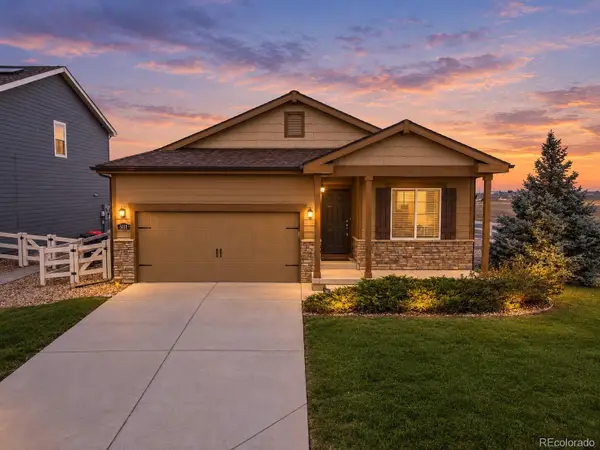 $460,000Active3 beds 2 baths1,485 sq. ft.
5111 Liberty Ridge, Dacono, CO 80514
MLS# 5597208Listed by: HOMESMART REALTY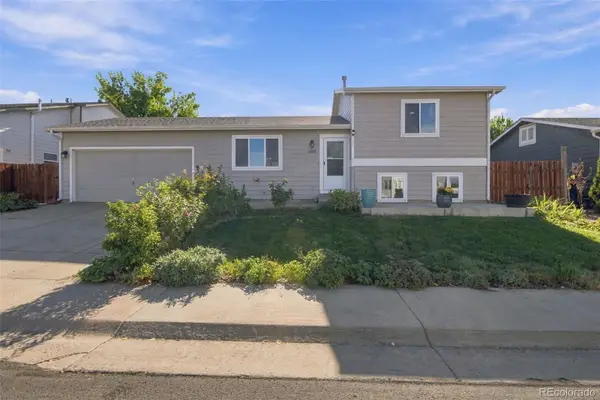 $429,000Active3 beds 2 baths1,390 sq. ft.
404 Sundance, Dacono, CO 80514
MLS# 2241450Listed by: LPT REALTY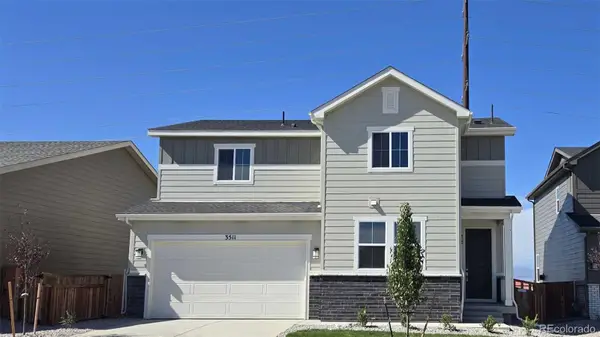 $604,990Active4 beds 3 baths2,344 sq. ft.
3511 Switchgrass, Dacono, CO 80514
MLS# 2299884Listed by: LANDMARK RESIDENTIAL BROKERAGE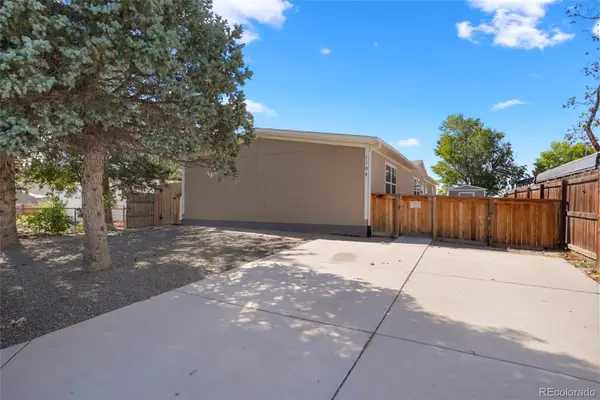 $415,000Active5 beds 3 baths2,128 sq. ft.
1104 Macdavidson, Dacono, CO 80514
MLS# 3843769Listed by: THE AGENCY - DENVER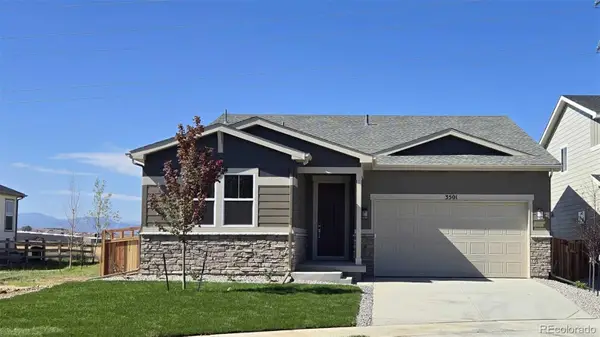 $599,990Active3 beds 2 baths1,933 sq. ft.
3501 Switchgrass, Dacono, CO 80514
MLS# 5243262Listed by: LANDMARK RESIDENTIAL BROKERAGE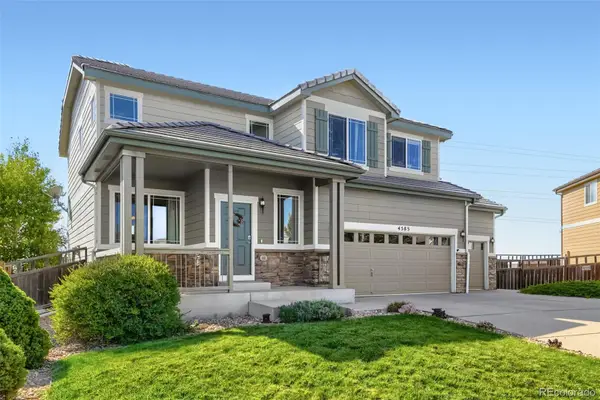 $545,000Active3 beds 4 baths2,787 sq. ft.
4585 Sedona, Dacono, CO 80514
MLS# 6273947Listed by: YOUR CASTLE REAL ESTATE INC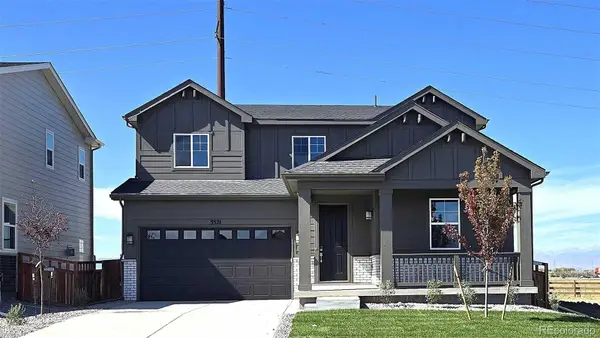 $649,990Pending4 beds 3 baths2,420 sq. ft.
3521 Switchgrass, Dacono, CO 80514
MLS# 6667837Listed by: LANDMARK RESIDENTIAL BROKERAGE


Protect your home and budget from life's surprises with an Assurant Home Warranty, backed by a partner that supports you through every step of homeownership. Explore Plans.
© 2026 Better Homes and Gardens Real Estate LLC. An Anywhere Real Estate company. All rights reserved. Better Homes and Gardens® Real Estate is a registered trademark owned by Meredith Operations Corporation, licensed to Better Homes and Gardens Real Estate LLC and used with permission. Better Homes and Gardens Real Estate LLC fully supports the principles of the Fair Housing Act and the Equal Opportunity Act. Listing information is deemed reliable but is not guaranteed accurate.
Each office is independently owned and operated.
Any services or products provided by third parties are not provided by, affiliated with or related to Better Homes and Gardens Real Estate LLC, or its affiliated companies.