
5575 West View, Dacono, CO 80514
Local realty services provided by:Better Homes and Gardens Real Estate Kenney & Company
Listed by: debbie haubert
Office: wk real estate longmont
MLS#:IR1071824
Source:ML
Price summary
- Price:$457,500
- Price per sq. ft.:$308.08
- Monthly HOA dues:$100
About this home
Stunning Front Range Views. Turn-Key Ranch, Unbeatable Value Next to Silverstone Marketplace, in the tri-city communities. Welcome home to this beautifully updated 3-bedroom, 2-bathroom ranch in Dacono's desirable Legacy Park subdivision! Positioned perfectly to capture sweeping Front Range mountain views directly from your backyard, this property offers a rare combination of scenic tranquility and modern convenience. This home opens up to Colorado's majestic peaks! A substantial open easement sits behind the property, and because the ground slopes downward toward the west, the upcoming new construction will not block your view. Step inside to a bright, open interior featuring brand-new (LVP) flooring, new carpet, and a fresh coat of interior paint throughout. The kitchen is fully equipped for the home chef with a brand-new gas range and dishwasher, nicely complemented by a newer refrigerator and microwave (installed in 2025). This outdoor retreat is beautifully and maturely landscaped with established trees, colorful bushes, and fresh bark-creating a tranquil space to enjoy spectacular Colorado sunsets and is children and pet friendly. Think Dacono is too far out? Think again! This home sits just minutes away from Frederick's massive new Silverstone master-planned development. You have front-row access to the vibrant Silverstone Marketplace, including the sprawling King Soopers Marketplace, Lowe's, Starbucks, Chipotle, and excellent dining, plus the state-of-the-art Frederick High School campus. Enjoy all the perks, parks, and energy of a live-work-play hub right in your backyard, while retreating to a quiet, established neighborhood. Ask about our preferred lender program, able to offer a 7/1 year ARM with below current interest rates, possibly saving over $400 a month for 7 years (depending on down payment and credit score)! Move-in ready, nicely updated, beautifully landscaped, and backed by mountain views-Come take a look, you'll be glad you did!...
Contact an agent
Home facts
- Year built:2015
- Subdivision & Development:Legacy Park
- Listing ID #:IR1071824
Rooms and interior
- Bedrooms:3
- Total bathrooms:2
- Full bathrooms:2
- Kitchen Description:Dishwasher, Microwave, Oven, Pantry, Refrigerator
- Basement Description:Crawl Space
- Living area:1,485 sq. ft.
Heating and cooling
- Cooling:Ceiling Fan(s), Central Air
- Heating:Forced Air
Structure and exterior
- Roof:Composition
- Year built:2015
- Building area:1,485 sq. ft.
- Lot Features:Level, Sprinklers In Front
- Architectural Style:Contemporary
- Construction Materials:Brick, Wood Frame
- Exterior Features:Patio
- Levels:1 Story
Schools
- High school:Frederick
- Middle school:Thunder Valley
- Elementary school:Thunder Valley
Utilities
- Water:Public
- Sewer:Public Sewer
Finances and disclosures
- Price:$457,500
- Price per sq. ft.:$308.08
- Tax amount:$3,631
Features and amenities
- Laundry features:Dryer, Washer
- Amenities:Double Pane Windows, Window Coverings
Parking
- Garage spaces:2
 Based on information submitted to the MLS GRID as of November 7, 2026 01:46 AM. All data is obtained from various sources and may not have been verified by broker or MLS GRID. Supplied Open House information is subject to change without notice. All information should be independently reviewed and verified for accuracy. Properties may or may not be listed by the office/agent presenting the information.
New listings near 5575 West View
- New
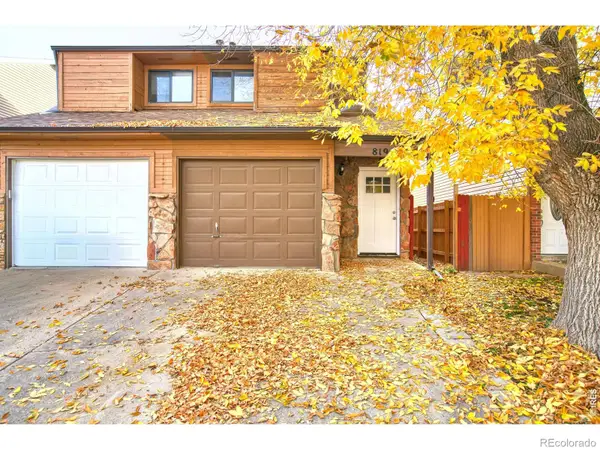 $315,000Active2 beds 2 baths1,138 sq. ft.
819 Gabriel, Dacono, CO 80514
MLS# IR1071344Listed by: BOLD BROKERS - New
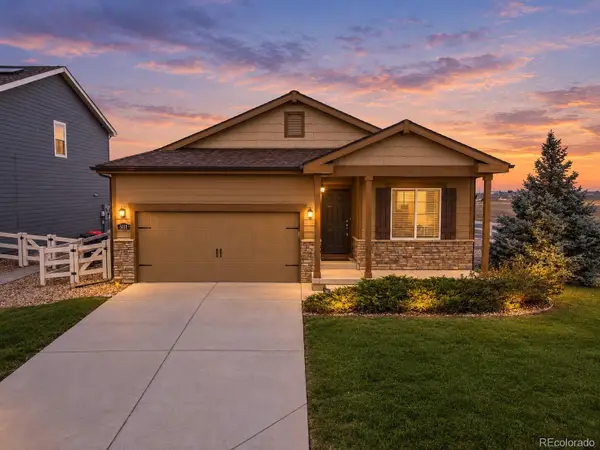 $460,000Active3 beds 2 baths1,485 sq. ft.
5111 Liberty Ridge, Dacono, CO 80514
MLS# 5597208Listed by: HOMESMART REALTY - Open Sat, 11am to 1pm
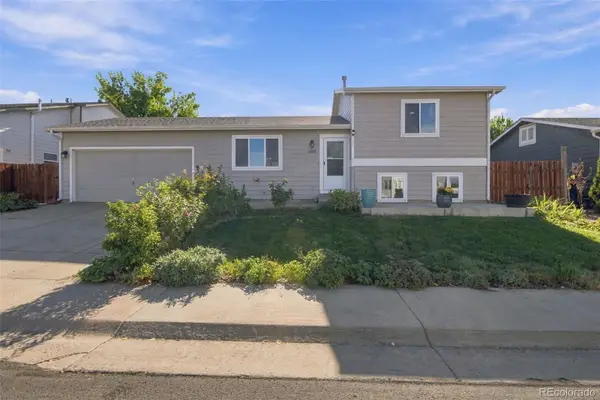 $429,000Active3 beds 2 baths1,390 sq. ft.
404 Sundance, Dacono, CO 80514
MLS# 2241450Listed by: LPT REALTY 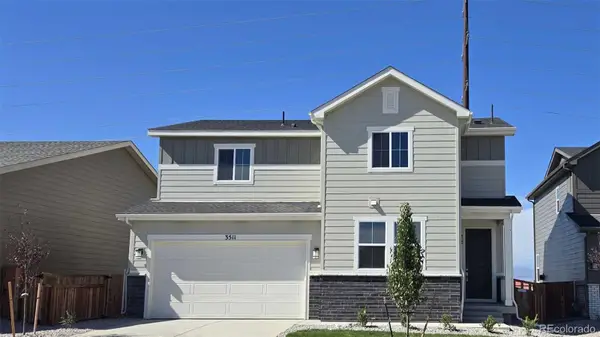 $604,990Active4 beds 3 baths2,344 sq. ft.
3511 Switchgrass, Dacono, CO 80514
MLS# 2299884Listed by: LANDMARK RESIDENTIAL BROKERAGE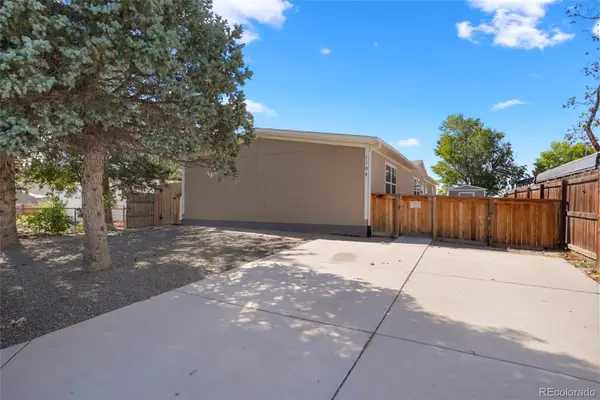 $415,000Active5 beds 3 baths2,128 sq. ft.
1104 Macdavidson, Dacono, CO 80514
MLS# 3843769Listed by: THE AGENCY - DENVER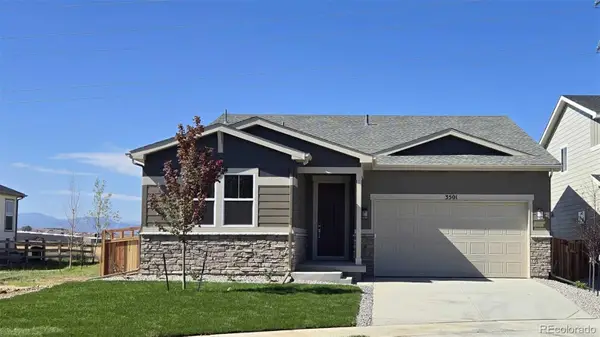 $599,990Active3 beds 2 baths1,933 sq. ft.
3501 Switchgrass, Dacono, CO 80514
MLS# 5243262Listed by: LANDMARK RESIDENTIAL BROKERAGE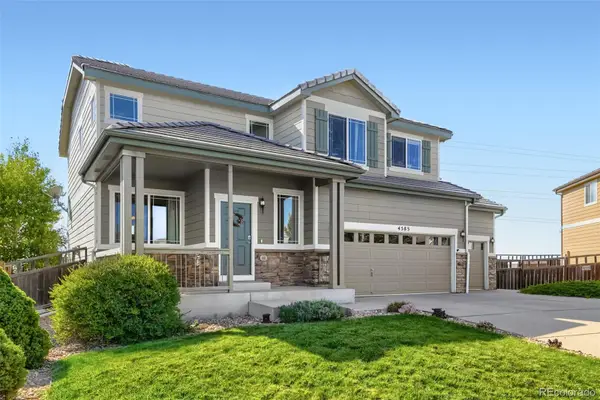 $545,000Active3 beds 4 baths2,787 sq. ft.
4585 Sedona, Dacono, CO 80514
MLS# 6273947Listed by: YOUR CASTLE REAL ESTATE INC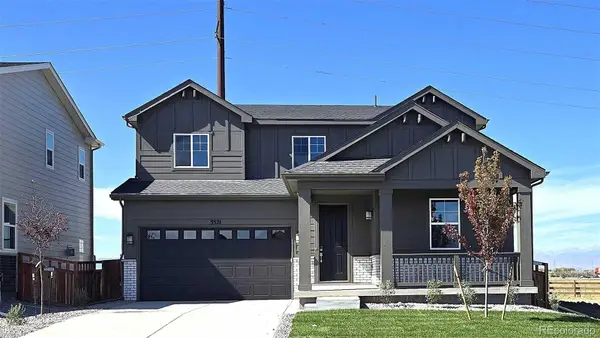 $649,990Pending4 beds 3 baths2,420 sq. ft.
3521 Switchgrass, Dacono, CO 80514
MLS# 6667837Listed by: LANDMARK RESIDENTIAL BROKERAGE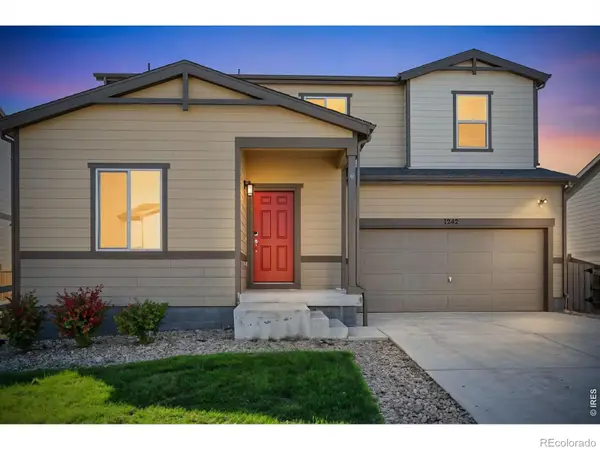 $479,900Active4 beds 3 baths2,489 sq. ft.
1242 Sherman, Dacono, CO 80514
MLS# IR1070309Listed by: C3 REAL ESTATE SOLUTIONS, LLC


Protect your home and budget from life's surprises with an Assurant Home Warranty, backed by a partner that supports you through every step of homeownership. Explore Plans.
© 2026 Better Homes and Gardens Real Estate LLC. An Anywhere Real Estate company. All rights reserved. Better Homes and Gardens® Real Estate is a registered trademark owned by Meredith Operations Corporation, licensed to Better Homes and Gardens Real Estate LLC and used with permission. Better Homes and Gardens Real Estate LLC fully supports the principles of the Fair Housing Act and the Equal Opportunity Act. Listing information is deemed reliable but is not guaranteed accurate.
Each office is independently owned and operated.
Any services or products provided by third parties are not provided by, affiliated with or related to Better Homes and Gardens Real Estate LLC, or its affiliated companies.