
1539 Criterion Street, Delta, CO 81416
Local realty services provided by:Better Homes and Gardens Real Estate Fruit & Wine
1539 Criterion Street,Delta, CO 81416
$549,000
- 4 Beds
- 4 Baths
- 2,305 sq. ft.
- Single family
- Active
Listed by: shawn carroll
Office: nexthome virtual
MLS#:20264362
Source:CO_GJARA
Price summary
- Price:$549,000
- Price per sq. ft.:$238.18
- Monthly HOA dues:$20.83
About this home
SELLER CONCESSIONS AVAILABLE! With any acceptable offer, the seller is open to discussing options tailored to your needs! Whether looking for assistance with closing costs, and interest rate buy down, or other concessions, let’s explore how to make this home work for you. This beautifully crafted 4-bedroom, 4-bathroom home in Cunningham Orchard Estates! Offering over 2300 square feet of thoughtfully designed living space, this home combines modern finishes, a functional split-bedroom floor plan, and abundant natural light. The heart of the home is the spacious open-concept living area, where soaring ceilings, oversized windows, and a stunning gas fireplace create a warm and inviting space. The seamless flow between the living room, dining area, and kitchen is ideal for entertaining and everyday living. A large sliding glass door opens to the covered back patio, offering additional outdoor living space and privacy with no homes directly behind the property. The kitchen features a large center island with farmhouse sink, soft-close cabinetry, generous countertop space, and an oversized walk-in pantry for exceptional storage. Privately situated away from the secondary bedrooms, the primary suite overlooks the backyard and features a beautifully tiled walk-in shower with dual shower heads and a rainfall feature, dual vanities, a private toilet room, and a spacious walk-in closet. One secondary bedroom includes its own ensuite bathroom with a tiled walk-in shower, providing flexibility for guests or additional household members. Two additional bedrooms share a convenient Jack-and-Jill bathroom, offering both privacy and functionality. Additional features include forced-air heating, central air conditioning, a tankless water heater, a dedicated laundry room with utility sink, and quality finishes throughout. Located just steps from the neighborhood park and minutes from schools, shopping, dining, and recreation, this home offers modern comfort, thoughtful design, and a convenient Delta location. Schedule your showing and explore the possibilities this home has to offer!...
Contact an agent
Home facts
- Year built:2025
- Subdivision & Development:Cunningham Orchard Estates
- Listing ID #:20264362
- Added:53 day(s) ago
- Updated:October 22, 2026 at 10:46 PM
Rooms and interior
- Bedrooms:4
- Total bathrooms:4
- Full bathrooms:4
- Flooring:Luxury Vinyl Plank
- Dining Description:Separate Formal Dining Room
- Bathrooms Description:Walk-In Shower
- Kitchen Description:Dishwasher, Disposal, Gas Oven, Gas Range, Microwave, Refrigerator
- Bedroom Description:Main Level Primary
- Basement:Yes
- Basement Description:Crawl Space
- Living area:2,305 sq. ft.
Heating and cooling
- Cooling:Central Air
- Heating:Fireplaces, Forced Air, Natural Gas
- Central air:Yes
Structure and exterior
- Roof:Asphalt, Composition
- Year built:2025
- Building area:2,305 sq. ft.
- Lot area:0.22 Acres
- Lot Features:Adjacent To Open Space
- Construction Materials:Stone, Stucco, Wood Frame
- Levels:1 Story
Schools
- High school:Delta
- Middle school:Delta
- Elementary school:Open Enrollment
Utilities
- Water:Public
- Sewer:Connected
Finances and disclosures
- Price:$549,000
- Price per sq. ft.:$238.18
Features and amenities
- Appliances:Dishwasher, Disposal, Gas Oven, Gas Range, Microwave, Refrigerator
- Laundry features:Dryer Hookup, Washer Hookup
- Amenities:Ceiling Fans, Pantry, Vaulted Ceilings, Walk-In Closets
Parking
- Parking description:Attached, Garage, Garage Door Opener
- Garage:Yes
- Garage spaces:2
New listings near 1539 Criterion Street
- New
 $409,900Active4 beds 3 baths1,522 sq. ft.
620 Nuvue Street, Delta, CO 81416
MLS# 20265202Listed by: A-Z REALTY - New
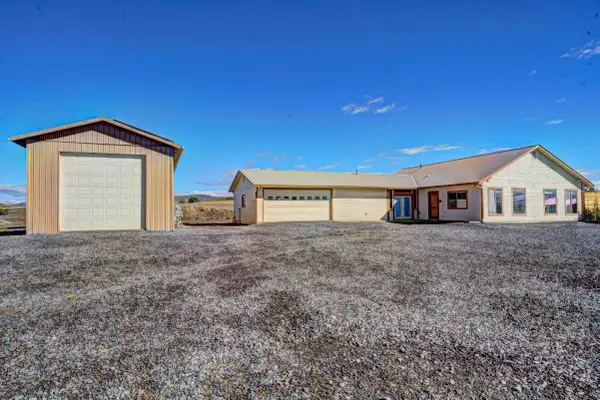 $465,000Active3 beds 3 baths1,900 sq. ft.
21026 Pleasant Valley Road, Delta, CO 81416
MLS# 20265167Listed by: RE/MAX 4000, INC 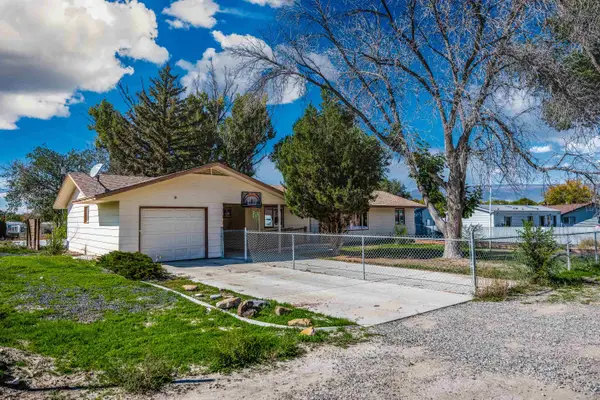 $315,000Pending3 beds 2 baths
791 White Street, Delta, CO 81416
MLS# 20265018Listed by: BRAY REAL ESTATE $59,000Active3 beds 2 baths931 sq. ft.
1491 Highway 50 #1, Delta, CO 81416
MLS# 20264850Listed by: HOMESMART REALTY PARTNERS $1,300,000Active4 beds 3 baths1,960 sq. ft.
5955 Sawmill Mesa Road, Delta, CO 81416
MLS# 20264836Listed by: RE/MAX TODAY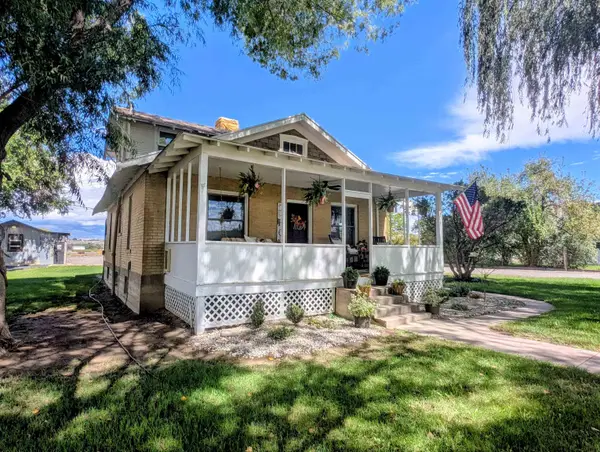 $440,000Active3 beds 15 baths1,294 sq. ft.
19643 H Road, Delta, CO 81416
MLS# 20264718Listed by: GRAND MESA REAL ESTATE SERVICES $320,000Active2 beds 2 baths1,060 sq. ft.
1403 Bluff Street, Delta, CO 81416
MLS# 20264693Listed by: RE/MAX TODAY $339,000Active2 beds 2 baths1,613 sq. ft.
940 Leon Street, Delta, CO 81416
MLS# 20264631Listed by: PHELPS REAL ESTATE GROUP $347,000Pending5 beds 3 baths2,356 sq. ft.
18817 D Road, Delta, CO 81416
MLS# 20264627Listed by: RE/MAX 4000, INC $875,000Active6.64 Acres
52494 Carnation Road, Delta, CO 81416
MLS# 20264569Listed by: MASON REAL ESTATE INC


Protect your home and budget from life's surprises with an Assurant Home Warranty, backed by a partner that supports you through every step of homeownership. Explore Plans.
© 2026 Better Homes and Gardens Real Estate LLC. An Anywhere Real Estate company. All rights reserved. Better Homes and Gardens® Real Estate is a registered trademark owned by Meredith Operations Corporation, licensed to Better Homes and Gardens Real Estate LLC and used with permission. Better Homes and Gardens Real Estate LLC fully supports the principles of the Fair Housing Act and the Equal Opportunity Act. Listing information is deemed reliable but is not guaranteed accurate.
Each office is independently owned and operated.
Any services or products provided by third parties are not provided by, affiliated with or related to Better Homes and Gardens Real Estate LLC, or its affiliated companies.