
20586 Pearl Court, Delta, CO 81416
Local realty services provided by:Better Homes and Gardens Real Estate Fruit & Wine
Listed by: julie piland, deanna mautz
Office: united country real colorado properties
MLS#:20264432
Source:CO_GJARA
Price summary
- Price:$969,000
- Price per sq. ft.:$468.8
- Monthly HOA dues:$5.83
About this home
Just outside Delta, Colorado, this custom-designed ranch-style home sits among small-acreage properties in the Vista Valley Major Subdivision. Beautiful landscaping welcomes you to this 2.97 irrigated acres with mature shrubs, evergreen trees, lawn, underground sprinklers, raised garden beds and generous graveled parking areas. Stone pillars frame the covered front porch, where an embellished wood-and-glass door opens into a bright interior filled with natural light and quality finishes. The ranch style home offers ADA compliance throughout with 3 bedrooms, 3 bathrooms and an open-concept living area beneath vaulted ceilings. Wood doors and trim bring warmth throughout, complemented by carpet, tile and luxury vinyl flooring. At the heart of the home, the chef’s kitchen features soft-close wood cabinetry with under-cabinet lighting, granite countertops, an extended eating area, stainless steel appliances and a walk-in pantry. Walk-in closets, tiled walk-in showers, recessed lighting, drop lighting fixtures, ceiling fans and a spacious laundry/mudroom add comfort and function and accent the exquisite design. Central air, natural gas forced-air heat and an attached heated 2-car garage complete the home. A covered back porch creates a sheltered place to enjoy the landscaped acreage and Western Colorado seasons. The heated 31X46 high-bay shop expands the property’s possibilities with a concrete floor, two 13’11” overhead doors, 220 electric, RV dump and ¾ bath. Livestock is permitted, offering room to enjoy a small-acreage country lifestyle. A few minutes’ drive to Delta offering residential services, shopping, schools, hospitals, and more. Grand Mesa, the Gunnison River, Sweitzer Lake, historic mountain towns and surrounding canyon country, skiing, fishing, boating, hiking, hunting and year-round Western Colorado recreation are just a few outstanding sites to explore under blue skies and starry nights....
Contact an agent
Home facts
- Year built:2022
- Subdivision & Development:Vista Valley
- Listing ID #:20264432
- Added:49 day(s) ago
- Updated:September 18, 2026 at 02:22 PM
Rooms and interior
- Bedrooms:3
- Total bathrooms:4
- Full bathrooms:4
- Flooring:Carpet, Laminate, Tile
- Dining Description:Kitchen/Dining Combo
- Bathrooms Description:Walk-In Shower
- Kitchen Description:Dishwasher, Gas Oven, Gas Range, Microwave, Refrigerator
- Bedroom Description:Main Level Primary
- Basement:Yes
- Basement Description:Crawl Space
- Living area:2,067 sq. ft.
Heating and cooling
- Cooling:Central Air
- Heating:Forced Air, Natural Gas
- Central air:Yes
Structure and exterior
- Roof:Asphalt, Composition
- Year built:2022
- Building area:2,067 sq. ft.
- Lot area:2.97 Acres
- Lot Features:Cul De Sac, Landscaped
- Construction Materials:Stone, Stucco, Wood Frame, Wood Siding
- Levels:1 Story
Schools
- High school:Delta
- Middle school:Delta
- Elementary school:Garnet Mesa
Utilities
- Water:Public
- Sewer:Septic Tank
Finances and disclosures
- Price:$969,000
- Price per sq. ft.:$468.8
Features and amenities
- Appliances:Dishwasher, Gas Oven, Gas Range, Microwave, Refrigerator
- Amenities:Ceiling Fans, Vaulted Ceilings, Walk-In Closets, Window Coverings
Parking
- Parking description:Attached, Garage, Garage Door Opener
- Garage:Yes
- Garage spaces:2
New listings near 20586 Pearl Court
- New
 $409,900Active4 beds 3 baths1,522 sq. ft.
620 Nuvue Street, Delta, CO 81416
MLS# 20265202Listed by: A-Z REALTY - New
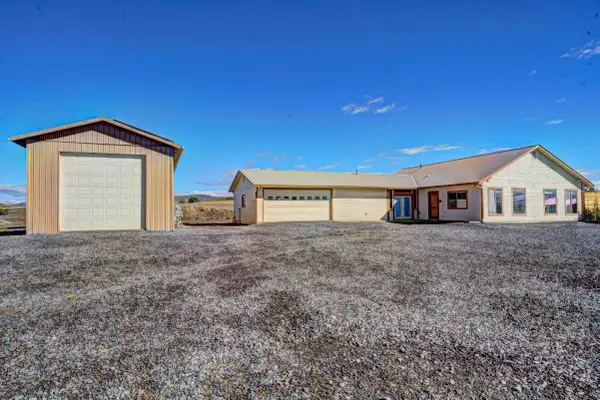 $465,000Active3 beds 3 baths1,900 sq. ft.
21026 Pleasant Valley Road, Delta, CO 81416
MLS# 20265167Listed by: RE/MAX 4000, INC 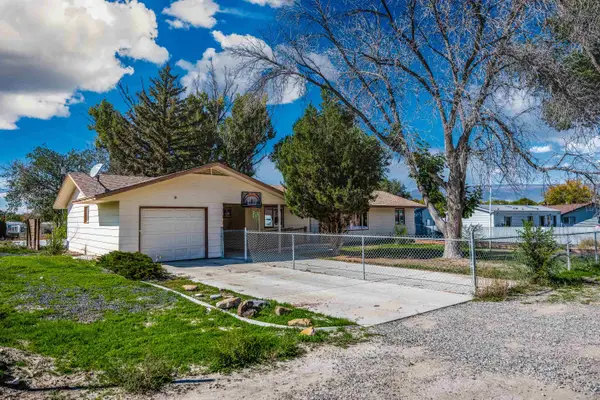 $315,000Pending3 beds 2 baths
791 White Street, Delta, CO 81416
MLS# 20265018Listed by: BRAY REAL ESTATE $59,000Active3 beds 2 baths931 sq. ft.
1491 Highway 50 #1, Delta, CO 81416
MLS# 20264850Listed by: HOMESMART REALTY PARTNERS $1,300,000Active4 beds 3 baths1,960 sq. ft.
5955 Sawmill Mesa Road, Delta, CO 81416
MLS# 20264836Listed by: RE/MAX TODAY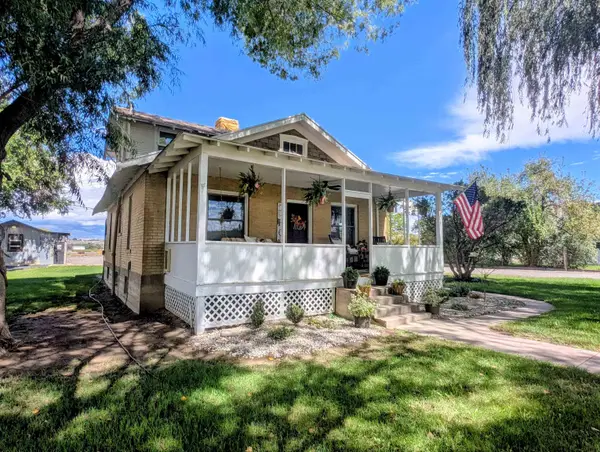 $440,000Active3 beds 15 baths1,294 sq. ft.
19643 H Road, Delta, CO 81416
MLS# 20264718Listed by: GRAND MESA REAL ESTATE SERVICES $320,000Active2 beds 2 baths1,060 sq. ft.
1403 Bluff Street, Delta, CO 81416
MLS# 20264693Listed by: RE/MAX TODAY $339,000Active2 beds 2 baths1,613 sq. ft.
940 Leon Street, Delta, CO 81416
MLS# 20264631Listed by: PHELPS REAL ESTATE GROUP $347,000Pending5 beds 3 baths2,356 sq. ft.
18817 D Road, Delta, CO 81416
MLS# 20264627Listed by: RE/MAX 4000, INC $875,000Active6.64 Acres
52494 Carnation Road, Delta, CO 81416
MLS# 20264569Listed by: MASON REAL ESTATE INC


Protect your home and budget from life's surprises with an Assurant Home Warranty, backed by a partner that supports you through every step of homeownership. Explore Plans.
© 2026 Better Homes and Gardens Real Estate LLC. An Anywhere Real Estate company. All rights reserved. Better Homes and Gardens® Real Estate is a registered trademark owned by Meredith Operations Corporation, licensed to Better Homes and Gardens Real Estate LLC and used with permission. Better Homes and Gardens Real Estate LLC fully supports the principles of the Fair Housing Act and the Equal Opportunity Act. Listing information is deemed reliable but is not guaranteed accurate.
Each office is independently owned and operated.
Any services or products provided by third parties are not provided by, affiliated with or related to Better Homes and Gardens Real Estate LLC, or its affiliated companies.