
1008 N Corona Street #303, Denver, CO 80218
Local realty services provided by:Better Homes and Gardens Real Estate Kenney & Company
1008 N Corona Street #303,Denver, CO 80218
$235,000
- 1 Beds
- 1 Baths
- 589 sq. ft.
- Condominium
- Active
Listed by: elizabeth zimmermann
Office: redfin corporation
MLS#:2387566
Source:ML
Price summary
- Price:$235,000
- Price per sq. ft.:$398.98
- Monthly HOA dues:$438
About this home
Perfectly positioned in the heart of Denver's vibrant Capitol Hill neighborhood, this beautifully renovated third-floor condo offers the ideal blend of modern style, everyday comfort, and unbeatable urban convenience. Thoughtfully updated in 2022, the home features luxury vinyl plank flooring throughout the entry, kitchen, and living room, creating a bright, cohesive living space that's both stylish and low maintenance.
The remodeled kitchen is designed for both function and entertaining, complete with a convenient dry bar that's perfect for a morning coffee station or evening wine service. Natural light pours through the southeast-facing windows, while mature trees just outside provide exceptional privacy and a peaceful, leafy backdrop rarely found in city living.
The spacious bedroom offers plush carpeting and a generous cedar-lined walk-in closet, while the updated bathroom showcases a modern vanity and sleek glass shower door. Baseboard heat is included in the HOA dues, and a wall-mounted air conditioning unit keeps the home comfortable year-round. Additional improvements include an updated electrical panel for added peace of mind.
This secure, elevator-served building offers an impressive collection of amenities, including a community rooftop patio on the sixth floor with panoramic city views and a grilling area perfect for gathering with friends. Residents also enjoy a dedicated bike storage room, convenient first-floor laundry facilities, private storage unit, and an assigned parking space.
Whether you're seeking a full-time residence, a lock-and-leave city retreat, or an investment property, this move-in-ready home delivers exceptional value in one of Denver's most walkable neighborhoods. Excellent opportunity for investors seeking rentals with terms longer than 30 days. Just moments from Capitol Hill's cafés, restaurants, parks, shopping, and downtown attractions....
Contact an agent
Home facts
- Year built:1968
- Subdivision & Development:South Div Of Capitol Hill
- Listing ID #:2387566
Rooms and interior
- Bedrooms:1
- Total bathrooms:1
- Full bathrooms:1
- Flooring:Carpet, Tile, Vinyl
- Kitchen Description:Cooktop, Dishwasher, Microwave, Oven, Refrigerator
- Living area:589 sq. ft.
Heating and cooling
- Cooling:Air Conditioning-Room
- Heating:Baseboard, Electric, Hot Water
Structure and exterior
- Year built:1968
- Building area:589 sq. ft.
- Lot Features:Near Public Transit
- Construction Materials:Brick, Frame
- Levels:1 Story
Schools
- High school:East
- Middle school:Morey
- Elementary school:Dora Moore
Utilities
- Water:Public
- Sewer:Public Sewer
Finances and disclosures
- Price:$235,000
- Price per sq. ft.:$398.98
- Tax amount:$1,671 (2025)
Features and amenities
- Laundry features:Common Area
- Amenities:Carbon Monoxide Detector(s), Double Pane Windows, Smoke Detector(s), Storage, Window Coverings
Parking
- Total parking spaces:1
- Parking description:Asphalt
 Based on information submitted to the MLS GRID as of August 25, 2026 02:34 PM. All data is obtained from various sources and may not have been verified by broker or MLS GRID. Supplied Open House information is subject to change without notice. All information should be independently reviewed and verified for accuracy. Properties may or may not be listed by the office/agent presenting the information.
New listings near 1008 N Corona Street #303
- Coming Soon
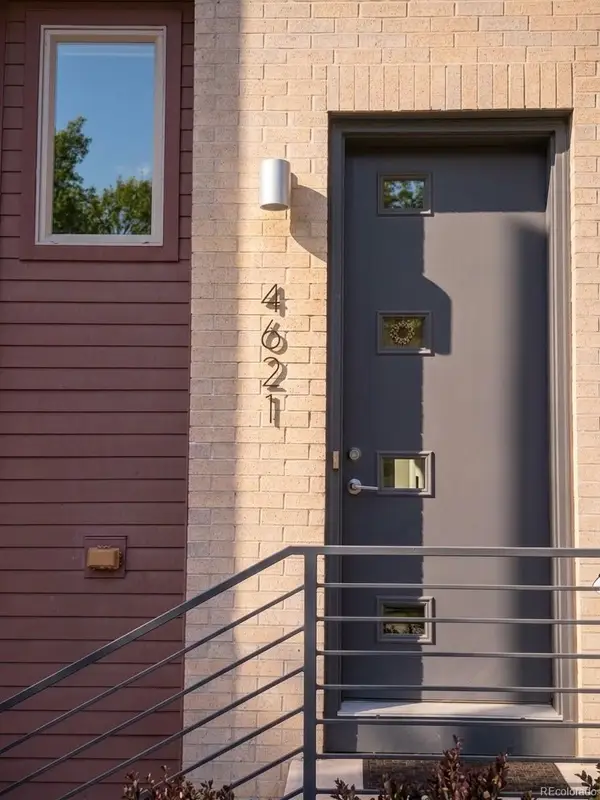 $800,000Coming Soon3 beds 4 baths2,033 sq. ft.
4621 W 50th Avenue, Denver, CO 80212
MLS# 2530068Listed by: WEST AND MAIN HOMES INC - Coming Soon
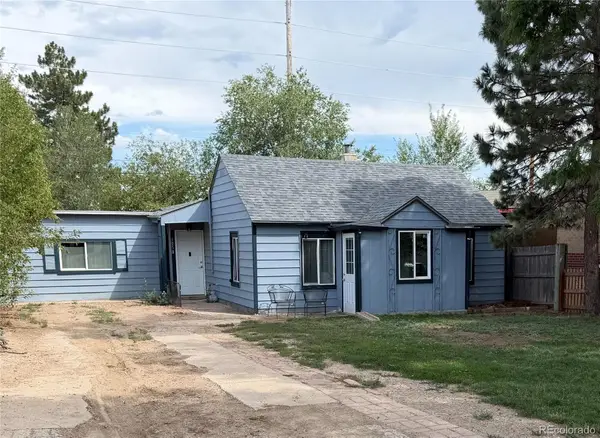 $350,000Coming Soon2 beds 1 baths1,160 sq. ft.
1058 S Raleigh St Street, Denver, CO 80219
MLS# 3354244Listed by: LOKATION - Coming SoonOpen Sat, 10am to 12pm
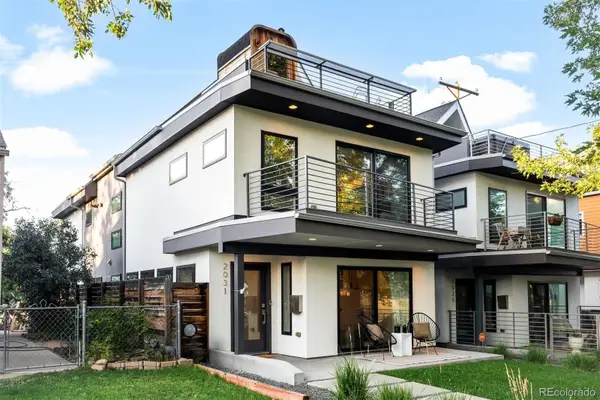 $1,295,000Coming Soon4 beds 4 baths2,800 sq. ft.
2031 W 35th Avenue, Denver, CO 80211
MLS# 5912755Listed by: LIV SOTHEBY'S INTERNATIONAL REALTY - Coming Soon
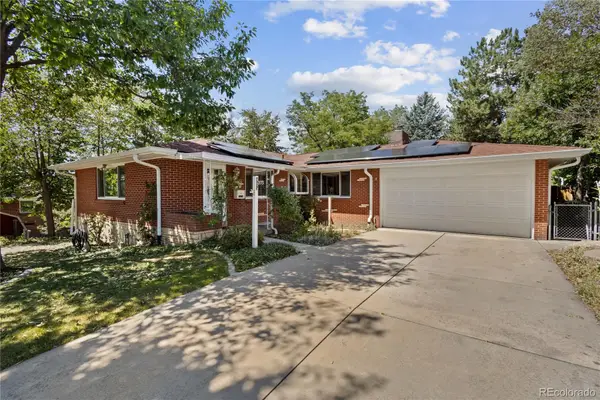 $550,000Coming Soon3 beds 3 baths2,429 sq. ft.
2773 S Mabry Way, Denver, CO 80236
MLS# 4612793Listed by: COMPASS - DENVER - Coming Soon
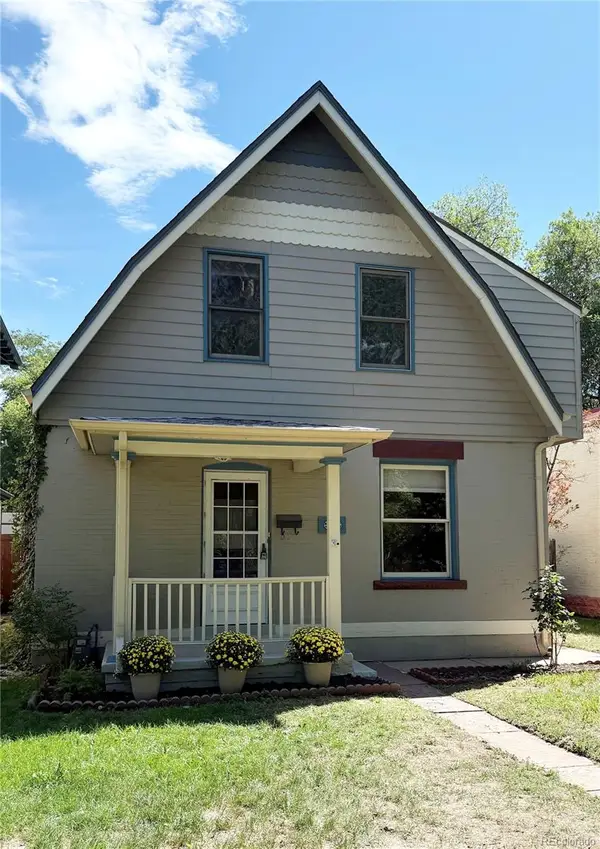 $925,000Coming Soon3 beds 3 baths2,149 sq. ft.
566 S Pennsylvania Street, Denver, CO 80209
MLS# 1944473Listed by: RE/MAX OF CHERRY CREEK - Coming Soon
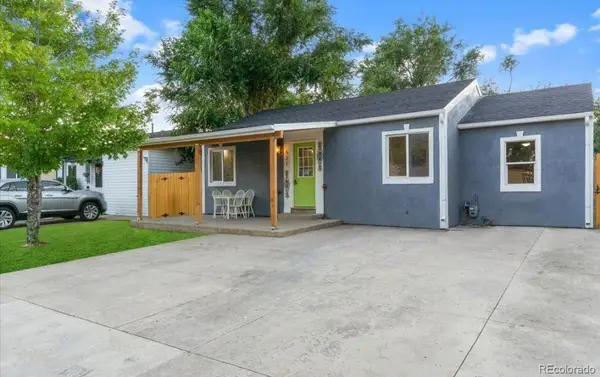 $570,000Coming Soon4 beds 3 baths1,440 sq. ft.
521 N Osceola Street, Denver, CO 80204
MLS# 1871919Listed by: REALTY ONE GROUP FIVE STAR - Coming SoonOpen Sun, 12 to 2pm
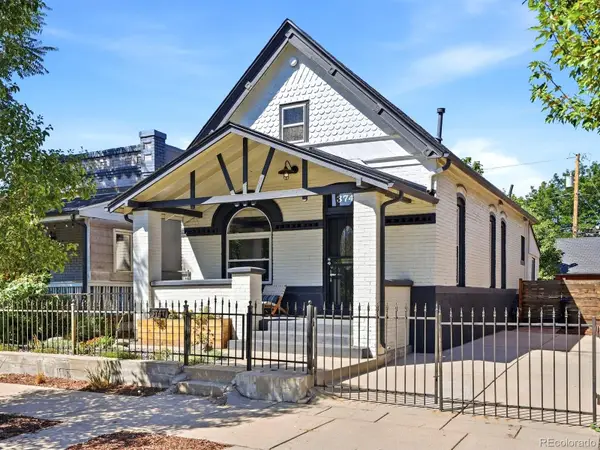 $550,000Coming Soon3 beds 2 baths1,037 sq. ft.
3747 N Franklin Street, Denver, CO 80205
MLS# 2060091Listed by: THE AGENCY - DENVER - Coming Soon
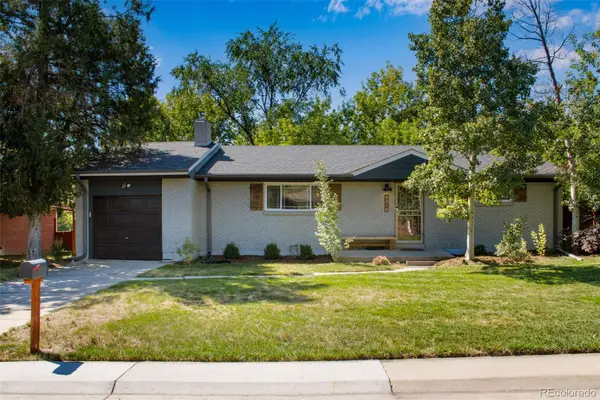 $719,900Coming Soon3 beds 2 baths2,352 sq. ft.
8070 W 25th Place, Denver, CO 80214
MLS# 4001927Listed by: ENCLUSIVE REAL ESTATE LLC - Coming Soon
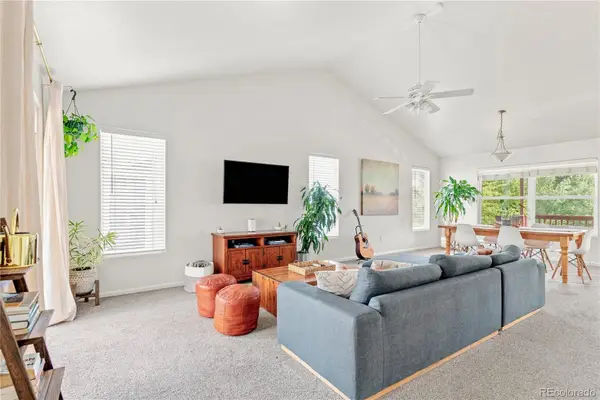 $599,000Coming Soon4 beds 3 baths2,402 sq. ft.
5727 W Ohio Avenue, Denver, CO 80226
MLS# 8385028Listed by: MILEHIMODERN - Coming Soon
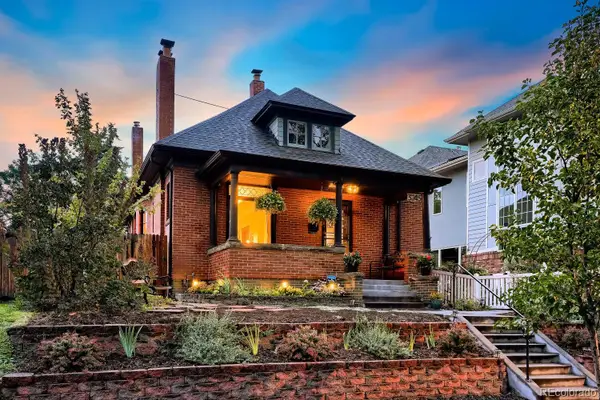 $1,025,000Coming Soon3 beds 2 baths1,761 sq. ft.
3245 Quitman Street, Denver, CO 80212
MLS# 9039062Listed by: REALGROUP, LLC


Protect your home and budget from life's surprises with an Assurant Home Warranty, backed by a partner that supports you through every step of homeownership. Explore Plans.
© 2026 Better Homes and Gardens Real Estate LLC. An Anywhere Real Estate company. All rights reserved. Better Homes and Gardens® Real Estate is a registered trademark owned by Meredith Operations Corporation, licensed to Better Homes and Gardens Real Estate LLC and used with permission. Better Homes and Gardens Real Estate LLC fully supports the principles of the Fair Housing Act and the Equal Opportunity Act. Listing information is deemed reliable but is not guaranteed accurate.
Each office is independently owned and operated.
Any services or products provided by third parties are not provided by, affiliated with or related to Better Homes and Gardens Real Estate LLC, or its affiliated companies.