
10166 W Dartmouth, Denver, CO 80227
Local realty services provided by:Better Homes and Gardens Real Estate Kenney & Company
10166 W Dartmouth,Denver, CO 80227
$429,900
- 3 Beds
- 4 Baths
- 1,131 sq. ft.
- Single family
- Coming Soon
Listed by: patty concialdi
Office: coldwell banker realty - noco
MLS#:2822339
Source:ML
Price summary
- Price:$429,900
- Price per sq. ft.:$380.11
- Monthly HOA dues:$380
About this home
OPEN HOUSE! SATURDAY 10-24 11-1PM
Welcome home to this beautifully maintained 3-bedroom, 4-bath townhome in the desirable Pheasant Creek community! Fresh interior paint and a thoughtfully designed floor plan make this home truly move-in ready. The kitchen features granite countertops, stainless steel appliances and an updated pantry with added shelving for convenient storage. Upstairs, the spacious primary suite boasts a vaulted ceiling and private en-suite bath, while the second bedroom also offers its own private bath—an ideal and hard-to-find layout. The finished basement offers versatile additional living space, including a third bedroom and bathroom, perfect for guests, a home office, or recreation area. A spacious laundry room provides shelving and ample storage space. Step outside to the private back patio and newly fenced outdoor area, perfect for relaxing or entertaining. One deeded parking space is included. Enjoy the amenities of Pheasant Creek at the Bear, including an outdoor pool and playground, along with convenient access to Bear Creek trails, parks, shopping, dining, and major commuter routes. This beautifully maintained townhome offers comfort, convenience, and a wonderful place to call home!...
Contact an agent
Home facts
- Year built:1985
- Subdivision & Development:Pheasant Creek at the Bear
- Listing ID #:2822339
Rooms and interior
- Bedrooms:3
- Total bathrooms:4
- Full bathrooms:1
- Half bathrooms:1
- Flooring:Carpet, Tile, Vinyl, Wood
- Kitchen Description:Dishwasher, Disposal, Eat-in Kitchen, Microwave, Oven, Pantry, Range, Refrigerator
- Basement Description:Finished, Full
- Living area:1,131 sq. ft.
Heating and cooling
- Cooling:Central Air
- Heating:Forced Air, Natural Gas
Structure and exterior
- Roof:Composition
- Year built:1985
- Building area:1,131 sq. ft.
- Lot Features:Greenbelt
- Architectural Style:Contemporary
- Construction Materials:Frame, Wood Siding
- Exterior Features:Patio
- Foundation Description:Slab
- Levels:2 Story
Schools
- High school:Bear Creek
- Middle school:Carmody
- Elementary school:Bear Creek
Utilities
- Water:Public
- Sewer:Public Sewer
Finances and disclosures
- Price:$429,900
- Price per sq. ft.:$380.11
- Tax amount:$2,756
Features and amenities
- Laundry features:In Unit
- Amenities:Double Pane Windows, Window Coverings, Window Treatments
- Pool features:Outdoor Pool
 Based on information submitted to the MLS GRID as of October 22, 2026 04:42 PM. All data is obtained from various sources and may not have been verified by broker or MLS GRID. Supplied Open House information is subject to change without notice. All information should be independently reviewed and verified for accuracy. Properties may or may not be listed by the office/agent presenting the information.
New listings near 10166 W Dartmouth
- New
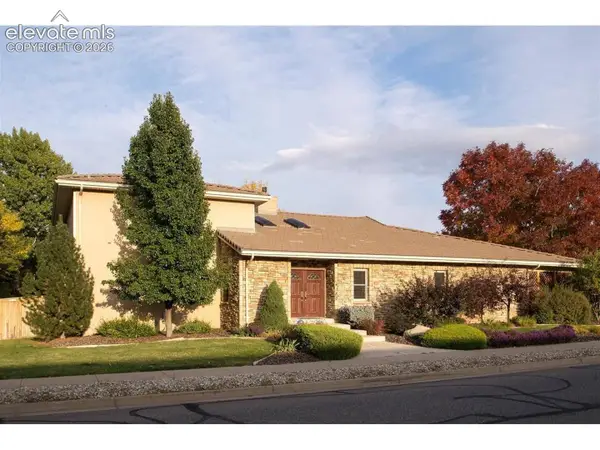 $1,150,000Active6 beds 4 baths6,949 sq. ft.
4180 S Monaco Parkway, Denver, CO 80237
MLS# 8730319Listed by: KEY REAL ESTATE GROUP, LLC 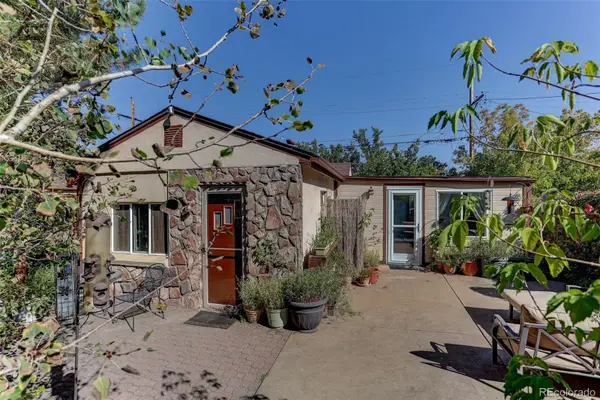 $435,000Active3 beds 1 baths1,491 sq. ft.
450 S Quitman Street, Denver, CO 80219
MLS# 3184630Listed by: COLDWELL BANKER REALTY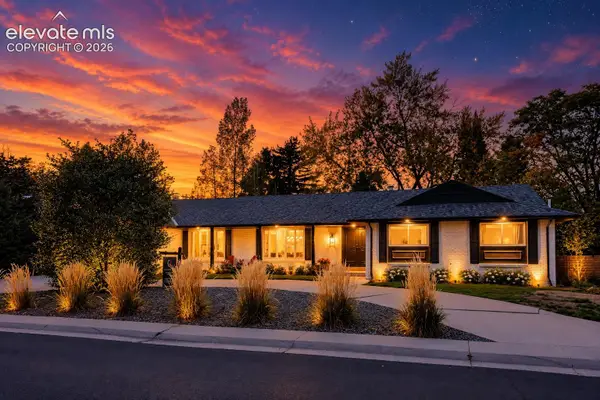 $1,349,000Active4 beds 4 baths3,607 sq. ft.
3981 S Hillcrest Drive, Denver, CO 80237
MLS# 9719801Listed by: REALTY OASIS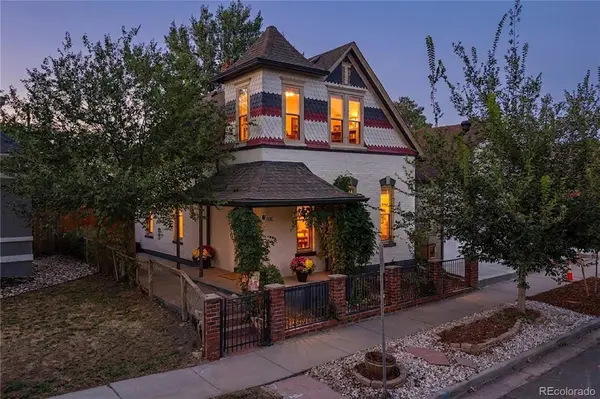 $675,000Active3 beds 2 baths1,514 sq. ft.
3328 N Williams Street, Denver, 80205
MLS# 12775649Listed by: COMPASS COLORADO-CHERRY CREEK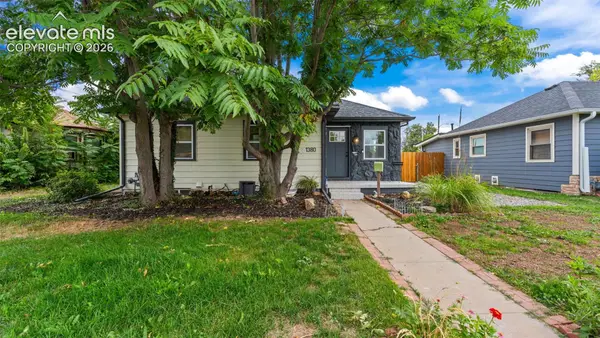 $569,000Active4 beds 3 baths2,144 sq. ft.
1380 Trenton Street, Denver, CO 80220
MLS# 9723026Listed by: THE CUTTING EDGE- Open Sat, 11am to 2pm
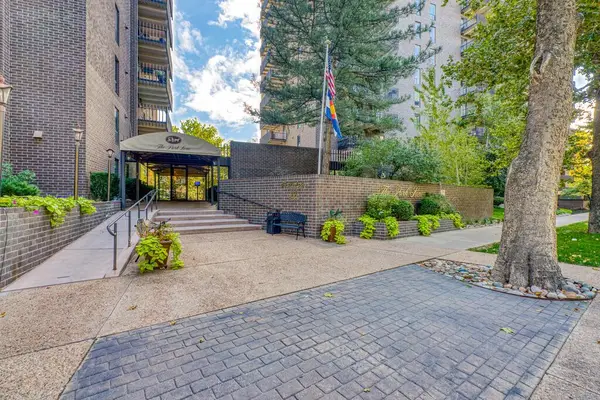 $690,000Active2 beds 2 baths1,272 sq. ft.
460 S Marion Pkwy #254 B, Denver, CO 80209
MLS# 242565Listed by: RE/MAX ASSOCIATES  $47,500Active1 beds 1 baths600 sq. ft.
1306 S Parker Road #162, Denver, CO 80231
MLS# 3511423Listed by: KEY REAL ESTATE GROUP, LLC $399,000Active1 beds 1 baths731 sq. ft.
1625 Larimer Street #3202, Denver, CO 80202
MLS# 8857772Listed by: REAL BROKER, LLC DBA REAL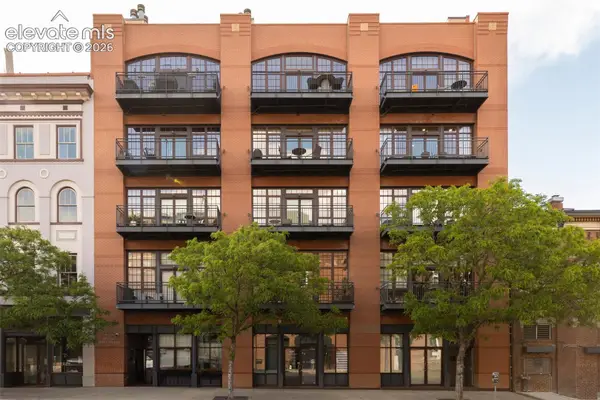 $1,675,000Active2 beds 3 baths2,567 sq. ft.
1441 Wazee Street #503, Denver, CO 80202
MLS# 2680905Listed by: COMPASS


Protect your home and budget from life's surprises with an Assurant Home Warranty, backed by a partner that supports you through every step of homeownership. Explore Plans.
© 2026 Better Homes and Gardens Real Estate LLC. An Anywhere Real Estate company. All rights reserved. Better Homes and Gardens® Real Estate is a registered trademark owned by Meredith Operations Corporation, licensed to Better Homes and Gardens Real Estate LLC and used with permission. Better Homes and Gardens Real Estate LLC fully supports the principles of the Fair Housing Act and the Equal Opportunity Act. Listing information is deemed reliable but is not guaranteed accurate.
Each office is independently owned and operated.
Any services or products provided by third parties are not provided by, affiliated with or related to Better Homes and Gardens Real Estate LLC, or its affiliated companies.