
1148 N Corona Street, Denver, CO 80218
Local realty services provided by:Better Homes and Gardens Real Estate Kenney & Company
1148 N Corona Street,Denver, CO 80218
$1,050,000
- 4 Beds
- 4 Baths
- - sq. ft.
- Single family
- Sold
Listed by: sydney westland
Office: mavi unlimited inc
MLS#:7025363
Source:ML
Sorry, we are unable to map this address
Price summary
- Price:$1,050,000
About this home
Stunning Renovated Victorian Home in Sought-After Capitol Hill. Welcome to a true gem in the heart of Capitol Hill, where every detail of this masterfully renovated Victorian home has been crafted with intention and charm. This residence seamlessly blends classic elegance with modern conveniences, making it perfect for today’s lifestyle. Step inside to discover a thoughtfully designed interior that maximizes every inch of space. The rich architectural details of a classic Victorian are paired with contemporary finishes, creating an inviting atmosphere that feels both warm and sophisticated. Upstairs, the primary suite features an en suite bathroom, providing a personal sanctuary. Two additional bedrooms share a well-appointed bathroom, and a dedicated laundry space on this level adds convenience to your daily routine. The outdoor space is nothing short of magical, featuring a serene pond, a cozy back patio, and a charming pergola. Whether you’re entertaining guests or enjoying quiet moments, this backyard is an enchanting retreat. Dive into relaxation with the hot tub, surrounded by lush landscaping, and nurture your green thumb in the fully equipped greenhouse. The backyard leads to a spacious two-car garage, providing ample storage and parking while maintaining easy access to your home. The fully finished basement includes a kitchenette and can be locked off from the main living areas, offering the opportunity for additional rental income or creating a private space for guests or family members.
This one-of-a-kind property offers a rare opportunity to own a piece of Denver history, blending the charm of a classic Victorian with the comforts of modern living. Don’t miss your chance to claim this unique home in one of Denver’s most desirable neighborhoods. Schedule your private tour today and experience the magic for yourself!...
Contact an agent
Home facts
- Year built:1906
- Subdivision & Development:Capitol Hill
- Listing ID #:7025363
Rooms and interior
- Bedrooms:4
- Total bathrooms:4
- Full bathrooms:1
- Half bathrooms:1
- Flooring:Carpet, Laminate, Tile
- Kitchen Description:Dishwasher, Disposal, Kitchen Island, Microwave, Oven, Refrigerator, Wine Cooler
- Basement:Yes
- Basement Description:Exterior Entry, Finished
Heating and cooling
- Cooling:Central Air
- Heating:Forced Air, Natural Gas
- Central air:Yes
Structure and exterior
- Roof:Shingle
- Year built:1906
- Lot Features:Level, Near Public Transit
- Architectural Style:Victorian
- Construction Materials:Brick
- Exterior Features:Covered, Front Porch, Garden, Patio, Private Yard, Rain Gutters, Spa/Hot Tub
- Foundation Description:Concrete Perimeter
- Levels:2 Story
Schools
- High school:East
- Middle school:Morey
- Elementary school:Dora Moore
Utilities
- Water:Public
- Sewer:Public Sewer
Finances and disclosures
- Price:$1,050,000
- Tax amount:$3,214 (2025)
Features and amenities
- Laundry features:Dryer, In Unit, Washer
- Amenities:Carbon Monoxide Detector(s), Double Pane Windows, Smart Locks, Smoke Detector(s), Wine Cooler
Parking
- Total parking spaces:2
- Parking description:Exterior Access Door
- Garage:Yes
- Garage spaces:2
 Based on information submitted to the MLS GRID as of August 27, 2026 07:52 AM. All data is obtained from various sources and may not have been verified by broker or MLS GRID. Supplied Open House information is subject to change without notice. All information should be independently reviewed and verified for accuracy. Properties may or may not be listed by the office/agent presenting the information.
New listings near 1148 N Corona Street
- Coming Soon
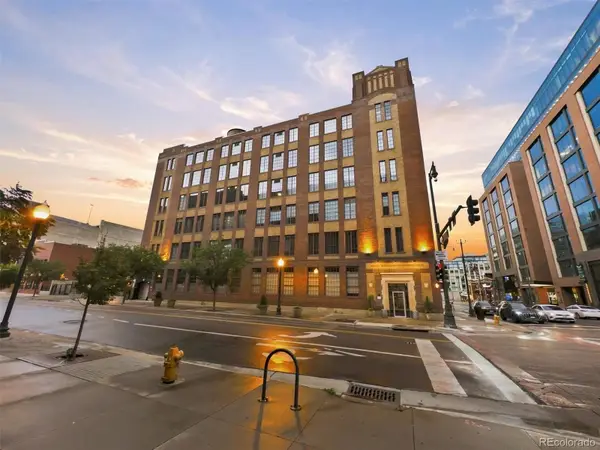 $2,150,000Coming Soon4 beds 3 baths3,563 sq. ft.
1863 Wazee Street #1G, Denver, CO 80202
MLS# 1932092Listed by: COMPASS - DENVER - Coming Soon
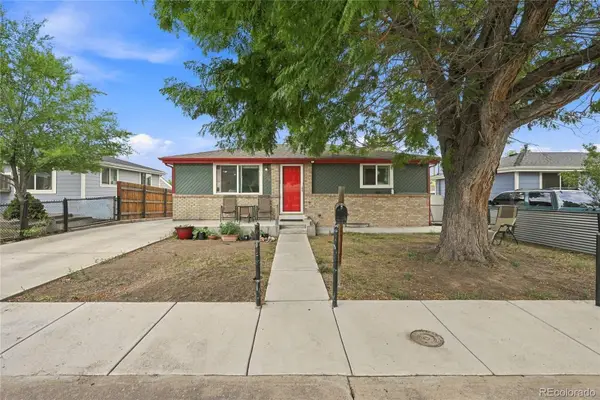 $495,000Coming Soon4 beds 2 baths1,528 sq. ft.
4615 W Gill Place, Denver, CO 80219
MLS# 2532785Listed by: HOME REAL ESTATE - Coming SoonOpen Sat, 11am to 1pm
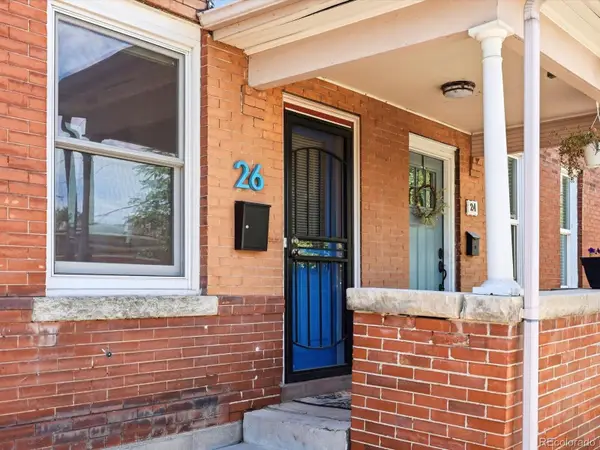 $415,000Coming Soon2 beds 1 baths1,051 sq. ft.
26 E Bayaud Avenue, Denver, CO 80209
MLS# 7828157Listed by: EXP REALTY, LLC - Coming Soon
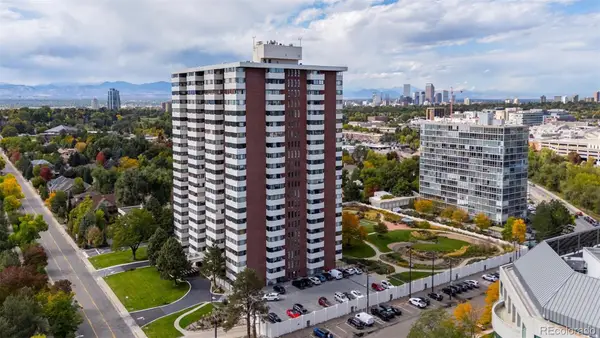 $2,950,000Coming Soon5 beds 6 baths6,000 sq. ft.
3131 E Alameda Avenue #1107 & 1106, Denver, CO 80209
MLS# 8347006Listed by: RE/MAX ALLIANCE - Coming Soon
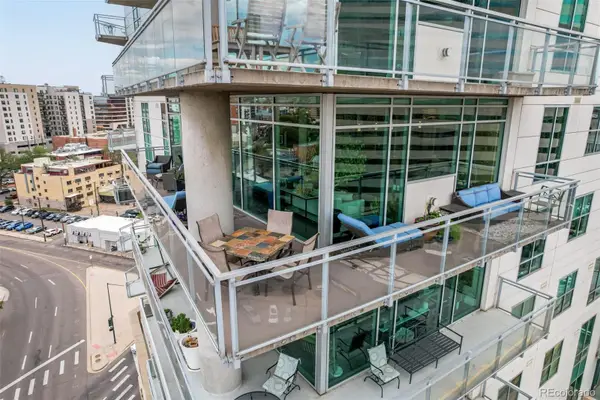 $1,050,000Coming Soon2 beds 3 baths1,749 sq. ft.
2001 Lincoln Street #1121, Denver, CO 80202
MLS# 5483019Listed by: USAJ REALTY - Coming Soon
 $385,000Coming Soon2 beds 1 baths760 sq. ft.
4015 Ames Street, Denver, CO 80212
MLS# 6226108Listed by: JPAR MODERN REAL ESTATE - Coming Soon
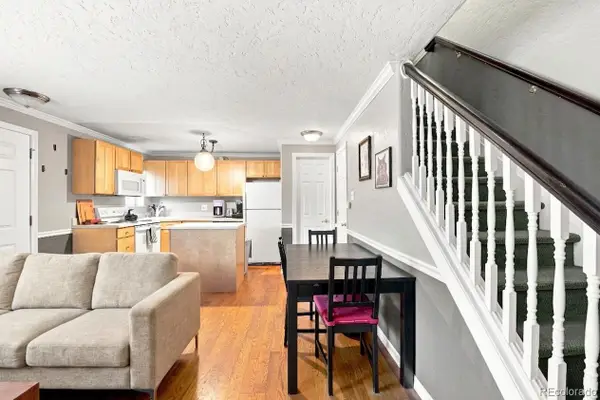 $320,000Coming Soon2 beds 2 baths707 sq. ft.
1243 Vine Street #6, Denver, CO 80206
MLS# 6301859Listed by: SLIFER SMITH AND FRAMPTON REAL ESTATE - Coming SoonOpen Sat, 11am to 2pm
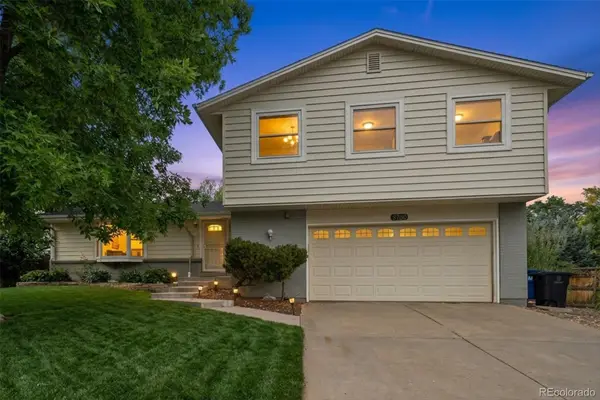 $740,000Coming Soon4 beds 4 baths2,845 sq. ft.
8799 E Kenyon Avenue, Denver, CO 80237
MLS# 7965646Listed by: GUIDE REAL ESTATE - Coming Soon
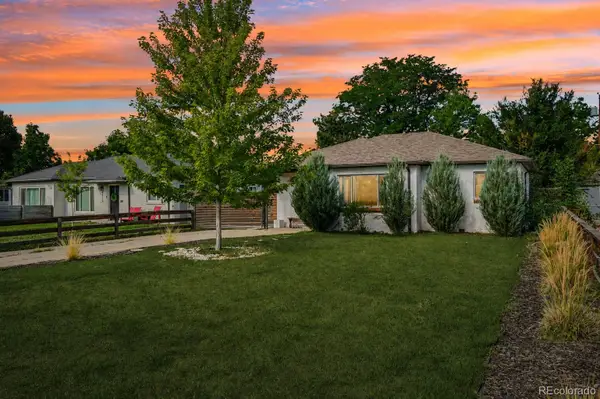 $526,500Coming Soon2 beds 2 baths1,176 sq. ft.
2323 Oneida Street, Denver, CO 80207
MLS# 8089162Listed by: THRIVE REAL ESTATE GROUP - Coming Soon
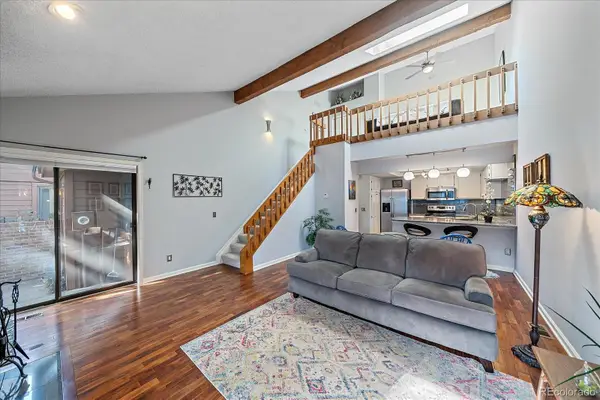 $300,000Coming Soon1 beds 1 baths1,722 sq. ft.
2685 S Dayton Way #38, Denver, CO 80231
MLS# 2696994Listed by: COMPASS - DENVER


Protect your home and budget from life's surprises with an Assurant Home Warranty, backed by a partner that supports you through every step of homeownership. Explore Plans.
© 2026 Better Homes and Gardens Real Estate LLC. An Anywhere Real Estate company. All rights reserved. Better Homes and Gardens® Real Estate is a registered trademark owned by Meredith Operations Corporation, licensed to Better Homes and Gardens Real Estate LLC and used with permission. Better Homes and Gardens Real Estate LLC fully supports the principles of the Fair Housing Act and the Equal Opportunity Act. Listing information is deemed reliable but is not guaranteed accurate.
Each office is independently owned and operated.
Any services or products provided by third parties are not provided by, affiliated with or related to Better Homes and Gardens Real Estate LLC, or its affiliated companies.