
118 S Yates Way, Denver, CO 80219
Local realty services provided by:Better Homes and Gardens Real Estate Kenney & Company
118 S Yates Way,Denver, CO 80219
$450,000
- 4 Beds
- 2 Baths
- - sq. ft.
- Single family
- Coming Soon
Listed by: cesar pena
Office: lpt realty
MLS#:4181332
Source:ML
Price summary
- Price:$450,000
About this home
LIVE FRIDAY, AUGUST 21 | OFFER DEADLINE MONDAY, AUGUST 24
Priced at $450,000, this bright and updated Denver ranch offers 1,602 finished square feet, four bedrooms, two bathrooms and plenty of room to spread out across the main level and finished basement.
The sun-filled main floor features warm wood flooring, recessed lighting and an open living-and-dining flow. The updated kitchen includes granite countertops, white cabinetry and appliances.
Two bedrooms and a bathroom are located upstairs, while the finished basement adds two additional bedrooms, a second bathroom, laundry and extra space for guests, an office, media room or hobbies.
Central air, a water-purification system, attached carport and two additional off-street parking spaces add everyday convenience. Outside, enjoy a fully fenced 8,050-square-foot lot with room to entertain, garden, play or create your ideal backyard.
No HOA, with convenient access to Downtown Denver, Belmar, parks, shopping and major commuter routes.
See How the Price Compares
6 Utica Street — Sold for $502,500
$52,600 above this asking price
4540 W Alaska Place — Sold for $520,000
$70,100 above
510 Winona Court — Sold for $525,000
$75,100 above
Please submit offers by Monday, August 24. Seller intends to make a decision by Wednesday, August 26, but reserves the right to accept an offer sooner....
Contact an agent
Home facts
- Year built:1955
- Subdivision & Development:Lull Heights
- Listing ID #:4181332
Rooms and interior
- Bedrooms:4
- Total bathrooms:2
- Full bathrooms:2
- Flooring:Carpet, Laminate, Wood
- Kitchen Description:Dishwasher, Microwave, Oven, Range, Refrigerator, Water Purifier
- Basement:Yes
- Basement Description:Finished, Full
Heating and cooling
- Cooling:Central Air
- Heating:Forced Air, Natural Gas
- Central air:Yes
Structure and exterior
- Roof:Composition
- Year built:1955
- Lot Features:Level
- Construction Materials:Vinyl Siding
- Levels:1 Story
Schools
- High school:KIPP Denver Collegiate High School
- Middle school:Kepner
- Elementary school:Knapp
Utilities
- Water:Public
- Sewer:Public Sewer
Finances and disclosures
- Price:$450,000
- Tax amount:$2,772 (2025)
Features and amenities
- Laundry features:Dryer, In Unit, Washer
- Amenities:Water Purifier
Parking
- Total parking spaces:3
- Parking description:1 Carport Space(s), Concrete Driveway
- Carport spaces:1
 Based on information submitted to the MLS GRID as of August 14, 2026 09:42 PM. All data is obtained from various sources and may not have been verified by broker or MLS GRID. Supplied Open House information is subject to change without notice. All information should be independently reviewed and verified for accuracy. Properties may or may not be listed by the office/agent presenting the information.
New listings near 118 S Yates Way
- New
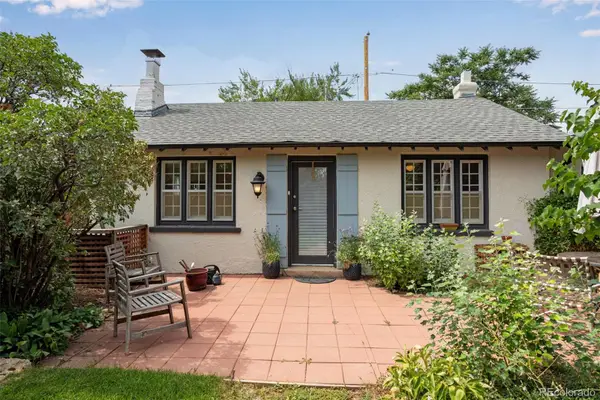 $399,900Active2 beds 1 baths1,000 sq. ft.
1653 Rosemary Street, Denver, CO 80220
MLS# 1710936Listed by: KENTWOOD REAL ESTATE CITY PROPERTIES - New
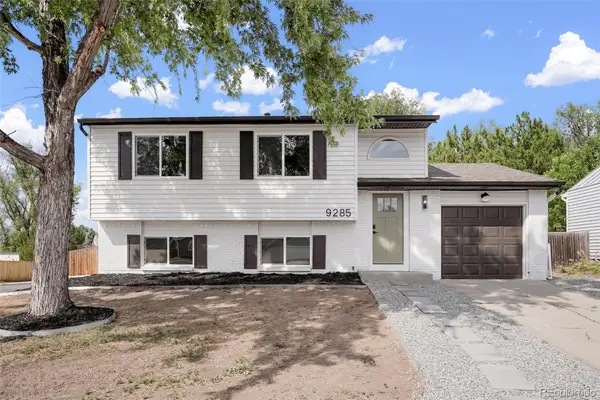 $589,900Active4 beds 2 baths1,567 sq. ft.
9285 W Wagon Trail Drive, Littleton, CO 80123
MLS# 1761796Listed by: HOMESMART - Coming Soon
 $425,000Coming Soon2 beds 2 baths
10007 E Hawaii Place, Denver, CO 80247
MLS# 2045706Listed by: ENGEL & VOLKERS DENVER - New
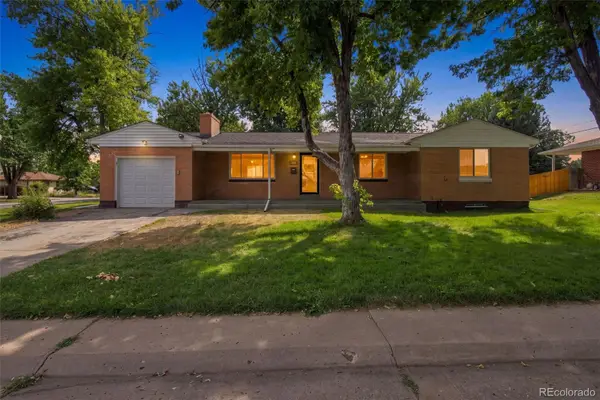 $499,000Active3 beds 2 baths2,524 sq. ft.
3250 Santa Anita Drive, Englewood, CO 80110
MLS# 2072268Listed by: LPT REALTY - New
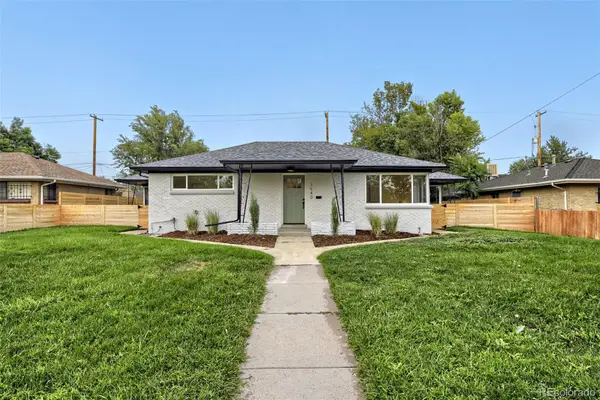 $385,000Active2 beds 1 baths990 sq. ft.
3540 Kearney, Denver, CO 80207
MLS# 2214355Listed by: GOODHOUSE REAL ESTATE LLC - Coming Soon
 $575,000Coming Soon4 beds 2 baths
10 Teller Street, Denver, CO 80226
MLS# 2398019Listed by: KELLER WILLIAMS DTC - New
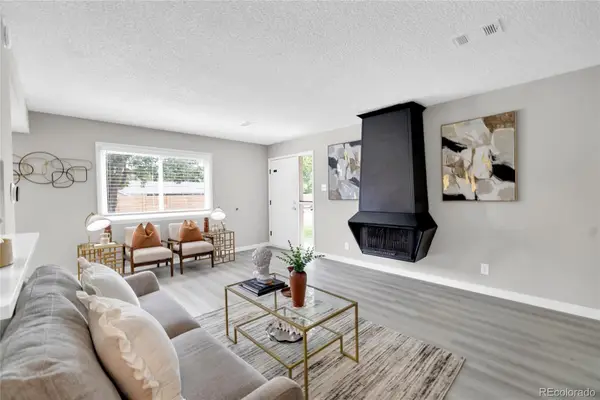 $280,000Active2 beds 2 baths944 sq. ft.
1225 S Oneida Street #243, Denver, CO 80224
MLS# 2443677Listed by: COMPASS - DENVER - Coming Soon
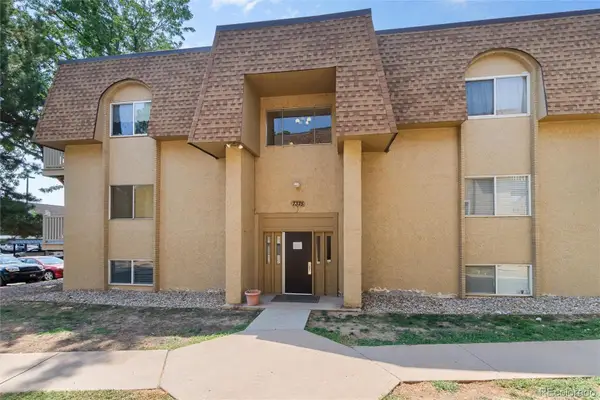 $109,500Coming Soon2 beds 2 baths
7375 E Quincy Avenue #104, Denver, CO 80237
MLS# 2692074Listed by: KENTWOOD REAL ESTATE DTC, LLC - Coming Soon
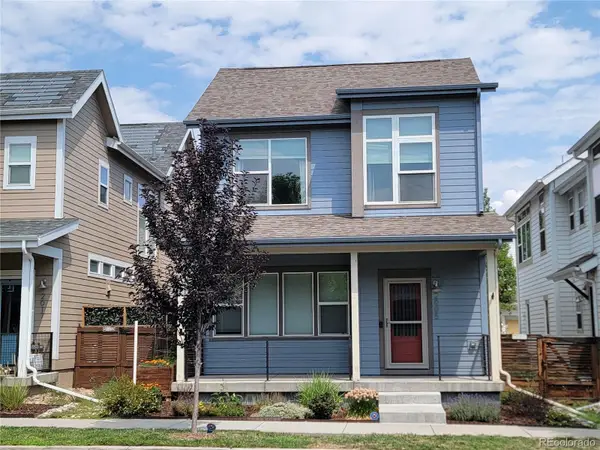 $665,000Coming Soon3 beds 4 baths
2005 W 66th Avenue, Denver, CO 80221
MLS# 2894080Listed by: COLDWELL BANKER REALTY 18 - New
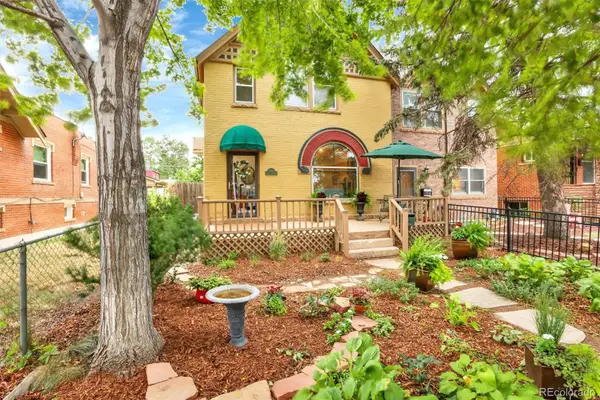 $1,025,000Active4 beds 2 baths2,417 sq. ft.
1812 S Lincoln Street, Denver, CO 80210
MLS# 3141456Listed by: KATHIE SHANDRO


Protect your home and budget from life's surprises with an Assurant Home Warranty, backed by a partner that supports you through every step of homeownership. Explore Plans.
© 2026 Better Homes and Gardens Real Estate LLC. An Anywhere Real Estate company. All rights reserved. Better Homes and Gardens® Real Estate is a registered trademark owned by Meredith Operations Corporation, licensed to Better Homes and Gardens Real Estate LLC and used with permission. Better Homes and Gardens Real Estate LLC fully supports the principles of the Fair Housing Act and the Equal Opportunity Act. Listing information is deemed reliable but is not guaranteed accurate.
Each office is independently owned and operated.
Any services or products provided by third parties are not provided by, affiliated with or related to Better Homes and Gardens Real Estate LLC, or its affiliated companies.