
1201 N Williams #8C, Denver, CO 80218
Local realty services provided by:Better Homes and Gardens Real Estate Kenney & Company
1201 N Williams #8C,Denver, CO 80218
$1,250,000
- 2 Beds
- 2 Baths
- 1,895 sq. ft.
- Single family
- Active
Listed by: jon troshynski
Office: compass - denver
MLS#:3090415
Source:ML
Price summary
- Price:$1,250,000
- Price per sq. ft.:$659.63
- Monthly HOA dues:$2,575
About this home
Located in an architecturally significant building on the north side of Cheesman Park - this isn't simply a remodeled condominium—it is a newly imagined residence. 8C was taken completely down to the shell, including the removal of the interior walls, and then reconstructed with design and function in mind. It's sprawling new layout contains the park-fronting living and dining rooms with exceptional park and mountain views through a wall of windows. Starting with new walls, plumbing and electrical and continuing onto the custom cabinetry, lighting and elevated finishes, approximately $500,000 was invested into recreating this home from the inside out. Imported Spanish tile, extensive Porcelanosa finishes, a gas range, built-in coffee maker and approximately 450 square feet of outdoor living space complete a home designed to deliver the feel of a luxury hotel residence. The primary suite is tranquil with custom closets and a spa-like bathroom. A second bedroom is currently used a den/tv room which has a gas fireplace and wet bar. This room can be transformed into a bedroom and is neatly tucked away behind seamless pocket doors. The open-kitchen overlooks the park and offers an area for casual stool seating - where guests will naturally congregate to overlook Cheesman. Light, bright and airy perfectly describe this meticulous home. Set within an intimate 37-residence, full-service building with a front desk and building engineer seven days a week, Unit 8C offers a rare combination of architecture, service, design and a premier Cheesman Park location....
Contact an agent
Home facts
- Year built:1969
- Subdivision & Development:Cheesman Park
- Listing ID #:3090415
Rooms and interior
- Bedrooms:2
- Total bathrooms:2
- Flooring:Tile, Wood
- Kitchen Description:Bar Fridge, Dishwasher, Disposal, Double Oven, Eat-in Kitchen, Kitchen Island, Microwave, Range, Range Hood, Refrigerator
- Living area:1,895 sq. ft.
Heating and cooling
- Cooling:Central Air
- Heating:Baseboard, Forced Air, Hot Water
Structure and exterior
- Roof:Rolled/Hot Mop
- Year built:1969
- Building area:1,895 sq. ft.
- Construction Materials:Concrete
- Exterior Features:Balcony, Covered
- Levels:1 Story
Schools
- High school:East
- Middle school:Morey
- Elementary school:Dora Moore
Utilities
- Water:Public
- Sewer:Public Sewer
Finances and disclosures
- Price:$1,250,000
- Price per sq. ft.:$659.63
- Tax amount:$6,467
Features and amenities
- Laundry features:Dryer, In Unit, Washer
- Amenities:Bar Fridge
 Based on information submitted to the MLS GRID as of November 11, 2026 05:54 PM. All data is obtained from various sources and may not have been verified by broker or MLS GRID. Supplied Open House information is subject to change without notice. All information should be independently reviewed and verified for accuracy. Properties may or may not be listed by the office/agent presenting the information.
New listings near 1201 N Williams #8C
- Coming Soon
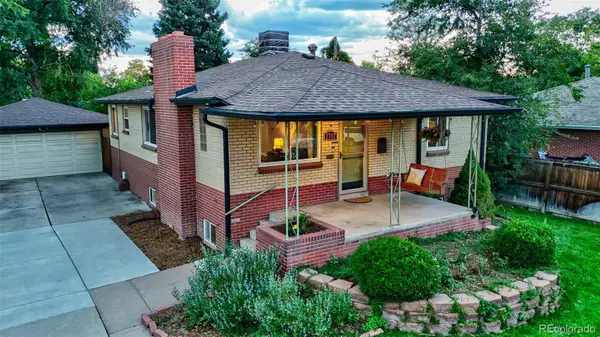 $675,000Coming Soon4 beds 2 baths2,434 sq. ft.
1717L S Clayton, Denver, CO 80210
MLS# 2240455Listed by: MODUS REAL ESTATE - Coming Soon
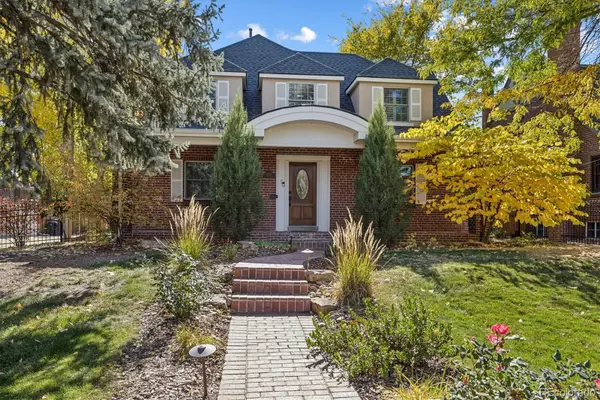 $1,275,000Coming Soon4 beds 4 baths3,473 sq. ft.
6620 E 17th, Denver, CO 80220
MLS# 3433505Listed by: GUIDE REAL ESTATE - Coming Soon
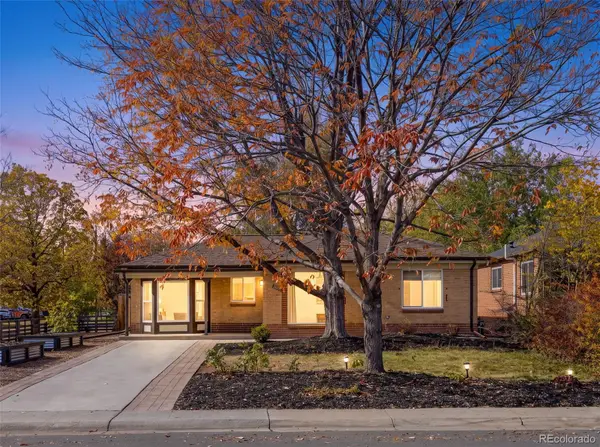 $760,000Coming Soon3 beds 2 baths1,900 sq. ft.
2601 Ivy, Denver, CO 80207
MLS# 8185225Listed by: CITY2SUMMIT REALTY - Coming Soon
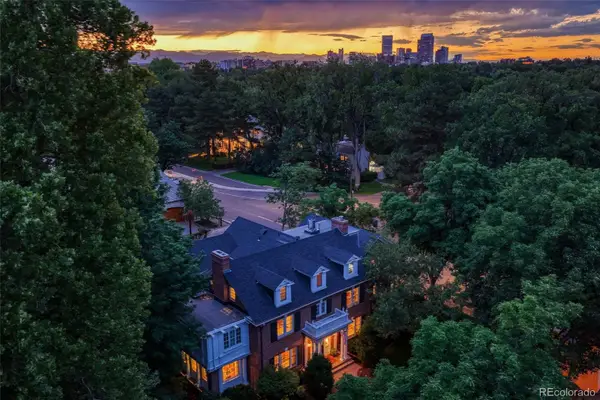 $12,900,000Coming Soon7 beds 10 baths9,631 sq. ft.
399 N High, Denver, CO 80218
MLS# 5160251Listed by: KENTWOOD REAL ESTATE CHERRY CREEK - Coming Soon
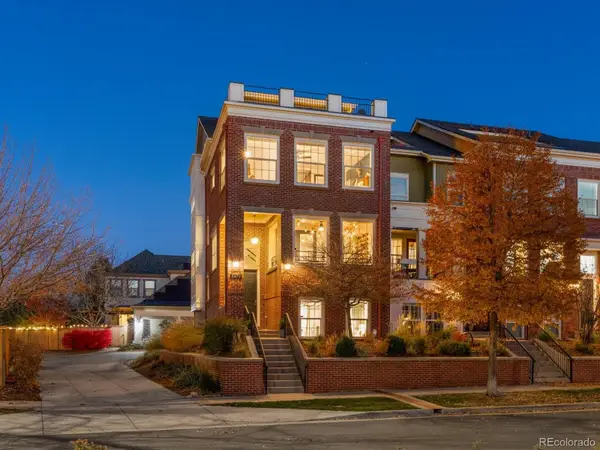 $849,000Coming Soon3 beds 5 baths3,222 sq. ft.
3472 N Xenia, Denver, CO 80238
MLS# 5231171Listed by: FOCUS REAL ESTATE - Coming Soon
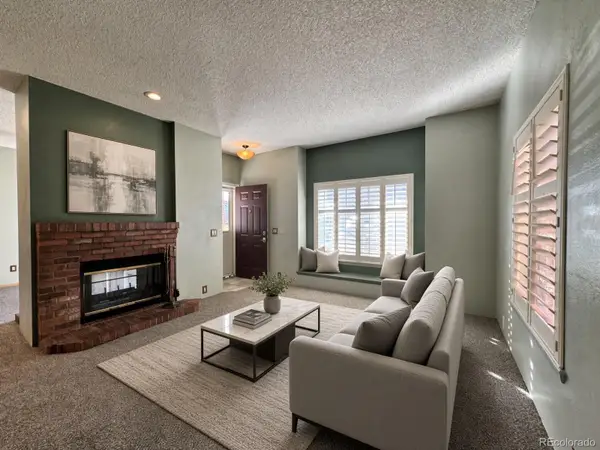 $294,999Coming Soon2 beds 2 baths993 sq. ft.
4760 S Wadsworth #M103, Littleton, CO 80123
MLS# 9086123Listed by: FLYNT DOYAL PROPERTIES - Coming Soon
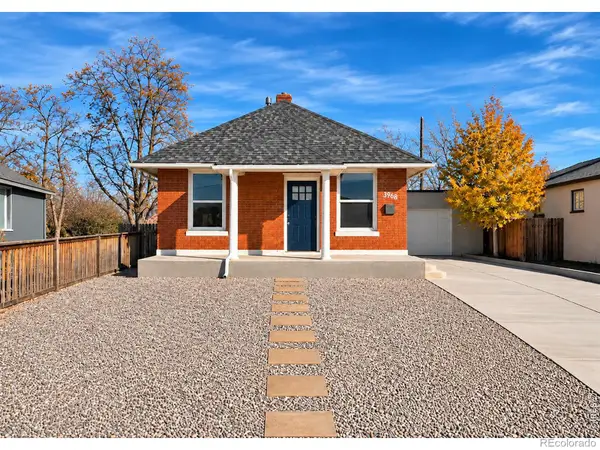 $399,900Coming Soon2 beds 1 baths960 sq. ft.
3968 N Steele, Denver, CO 80205
MLS# IR1072078Listed by: RE/MAX NEXUS - Coming Soon
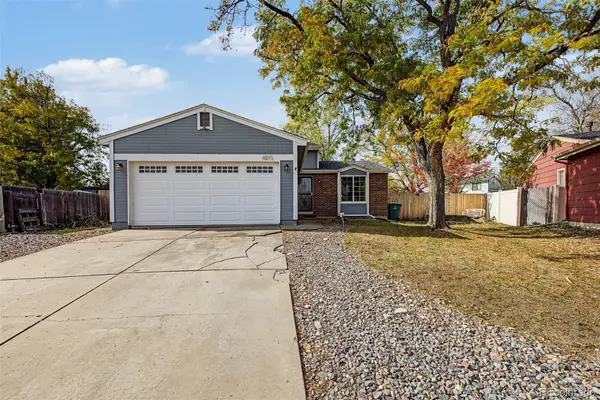 $500,000Coming Soon3 beds 2 baths1,225 sq. ft.
4891 S Holland, Denver, CO 80123
MLS# 3757114Listed by: COMPASS - DENVER - Coming Soon
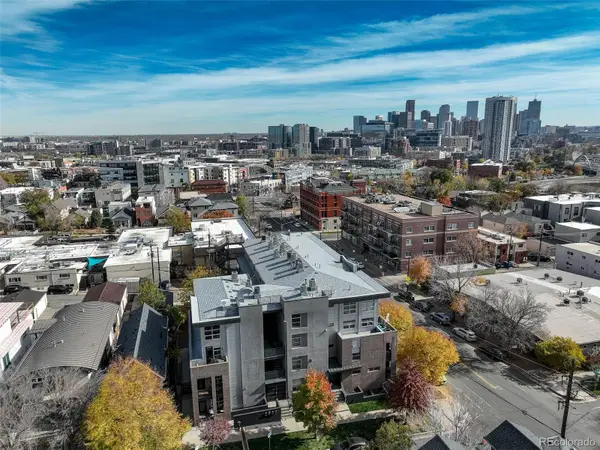 $625,000Coming Soon2 beds 2 baths1,537 sq. ft.
2900 Wyandot #305, Denver, CO 80211
MLS# 3335125Listed by: COLDWELL BANKER REALTY 24 - Coming Soon
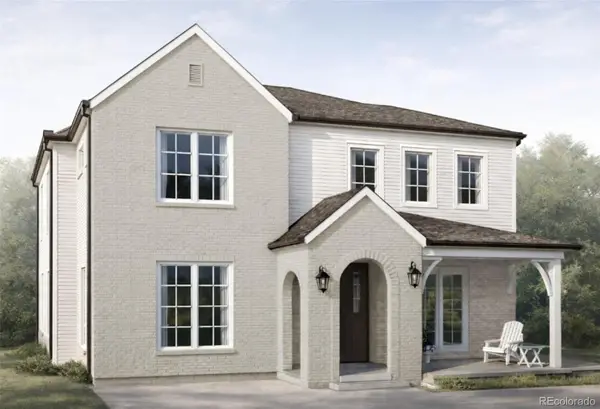 $3,195,000Coming Soon5 beds 5 baths5,003 sq. ft.
711 S Columbine, Denver, CO 80209
MLS# 7627598Listed by: KENTWOOD REAL ESTATE DTC, LLC


Protect your home and budget from life's surprises with an Assurant Home Warranty, backed by a partner that supports you through every step of homeownership. Explore Plans.
© 2026 Better Homes and Gardens Real Estate LLC. An Anywhere Real Estate company. All rights reserved. Better Homes and Gardens® Real Estate is a registered trademark owned by Meredith Operations Corporation, licensed to Better Homes and Gardens Real Estate LLC and used with permission. Better Homes and Gardens Real Estate LLC fully supports the principles of the Fair Housing Act and the Equal Opportunity Act. Listing information is deemed reliable but is not guaranteed accurate.
Each office is independently owned and operated.
Any services or products provided by third parties are not provided by, affiliated with or related to Better Homes and Gardens Real Estate LLC, or its affiliated companies.