
1210 Fairfax, Denver, CO 80220
Local realty services provided by:Better Homes and Gardens Real Estate Kenney & Company
1210 Fairfax,Denver, CO 80220
$725,000
- 3 Beds
- 2 Baths
- 1,509 sq. ft.
- Single family
- Active
Listed by: john ludwig
Office: liv sotheby's international realty
MLS#:6119795
Source:ML
Price summary
- Price:$725,000
- Price per sq. ft.:$480.45
About this home
Postcard Perfect location on a serene Mayfair block, this 1940s brick cottage is just too cute! But if it's too small, it can be easily expanded, popped, or scraped to suit your style. The lot is standard and level, with alley access for the detached garage (or ADU) of your dreams. In fact, there are full (and very expensive) plans available for a project of such scope - see pics and supplements or chat me up about it. And until then, it's a perfectly livable house with an attached garage that was used an art studio and workshop area. Although it's not heated, it does make a great man-cave or she-shed, or maybe just convert it to useable living space and put a garage up in back off the alley and/or use the front-loading driveway for parking. The covered front porch leads into a classic 1940s era living room with a wood burning fireplace. From there, step back to the 2 bedrooms and full bath or to the kitchen area, with a charming spot for a bistro table by the front window. The finished basement offers additional space for a lounge area, office area, and a bedroom with an egress window. The basement bathroom is large and spacious! Laundry is located in the basement, including the original cast iron utility sink common to houses of this vintage. The kitchen appliances and washer and dryer are all newer - the gas dryer even has a coveted steam option. There is a swamp cooler up on the roof that works very well, and there are 3 room air conditioners that are included with the house. For internet, the house is connected to Fiberoptic lines already in place in the area (serviced by Quantum Fiber). In the backyard, enjoy a pergola, a propane grill, a firepit, some wood ready for the fireplace, and a handy storage shed for lawn gear or other storage needs. The tradeoff for a house this size is that the backyard feels palatial! And it's level, and it's been well maintained so if it's snowy when you see it just know that it will grow back very green in the springtime....
Contact an agent
Home facts
- Year built:1947
- Subdivision & Development:Mayfair
- Listing ID #:6119795
Rooms and interior
- Bedrooms:3
- Total bathrooms:2
- Full bathrooms:1
- Flooring:Tile, Vinyl, Wood
- Kitchen Description:Dishwasher, Disposal, Eat-in Kitchen, Microwave, Oven, Range, Refrigerator
- Basement Description:Finished
- Living area:1,509 sq. ft.
Heating and cooling
- Cooling:Air Conditioning-Room, Evaporative Cooling
- Heating:Forced Air
Structure and exterior
- Roof:Composition
- Year built:1947
- Building area:1,509 sq. ft.
- Lot Features:Level, Sprinklers In Front, Sprinklers In Rear
- Architectural Style:Cottage
- Construction Materials:Brick
- Exterior Features:Fire Pit, Front Porch, Patio, Private Yard
- Levels:1 Story
Schools
- High school:George Washington
- Middle school:Hill
- Elementary school:Palmer
Utilities
- Water:Public
- Sewer:Public Sewer
Finances and disclosures
- Price:$725,000
- Price per sq. ft.:$480.45
- Tax amount:$3,554
Features and amenities
- Laundry features:Dryer, Washer
Parking
- Garage spaces:1
 Based on information submitted to the MLS GRID as of November 12, 2026 05:48 AM. All data is obtained from various sources and may not have been verified by broker or MLS GRID. Supplied Open House information is subject to change without notice. All information should be independently reviewed and verified for accuracy. Properties may or may not be listed by the office/agent presenting the information.
New listings near 1210 Fairfax
- Coming Soon
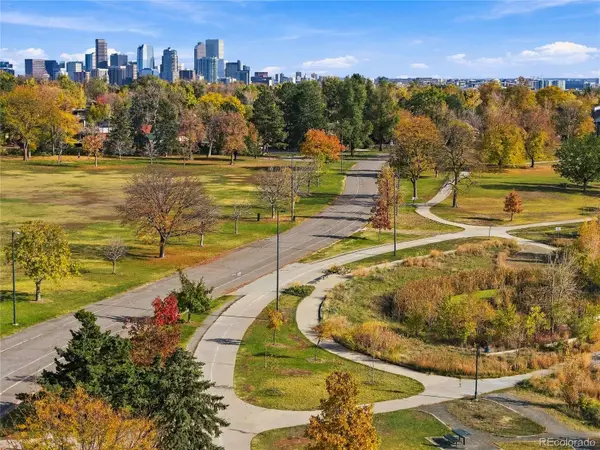 $425,000Coming Soon3 beds 2 baths1,125 sq. ft.
7627 Grace, Denver, CO 80221
MLS# 2966374Listed by: RE/MAX ALLIANCE - Coming Soon
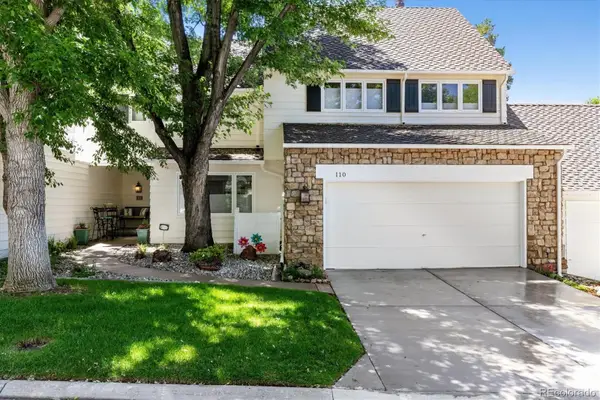 $899,500Coming Soon3 beds 4 baths3,840 sq. ft.
4505 S Yosemite #110, Denver, CO 80237
MLS# 2125156Listed by: RE/MAX PROFESSIONALS - Coming Soon
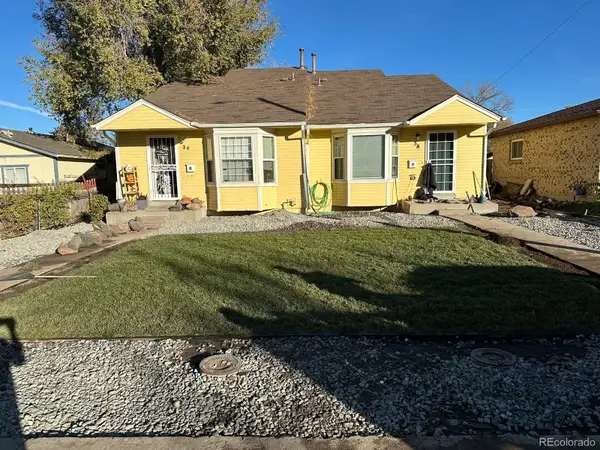 $695,000Coming Soon-- beds -- baths2,323 sq. ft.
38 S Meade, Denver, CO 80219
MLS# 3707248Listed by: REALTY OF AMERICA LLC - Coming Soon
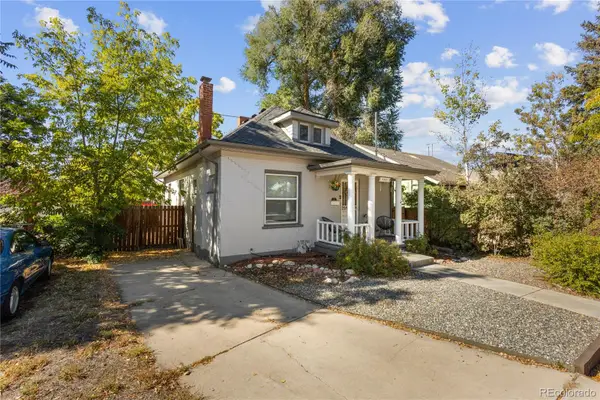 $594,998Coming Soon3 beds 2 baths1,242 sq. ft.
4353 Zenobia, Denver, CO 80212
MLS# 6645774Listed by: COMPASS - DENVER - Coming Soon
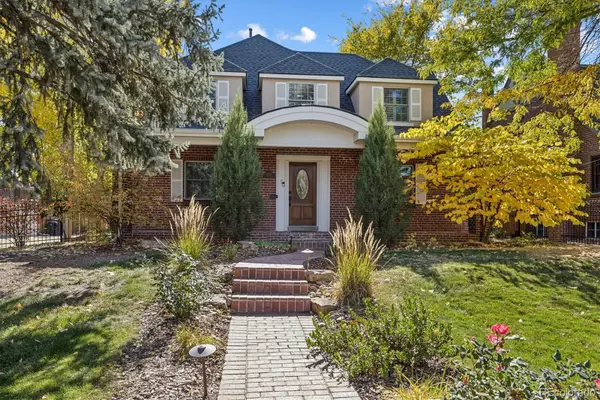 $1,275,000Coming Soon4 beds 4 baths3,473 sq. ft.
6620 E 17th, Denver, CO 80220
MLS# 3433505Listed by: GUIDE REAL ESTATE - Coming SoonOpen Sat, 9am to 11:30pm
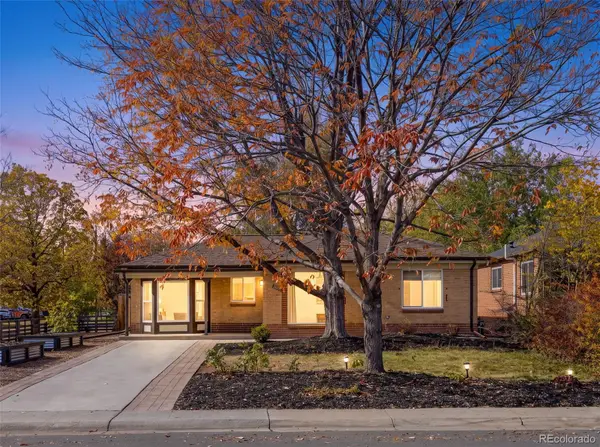 $760,000Coming Soon3 beds 2 baths1,900 sq. ft.
2601 Ivy, Denver, CO 80207
MLS# 8185225Listed by: CITY2SUMMIT REALTY - Coming Soon
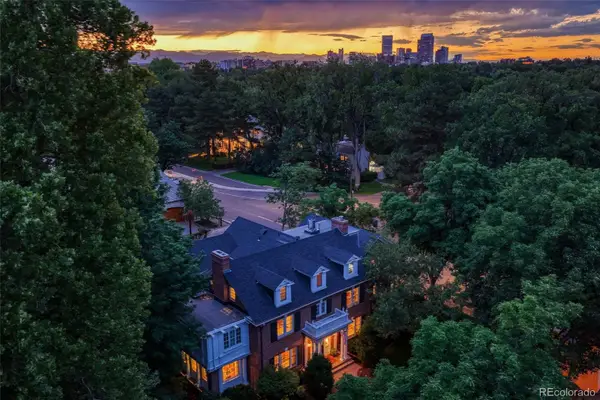 $12,900,000Coming Soon7 beds 10 baths9,631 sq. ft.
399 N High, Denver, CO 80218
MLS# 5160251Listed by: KENTWOOD REAL ESTATE CHERRY CREEK - Coming Soon
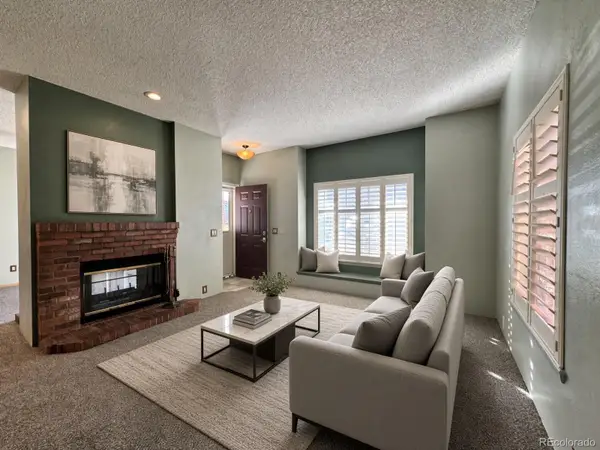 $294,999Coming Soon2 beds 2 baths993 sq. ft.
4760 S Wadsworth #M103, Littleton, CO 80123
MLS# 9086123Listed by: FLYNT DOYAL PROPERTIES - Coming Soon
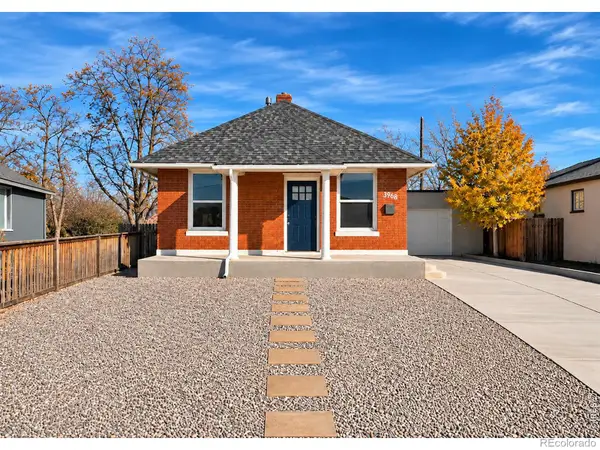 $399,900Coming Soon2 beds 1 baths960 sq. ft.
3968 N Steele, Denver, CO 80205
MLS# IR1072078Listed by: RE/MAX NEXUS - Coming Soon
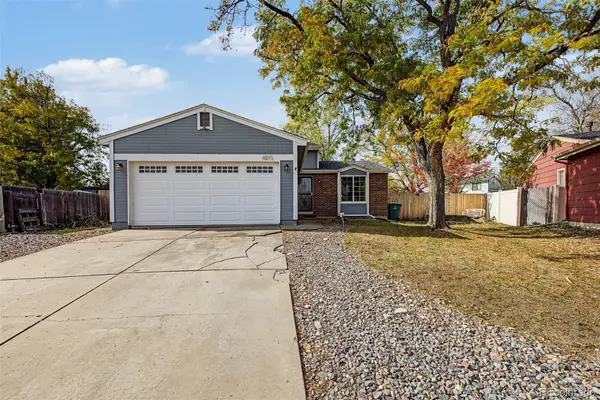 $500,000Coming Soon3 beds 2 baths1,225 sq. ft.
4891 S Holland, Denver, CO 80123
MLS# 3757114Listed by: COMPASS - DENVER


Protect your home and budget from life's surprises with an Assurant Home Warranty, backed by a partner that supports you through every step of homeownership. Explore Plans.
© 2026 Better Homes and Gardens Real Estate LLC. An Anywhere Real Estate company. All rights reserved. Better Homes and Gardens® Real Estate is a registered trademark owned by Meredith Operations Corporation, licensed to Better Homes and Gardens Real Estate LLC and used with permission. Better Homes and Gardens Real Estate LLC fully supports the principles of the Fair Housing Act and the Equal Opportunity Act. Listing information is deemed reliable but is not guaranteed accurate.
Each office is independently owned and operated.
Any services or products provided by third parties are not provided by, affiliated with or related to Better Homes and Gardens Real Estate LLC, or its affiliated companies.