
1243 Gaylord #305, Denver, CO 80206
Local realty services provided by:Better Homes and Gardens Real Estate Kenney & Company
Listed by: trish kelly
Office: grant real estate company
MLS#:3976048
Source:ML
Price summary
- Price:$250,000
- Price per sq. ft.:$279.02
- Monthly HOA dues:$563
About this home
LOVELY 2 BEDROOM, 1 BATH UPDATED CONDO SET ON A TREET LINED STREET IN THE HEART OF CHEESMAN PARK OFFERING THE PERFECT BLEND OF RETRO CHARM, COMFORT AND UNBEATABLE LOCATION! Bathed in natural light from its large picture windows, with west facing views and afternoon light exposure, the home feels open, airy and inviting from the moment you step inside! Fresh new paint, new luxury vinyl plank flooring and brand-new carpet create a crisp, modern backdrop. Enjoy the thoughtfully designed open layout that’s ideal for both relaxing and entertaining! The fully equipped kitchen with plentiful cabinetry is the perfect space for cooking at home, while an eat-in dining area offers room for a small gathering of friends or family! The spacious primary bedroom features a bright picture window, large double-mirrored closet and ample room to unwind, while a second bedroom offers the flexibility for a home office! Sparkling clean full bathroom contributes to a fresh, move-in-ready feel! Central air conditioning ensures year-round comfort! This secure building is rich in amenities, including an inviting outdoor swimming pool, private fitness center, convenient onsite laundry and a bonus storage unit for added ease! The property also includes a reserved off-street parking space, an invaluable perk in this vibrant neighborhood! Located just two blocks from Cheesman Park and moments from the Denver Botanic Gardens, this home places you in the center of it all! Enjoy neighborhood favorites like Wymans Pizza, Liks Ice Cream, Zorbas and Shells & Sauce or explore nearby hotspots including Voodoo Doughnuts, Pete’s Kitchen and Thump Coffee! Close to several grocery stores as well as easy access to City Park Golf Course, the Denver Zoo, the Museum of Nature & Science and Downtown Denver, this is urban living at its finest where convenience, lifestyle and charm come together seamlessly!...
Contact an agent
Home facts
- Year built:1968
- Subdivision & Development:Cheesman Park
- Listing ID #:3976048
Rooms and interior
- Bedrooms:2
- Total bathrooms:1
- Full bathrooms:1
- Flooring:Carpet, Tile, Vinyl
- Kitchen Description:Dishwasher, Eat-in Kitchen, Microwave, Range, Refrigerator
- Living area:896 sq. ft.
Heating and cooling
- Cooling:Central Air
- Heating:Forced Air
Structure and exterior
- Roof:Composition
- Year built:1968
- Building area:896 sq. ft.
- Lot Features:Near Public Transit
- Construction Materials:Brick
- Levels:1 Story
Schools
- High school:East
- Middle school:Morey
- Elementary school:Bromwell
Utilities
- Water:Public
- Sewer:Public Sewer
Finances and disclosures
- Price:$250,000
- Price per sq. ft.:$279.02
- Tax amount:$1,610
Features and amenities
- Laundry features:Common Area
- Pool features:Outdoor Pool
 Based on information submitted to the MLS GRID as of November 6, 2026 11:40 AM. All data is obtained from various sources and may not have been verified by broker or MLS GRID. Supplied Open House information is subject to change without notice. All information should be independently reviewed and verified for accuracy. Properties may or may not be listed by the office/agent presenting the information.
New listings near 1243 Gaylord #305
- Coming Soon
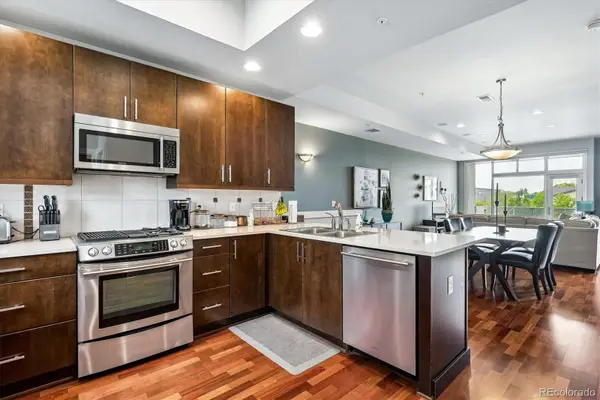 $525,000Coming Soon2 beds 3 baths1,728 sq. ft.
2310 Central Park, Denver, CO 80238
MLS# 6985372Listed by: RE/MAX PROFESSIONALS - Coming Soon
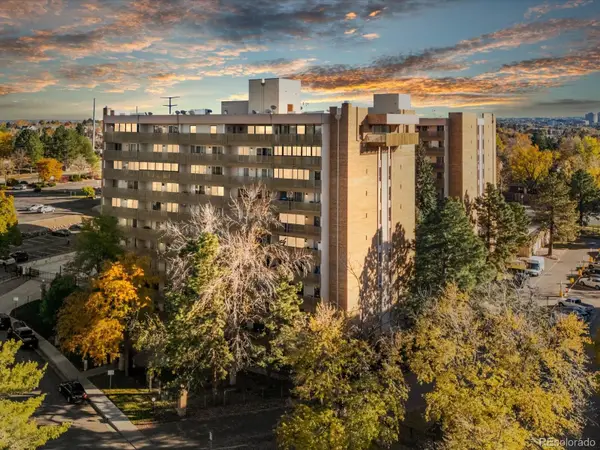 $157,000Coming Soon2 beds 2 baths1,050 sq. ft.
8060 E Girard #609, Denver, CO 80231
MLS# 7531002Listed by: THRIVE REAL ESTATE GROUP - Coming Soon
 $1,350,000Coming Soon4 beds 3 baths2,346 sq. ft.
460 S Logan, Denver, CO 80209
MLS# 9528286Listed by: COMPASS - DENVER - Coming Soon
 $710,000Coming Soon5 beds 4 baths3,223 sq. ft.
1652 W 67th, Denver, CO 80221
MLS# 6218383Listed by: REAL BROKER, LLC DBA REAL - Coming Soon
 $455,000Coming Soon3 beds 1 baths1,488 sq. ft.
5000 Fillmore, Denver, CO 80216
MLS# 7294925Listed by: CORCORAN PERRY & CO. - Coming Soon
 $899,000Coming Soon4 beds 3 baths2,558 sq. ft.
3851 S Hillcrest, Denver, CO 80237
MLS# 4183220Listed by: KELLER WILLIAMS DTC - Coming Soon
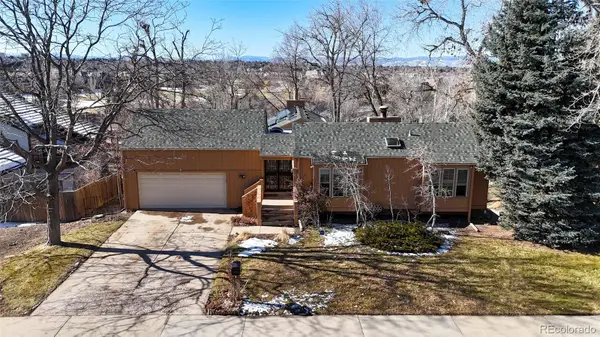 $875,000Coming Soon3 beds 3 baths3,220 sq. ft.
2219 S Alton, Denver, CO 80231
MLS# 3118269Listed by: BROKERS GUILD REAL ESTATE - Coming SoonOpen Fri, 3 to 5pm
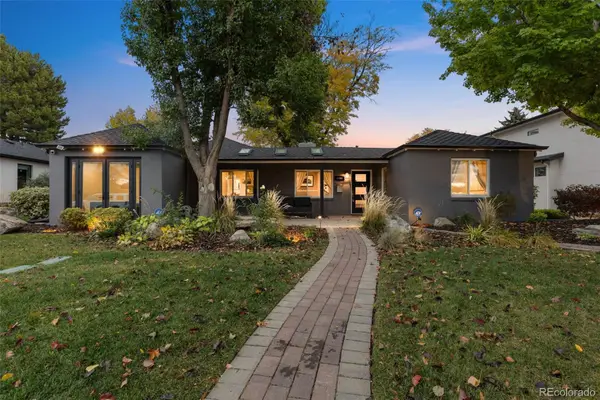 $1,250,000Coming Soon4 beds 3 baths2,555 sq. ft.
1440 S Monroe, Denver, CO 80210
MLS# 7388209Listed by: GUIDE REAL ESTATE - Coming Soon
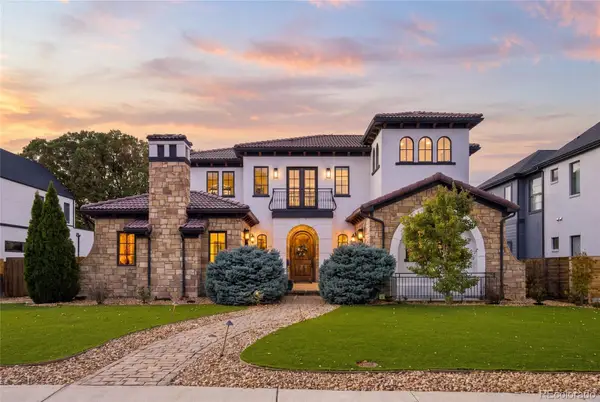 $2,600,000Coming Soon6 beds 7 baths6,802 sq. ft.
2693 S Cook, Denver, CO 80210
MLS# 4523167Listed by: KHAYA REAL ESTATE LLC - New
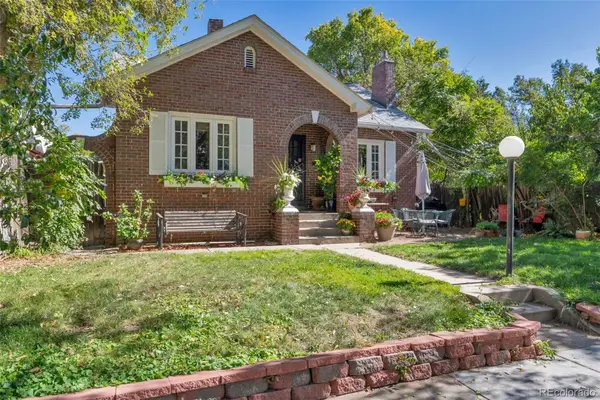 $1,250,000Active6 beds 4 baths3,514 sq. ft.
290 S Marion, Denver, CO 80209
MLS# 5061161Listed by: STEAMBOAT MOUNTAIN REAL ESTATE


Protect your home and budget from life's surprises with an Assurant Home Warranty, backed by a partner that supports you through every step of homeownership. Explore Plans.
© 2026 Better Homes and Gardens Real Estate LLC. An Anywhere Real Estate company. All rights reserved. Better Homes and Gardens® Real Estate is a registered trademark owned by Meredith Operations Corporation, licensed to Better Homes and Gardens Real Estate LLC and used with permission. Better Homes and Gardens Real Estate LLC fully supports the principles of the Fair Housing Act and the Equal Opportunity Act. Listing information is deemed reliable but is not guaranteed accurate.
Each office is independently owned and operated.
Any services or products provided by third parties are not provided by, affiliated with or related to Better Homes and Gardens Real Estate LLC, or its affiliated companies.