
3851 S Hillcrest, Denver, CO 80237
Local realty services provided by:Better Homes and Gardens Real Estate Kenney & Company
3851 S Hillcrest,Denver, CO 80237
$899,000
- 4 Beds
- 3 Baths
- 2,558 sq. ft.
- Single family
- Coming Soon
Listed by: kati harken
Office: keller williams dtc
MLS#:4183220
Source:ML
Price summary
- Price:$899,000
- Price per sq. ft.:$351.45
About this home
Architectural Character. Modern Sophistication. A Backyard Worth Staying Home For.
Some homes are simply beautiful. Others have a story to tell. Welcome to 3851 S Hillcrest Drive, where distinctive mid-century architecture, thoughtful modern design, and exceptional outdoor living come together in Denver's desirable Southmoor Park neighborhood.
From the moment you arrive, the extraordinary clinker brick exterior captures your attention. Rich in texture, movement, and character, this distinctive masonry gives the home an architectural personality that simply cannot be replicated. Originally built in 1963 by Fred T. Adams and Sons, this remarkable ranch blends timeless craftsmanship with contemporary sophistication.
Inside, discover spaces designed for both everyday comfort and memorable entertaining. The European-inspired kitchen is a stunning centerpiece, featuring a quartzite island, professional 36-inch gas range, and beautifully appointed finishes. A thoughtfully designed beverage station makes morning coffee, evening cocktails, and casual gatherings feel effortless. Inviting living spaces, custom shutters, and carefully considered lighting create a warm, welcoming atmosphere throughout.
And then there's the backyard. Imagine summer evenings gathered around the gas fire pit, the soothing sounds of a cascading waterfall, and conversations that linger long after sunset. The expansive quarter-acre lot offers a private outdoor retreat, with a generous paver patio that extends your living and entertaining space into the Colorado sunshine.
With four bedrooms, three bathrooms, and the convenience of ranch-style living, this home offers flexibility for the way you live today.
Southmoor Park completes the experience with mature trees, neighborhood parks, nearby trails, and convenient access to the Denver Tech Center, Southmoor light rail station, shopping, dining, and everything that makes Denver living exceptional.
Distinctive by design. Unforgettable by nature....
Contact an agent
Home facts
- Year built:1963
- Subdivision & Development:Southmoor Park
- Listing ID #:4183220
Rooms and interior
- Bedrooms:4
- Total bathrooms:3
- Full bathrooms:2
- Flooring:Laminate, Wood
- Kitchen Description:Bar Fridge, Dishwasher, Disposal, Down Draft, Eat-in Kitchen, Kitchen Island, Microwave, Oven, Pantry, Range, Refrigerator, Self Cleaning Oven
- Basement Description:Finished, Partial
- Living area:2,558 sq. ft.
Heating and cooling
- Cooling:Evaporative Cooling
- Heating:Hot Water, Natural Gas
Structure and exterior
- Roof:Composition
- Year built:1963
- Building area:2,558 sq. ft.
- Lot Features:Level, Sprinklers In Front, Sprinklers In Rear
- Architectural Style:Mid-Century Modern
- Construction Materials:Brick, Frame
- Exterior Features:Covered, Fire Pit, Front Porch, Garden, Lighting, Patio, Private Yard
- Foundation Description:Concrete Perimeter, Slab
- Levels:1 Story
Schools
- High school:Thomas Jefferson
- Middle school:Hamilton
- Elementary school:Southmoor
Utilities
- Water:Public
- Sewer:Public Sewer
Finances and disclosures
- Price:$899,000
- Price per sq. ft.:$351.45
- Tax amount:$5,215
Features and amenities
- Laundry features:Dryer, Washer
- Amenities:Bar Fridge, Double Pane Windows, Gas Water Heater, Window Coverings
Parking
- Garage spaces:2
 Based on information submitted to the MLS GRID as of November 5, 2026 08:06 PM. All data is obtained from various sources and may not have been verified by broker or MLS GRID. Supplied Open House information is subject to change without notice. All information should be independently reviewed and verified for accuracy. Properties may or may not be listed by the office/agent presenting the information.
New listings near 3851 S Hillcrest
- Coming Soon
 $1,350,000Coming Soon4 beds 3 baths2,346 sq. ft.
460 S Logan, Denver, CO 80209
MLS# 9528286Listed by: COMPASS - DENVER - Coming Soon
 $710,000Coming Soon5 beds 4 baths3,223 sq. ft.
1652 W 67th, Denver, CO 80221
MLS# 6218383Listed by: REAL BROKER, LLC DBA REAL - Coming Soon
 $455,000Coming Soon3 beds 1 baths1,488 sq. ft.
5000 Fillmore, Denver, CO 80216
MLS# 7294925Listed by: CORCORAN PERRY & CO. - Coming Soon
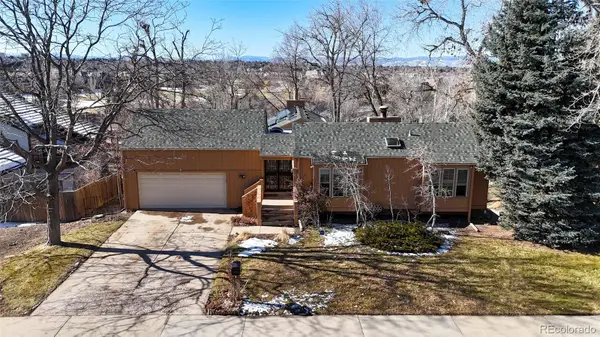 $875,000Coming Soon3 beds 3 baths3,220 sq. ft.
2219 S Alton, Denver, CO 80231
MLS# 3118269Listed by: BROKERS GUILD REAL ESTATE - Coming SoonOpen Sun, 12am to 2pm
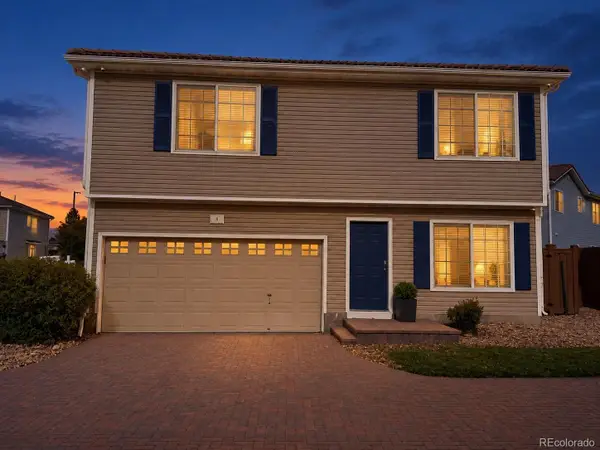 $409,900Coming Soon3 beds 3 baths1,841 sq. ft.
20000 Mitchell #8, Denver, CO 80249
MLS# 9915499Listed by: KELLER WILLIAMS DTC - Coming Soon
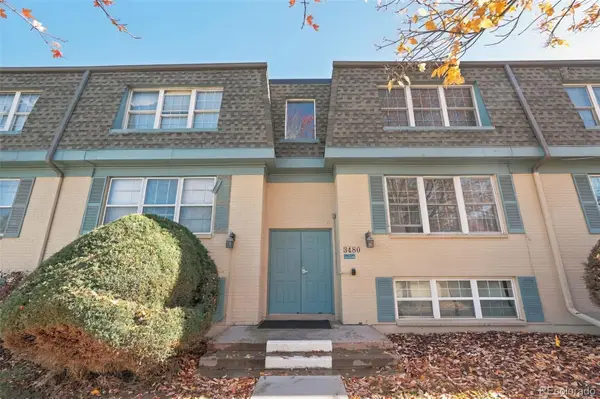 $210,000Coming Soon2 beds 2 baths980 sq. ft.
3480 S Akron #8, Denver, CO 80231
MLS# 4973182Listed by: COMPASS - DENVER - Coming SoonOpen Fri, 3 to 5pm
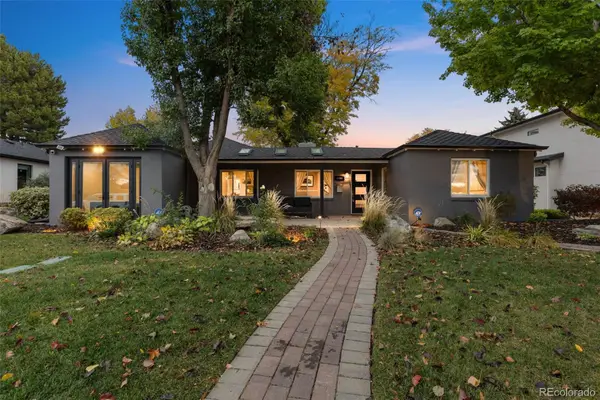 $1,250,000Coming Soon4 beds 3 baths2,555 sq. ft.
1440 S Monroe, Denver, CO 80210
MLS# 7388209Listed by: GUIDE REAL ESTATE - Coming Soon
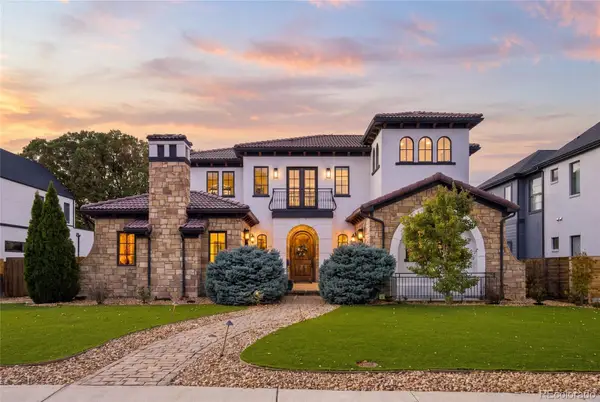 $2,600,000Coming Soon6 beds 7 baths6,802 sq. ft.
2693 S Cook, Denver, CO 80210
MLS# 4523167Listed by: KHAYA REAL ESTATE LLC - New
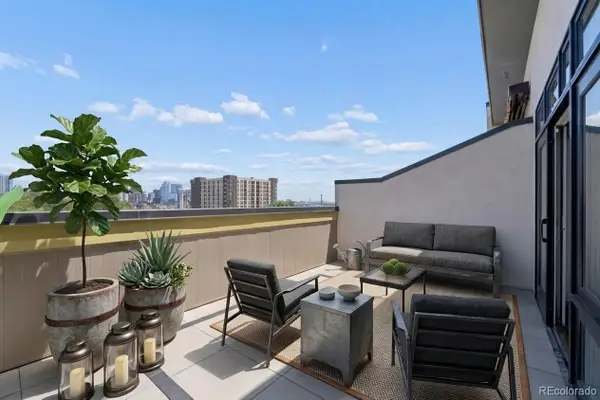 $999,900Active2 beds 5 baths2,189 sq. ft.
2515 Bryant, Denver, CO 80211
MLS# 5079243Listed by: RE/MAX MOMENTUM


Protect your home and budget from life's surprises with an Assurant Home Warranty, backed by a partner that supports you through every step of homeownership. Explore Plans.
© 2026 Better Homes and Gardens Real Estate LLC. An Anywhere Real Estate company. All rights reserved. Better Homes and Gardens® Real Estate is a registered trademark owned by Meredith Operations Corporation, licensed to Better Homes and Gardens Real Estate LLC and used with permission. Better Homes and Gardens Real Estate LLC fully supports the principles of the Fair Housing Act and the Equal Opportunity Act. Listing information is deemed reliable but is not guaranteed accurate.
Each office is independently owned and operated.
Any services or products provided by third parties are not provided by, affiliated with or related to Better Homes and Gardens Real Estate LLC, or its affiliated companies.