
1256 S Dover Way, Denver, CO 80232
Local realty services provided by:Better Homes and Gardens Real Estate Kenney & Company
Listed by: jamie schingeck
Office: the green house
MLS#:4232274
Source:ML
Price summary
- Price:$705,000
- Price per sq. ft.:$281.77
About this home
Beautiful from the moment you drive up. This solid brick home features new trim, shutters, and cedar shingle accents, with a covered front porch that's perfect for sitting back and enjoying the established, tree-lined neighborhood.
Step inside and it immediately feels like home—bright, warm, and welcoming. The original hardwoods have been refinished to a beautiful gleam, and the open-concept layout lets gatherings flow effortlessly from living room to dining room to kitchen. The kitchen itself strikes a lovely balance of traditional finishes and modern convenience: soft-close solid wood cabinets, stainless steel appliances, and a true Dutch door leading out back.
This home offers a rare floorplan with three bedrooms all on the same level. The primary suite has a generous footprint, an ensuite bath, and great natural light. The two additional main-level bedrooms feature solid wood floors for easy care and flexible decorating and share a Pinterest-worthy hall bath with a tub.
Downstairs, the fully finished basement adds serious living space—fresh paint, new LED ceiling lighting, and a spacious family room. Two more bedrooms round out the level (one is non-conforming, without a closet, but both have large egress windows for light and safety), along with a freshly refinished ¾ bath and the laundry area.
Outside, enjoy a brand-new fenced backyard and a private covered patio with a ceiling fan and tongue-and-groove finish—ideal for relaxing or entertaining.
Systems & updates: new Class 4 impact-resistant roof and gutters (2026), new AC, newer furnace, newer vinyl double-pane windows, sewer line replaced around 2022, new appliances (2023), Brand new 2026 Refrigerator, and high-efficiency LED lighting throughout.
Location: Walk to the neighborhood elementary school, and just blocks from Kendrick Lake Park—easy access to green space, trails, and outdoor fun....
Contact an agent
Home facts
- Year built:1965
- Listing ID #:4232274
Rooms and interior
- Bedrooms:5
- Total bathrooms:3
- Full bathrooms:1
- Flooring:Vinyl, Wood
- Kitchen Description:Dishwasher, Disposal, Microwave, Oven, Range, Range Hood, Refrigerator
- Basement:Yes
- Basement Description:Finished, Full
- Living area:2,502 sq. ft.
Heating and cooling
- Cooling:Central Air
- Heating:Forced Air
- Central air:Yes
Structure and exterior
- Roof:Composition
- Year built:1965
- Building area:2,502 sq. ft.
- Lot area:0.15 Acres
- Lot Features:Sloped
- Architectural Style:Traditional
- Construction Materials:Brick, Frame
- Exterior Features:Covered, Front Porch, Patio, Private Yard, Rain Gutters
- Levels:1 Story
Schools
- High school:Alameda Int'l
- Middle school:Alameda Int'l
- Elementary school:Patterson
Utilities
- Water:Public
- Sewer:Public Sewer
Finances and disclosures
- Price:$705,000
- Price per sq. ft.:$281.77
- Tax amount:$3,297 (2025)
Features and amenities
- Amenities:Carbon Monoxide Detector(s), Double Pane Windows, Smoke Detector(s)
Parking
- Total parking spaces:3
- Garage:Yes
- Garage spaces:2
 Based on information submitted to the MLS GRID as of July 14, 2026 11:54 PM. All data is obtained from various sources and may not have been verified by broker or MLS GRID. Supplied Open House information is subject to change without notice. All information should be independently reviewed and verified for accuracy. Properties may or may not be listed by the office/agent presenting the information.
New listings near 1256 S Dover Way
- New
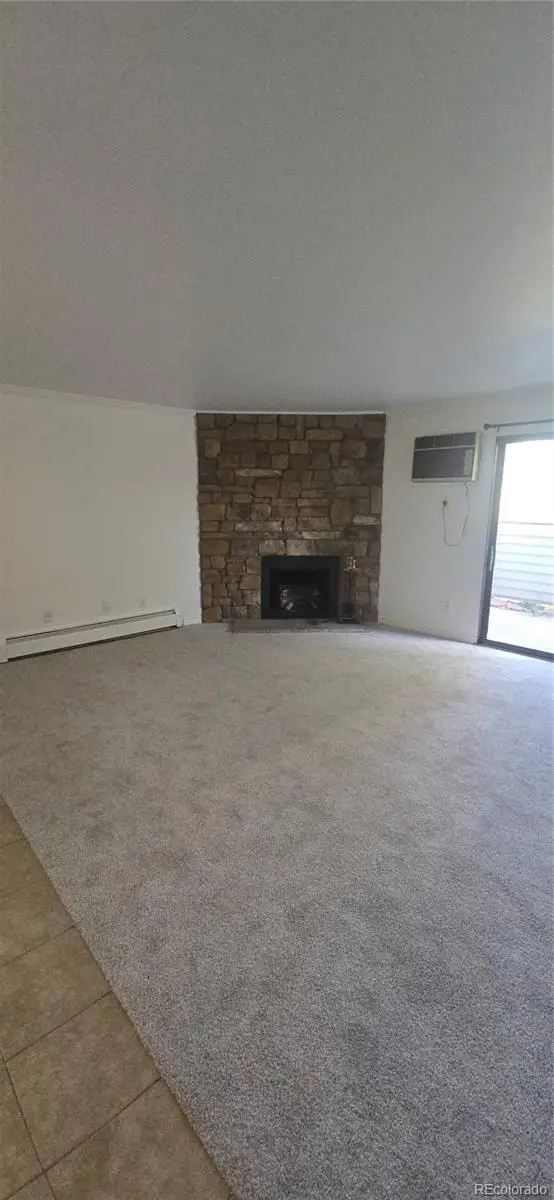 $217,000Active2 beds 2 baths969 sq. ft.
10150 E Virginia Avenue #17-105, Denver, CO 80247
MLS# 2303993Listed by: RE PROFESSIONALS LLC - New
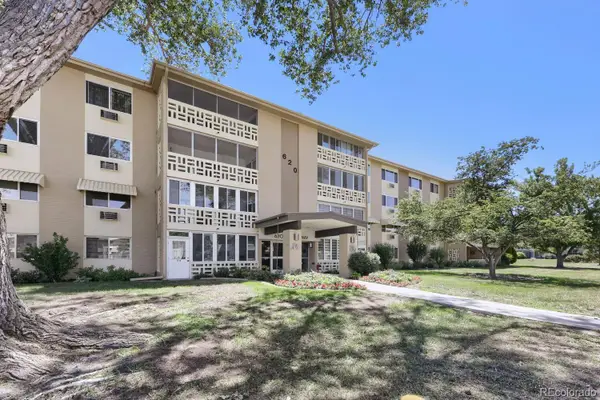 $210,000Active2 beds 2 baths1,380 sq. ft.
620 S Alton Way #5C, Denver, CO 80247
MLS# 2505325Listed by: DENVER REAL ESTATE MOGULS - New
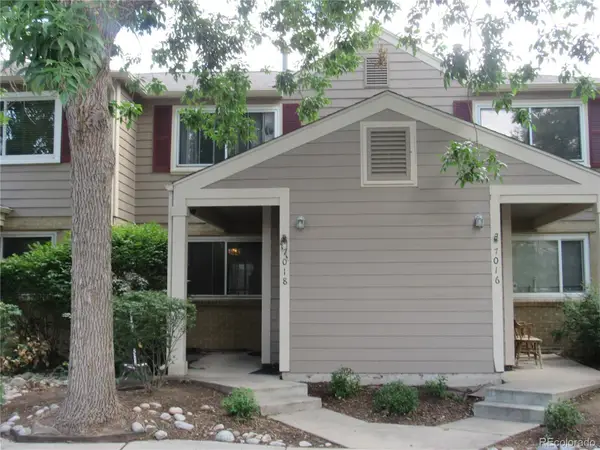 $171,015Active2 beds 2 baths1,034 sq. ft.
7018 E 1st Place, Denver, CO 80220
MLS# 6273112Listed by: HOMESMART - Coming Soon
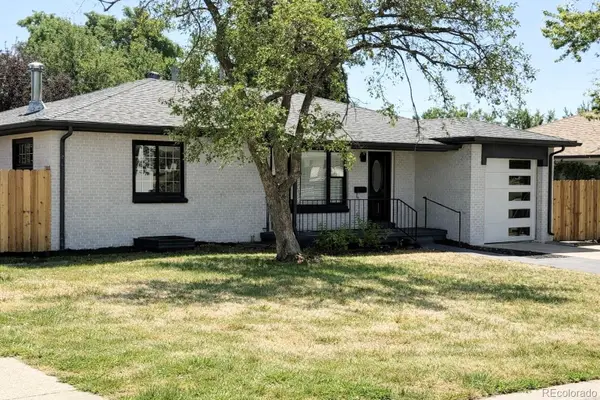 $700,000Coming Soon6 beds 4 baths
1170 S Gray Street, Denver, CO 80232
MLS# 8962819Listed by: CENTURY 21 SIGNATURE REALTY NORTH, INC. - New
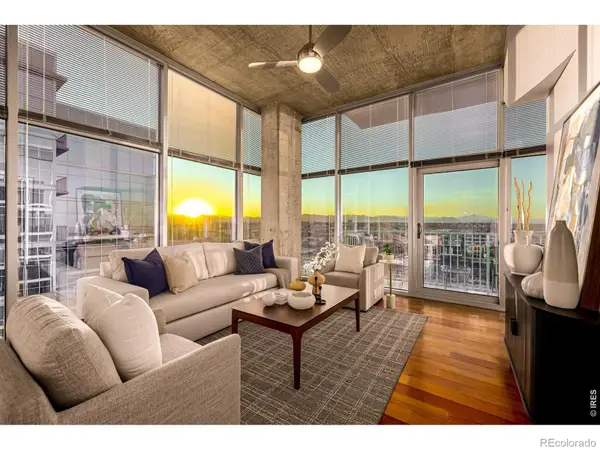 $975,000Active2 beds 2 baths1,245 sq. ft.
1700 Bassett Street #2117, Denver, CO 80202
MLS# IR1064177Listed by: USAJ REALTY - New
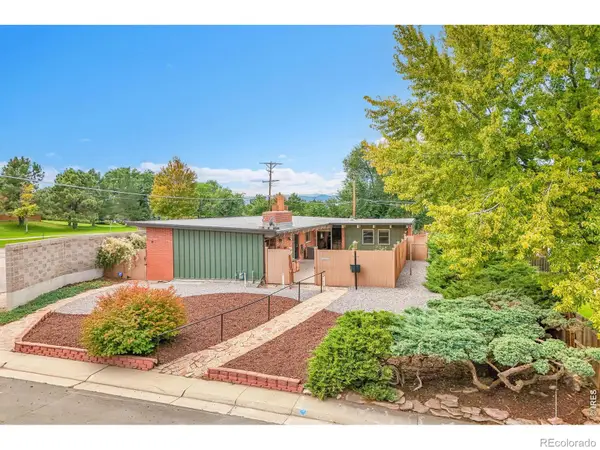 $900,000Active4 beds 3 baths3,688 sq. ft.
4677 E Hampden Avenue, Denver, CO 80222
MLS# IR1064183Listed by: KELLER WILLIAMS-ADVANTAGE RLTY - Coming Soon
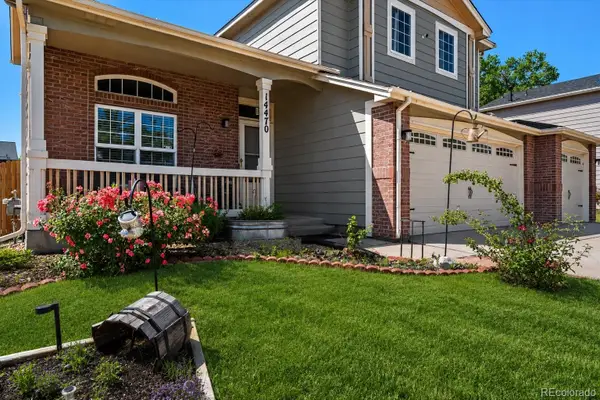 $600,000Coming Soon5 beds 4 baths
14470 Stoll Place, Denver, CO 80239
MLS# 6525633Listed by: REAL BROKER, LLC DBA REAL - New
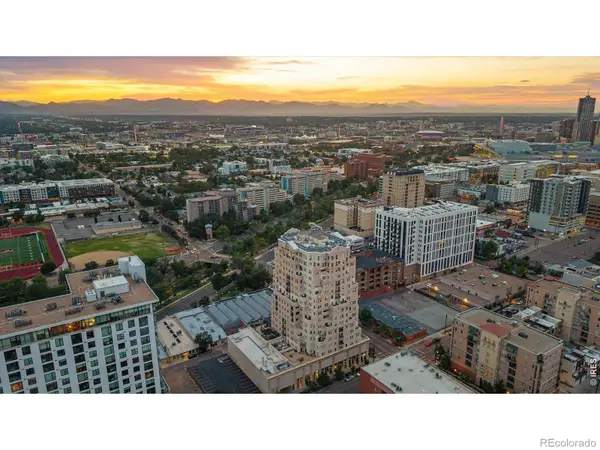 $799,000Active2 beds 2 baths1,586 sq. ft.
300 W 11th Avenue #18C, Denver, CO 80204
MLS# IR1064168Listed by: KELLER WILLIAMS-DTC - New
 $1,750,000Active2 beds 3 baths1,679 sq. ft.
4200 W 17th Avenue #1105, Denver, CO 80204
MLS# 2294482Listed by: COMPASS - DENVER


Protect your home and budget from life's surprises with an Assurant Home Warranty, backed by a partner that supports you through every step of homeownership. Explore Plans.
© 2026 Better Homes and Gardens Real Estate LLC. An Anywhere Real Estate company. All rights reserved. Better Homes and Gardens® Real Estate is a registered trademark owned by Meredith Operations Corporation, licensed to Better Homes and Gardens Real Estate LLC and used with permission. Better Homes and Gardens Real Estate LLC fully supports the principles of the Fair Housing Act and the Equal Opportunity Act. Listing information is deemed reliable but is not guaranteed accurate.
Each office is independently owned and operated.
Any services or products provided by third parties are not provided by, affiliated with or related to Better Homes and Gardens Real Estate LLC, or its affiliated companies.