
1285 S Lincoln, Denver, CO 80210
Local realty services provided by:Better Homes and Gardens Real Estate Kenney & Company
Listed by: steven kinney
Office: re/max professionals
MLS#:4056974
Source:ML
Price summary
- Price:$665,000
- Price per sq. ft.:$542.86
About this home
Rich in architectural charm & in character too. On a quiet/calm block with many beautiful homes around it. Its especially easy on your budget for an updated home with a wonderful yard, a basement and even a two-car garage!! This is going to feel like a wise buy at a time that many condos [with painfully-pricey HOAs] have price tags that are similar. You pup [or future pup] will certainly think that this one is wildly-better than any condo!!
If you’re a ‘City-Person’ - with an appreciation for great architecture and a desire for great walkability, great access to mass transit and if you like great parks, please take a close look at this wonderful home. Check out the walk-score! You’re within a mile of 30+ restaurants & hangouts; the City’s best park; a Whole Foods; Sprouts Farmers Market; I-25 & Broadway Light Rail Station servicing the C, E & T Light Rail lines and the 0, 0-Limited, 11 & 14 bus routes; and, many other cool places.
This home is very-much in ‘move-in condition’ with a fresh coat of paint inside & out and sparkly-new appliances. Your dad or grandpa would give that sweet smile and nod of approval knowing that the home has a brand-new Class-4 IR roof (resulting in a $700+/year savings on insurance for many) and new gutters too. If HouseHacking is of interest until you can re-fi into a lower mortgage rate, this house, with a third bedroom and second bathroom [with egress] down in the basement is pretty darned sweet for having a housemate who might pay $1,000+/month to be in such a cool neighborhood.
The landscaping in the front yard is attractive & wise for the new normal drought conditions. The outdoor living space in the big back yard are a mostly-blank canvas. The Seller is offering a $4,000 credit for the buyer to update the back yard as they prefer....
Contact an agent
Home facts
- Year built:1910
- Subdivision & Development:Platt Park, SoBo, Sherman
- Listing ID #:4056974
Rooms and interior
- Bedrooms:3
- Total bathrooms:2
- Full bathrooms:1
- Flooring:Carpet, Tile, Wood
- Basement Description:Finished, Partial
- Living area:1,225 sq. ft.
Heating and cooling
- Cooling:Air Conditioning-Room
- Heating:Forced Air, Natural Gas
Structure and exterior
- Roof:Shingle
- Year built:1910
- Building area:1,225 sq. ft.
- Lot Features:Level
- Architectural Style:Victorian
- Construction Materials:Brick
- Exterior Features:Covered, Front Porch
- Levels:1 Story
Schools
- High school:South
- Middle school:Grant
- Elementary school:McKinley-Thatcher
Utilities
- Water:Public
- Sewer:Public Sewer
Finances and disclosures
- Price:$665,000
- Price per sq. ft.:$542.86
- Tax amount:$3,707
Parking
- Garage spaces:2
 Based on information submitted to the MLS GRID as of November 6, 2026 11:40 AM. All data is obtained from various sources and may not have been verified by broker or MLS GRID. Supplied Open House information is subject to change without notice. All information should be independently reviewed and verified for accuracy. Properties may or may not be listed by the office/agent presenting the information.
New listings near 1285 S Lincoln
- Coming Soon
 $1,350,000Coming Soon4 beds 3 baths2,346 sq. ft.
460 S Logan, Denver, CO 80209
MLS# 9528286Listed by: COMPASS - DENVER - Coming Soon
 $710,000Coming Soon5 beds 4 baths3,223 sq. ft.
1652 W 67th, Denver, CO 80221
MLS# 6218383Listed by: REAL BROKER, LLC DBA REAL - Coming Soon
 $455,000Coming Soon3 beds 1 baths1,488 sq. ft.
5000 Fillmore, Denver, CO 80216
MLS# 7294925Listed by: CORCORAN PERRY & CO. - Coming Soon
 $899,000Coming Soon4 beds 3 baths2,558 sq. ft.
3851 S Hillcrest, Denver, CO 80237
MLS# 4183220Listed by: KELLER WILLIAMS DTC - Coming Soon
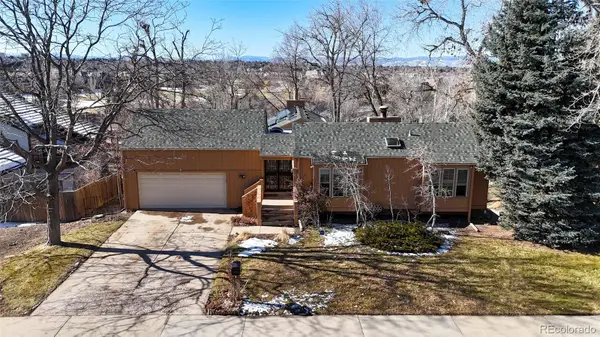 $875,000Coming Soon3 beds 3 baths3,220 sq. ft.
2219 S Alton, Denver, CO 80231
MLS# 3118269Listed by: BROKERS GUILD REAL ESTATE - Coming SoonOpen Fri, 3 to 5pm
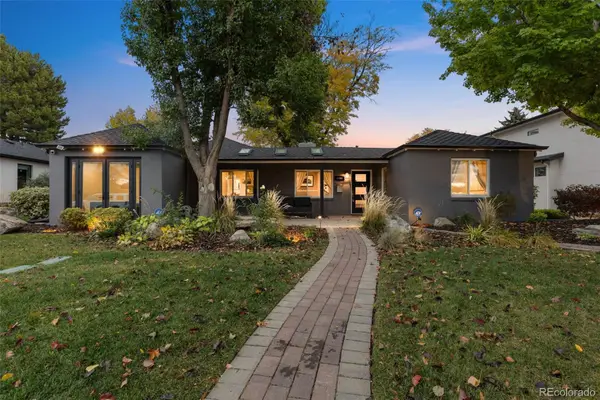 $1,250,000Coming Soon4 beds 3 baths2,555 sq. ft.
1440 S Monroe, Denver, CO 80210
MLS# 7388209Listed by: GUIDE REAL ESTATE - Coming Soon
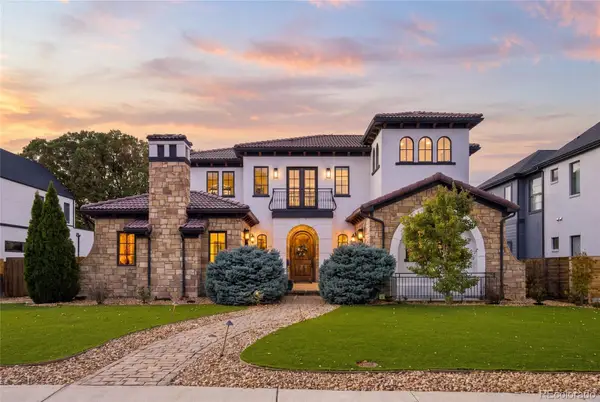 $2,600,000Coming Soon6 beds 7 baths6,802 sq. ft.
2693 S Cook, Denver, CO 80210
MLS# 4523167Listed by: KHAYA REAL ESTATE LLC - New
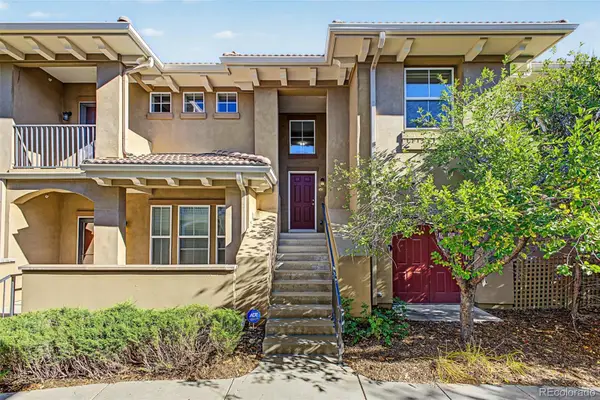 $550,000Active3 beds 2 baths2,002 sq. ft.
10007 Martin Luther King #102, Denver, CO 80238
MLS# 7760260Listed by: 8Z REAL ESTATE - New
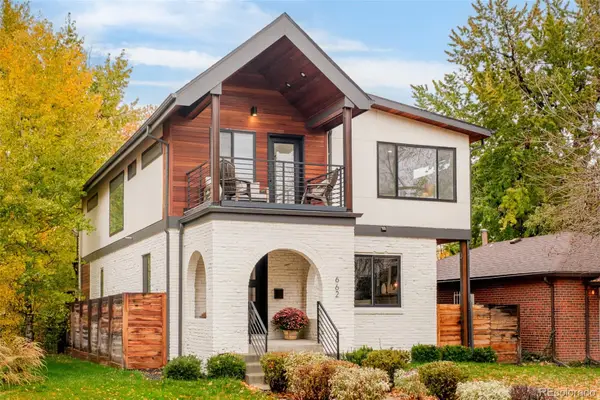 $2,150,000Active6 beds 5 baths3,693 sq. ft.
662 S Gaylord, Denver, CO 80209
MLS# 8534164Listed by: MILEHIMODERN - New
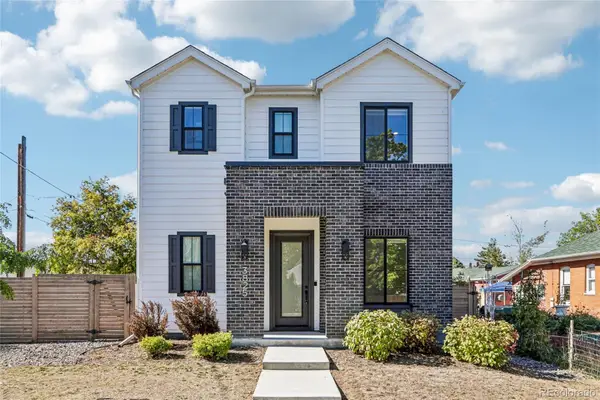 $1,580,000Active4 beds 5 baths3,752 sq. ft.
3825 Zenobia, Denver, CO 80212
MLS# 8876149Listed by: OPENDOOR BROKERAGE LLC


Protect your home and budget from life's surprises with an Assurant Home Warranty, backed by a partner that supports you through every step of homeownership. Explore Plans.
© 2026 Better Homes and Gardens Real Estate LLC. An Anywhere Real Estate company. All rights reserved. Better Homes and Gardens® Real Estate is a registered trademark owned by Meredith Operations Corporation, licensed to Better Homes and Gardens Real Estate LLC and used with permission. Better Homes and Gardens Real Estate LLC fully supports the principles of the Fair Housing Act and the Equal Opportunity Act. Listing information is deemed reliable but is not guaranteed accurate.
Each office is independently owned and operated.
Any services or products provided by third parties are not provided by, affiliated with or related to Better Homes and Gardens Real Estate LLC, or its affiliated companies.