
1299 N Gilpin #3W, Denver, CO 80218
Local realty services provided by:Better Homes and Gardens Real Estate Kenney & Company
1299 N Gilpin #3W,Denver, CO 80218
$1,200,000
- 2 Beds
- 2 Baths
- 2,034 sq. ft.
- Single family
- Active
Listed by: sarah king
Office: re/max of cherry creek
MLS#:8424412
Source:ML
Price summary
- Price:$1,200,000
- Price per sq. ft.:$589.97
- Monthly HOA dues:$1,036
About this home
Life Among the Treetops! On the third floor of Park Towers, one of Denver’s most coveted addresses, this two-bedroom, two-bath residence sits among the trees, closer to Cheesman Park. Beyond the private elevator foyer with custom lit bookshelves, wide south-facing windows frame mature trees and sweeping lawn of the park, the home feels like a refined treehouse in the heart of the city. Travertine floors, crown molding and plantation shutters lend quiet elegance. The spacious living room and adjoining dining area open to a private balcony above the park, and a built-in bar makes entertaining easy. The chef’s kitchen offers a Wolf gas range, a Viking refrigerator, granite counters, a butcher-block prep station, custom alder cabinetry, a built-in wine rack and a second private balcony with a plumbed gas grill. Just off the kitchen is a distinctive workshop and office with a utility sink, generous cabinetry and a granite desk. The primary suite is a serene retreat, wrapped in shuttered windows that look straight into the trees, with two closets. Its spa-inspired bath has an oversized glass shower with multiple sprays. Beside the shower, beneath a window onto the treetops, sits a sunlit teak plant-care station that could be converted back into a bathtub. The remarkably spacious second bedroom could also serve as a den or library, with hardwood floors, shuttered corner windows, a custom alder media wall, access to the park-view balcony and an en-suite full bath finished in travertine. Park Towers offers a private saltwater lap pool, lush gardens, a fitness room, a guest suite, event space and onsite management. Residence 3W includes two deeded underground parking spaces and a generous private storage room. The Botanic Gardens, Cherry Creek and Downtown are minutes away. A rare lock-and-leave home that lives among the trees....
Contact an agent
Home facts
- Year built:1981
- Subdivision & Development:Cheesman Park
- Listing ID #:8424412
Rooms and interior
- Bedrooms:2
- Total bathrooms:2
- Full bathrooms:1
- Flooring:Carpet, Stone, Tile, Wood
- Kitchen Description:Butcher Counters, Dishwasher, Disposal, Microwave, Oven, Range Hood, Refrigerator
- Living area:2,034 sq. ft.
Heating and cooling
- Cooling:Central Air
- Heating:Forced Air, Heat Pump
Structure and exterior
- Year built:1981
- Building area:2,034 sq. ft.
- Architectural Style:Contemporary
- Construction Materials:Brick, Concrete
- Exterior Features:Balcony, Covered, Garden, Lighting, Patio
- Levels:1 Story
Schools
- High school:East
- Middle school:Morey
- Elementary school:Dora Moore
Utilities
- Water:Public
- Sewer:Public Sewer
Finances and disclosures
- Price:$1,200,000
- Price per sq. ft.:$589.97
- Tax amount:$5,484
Features and amenities
- Laundry features:Dryer, Washer
- Amenities:Elevator
- Pool features:Outdoor Pool, Private
Parking
- Garage spaces:2
 Based on information submitted to the MLS GRID as of November 4, 2026 06:42 PM. All data is obtained from various sources and may not have been verified by broker or MLS GRID. Supplied Open House information is subject to change without notice. All information should be independently reviewed and verified for accuracy. Properties may or may not be listed by the office/agent presenting the information.
New listings near 1299 N Gilpin #3W
- Coming SoonOpen Sat, 11:30am to 1:30pm
 $615,000Coming Soon2 beds 1 baths832 sq. ft.
4564 Newton, Denver, CO 80211
MLS# 2212963Listed by: GUIDE REAL ESTATE - Coming Soon
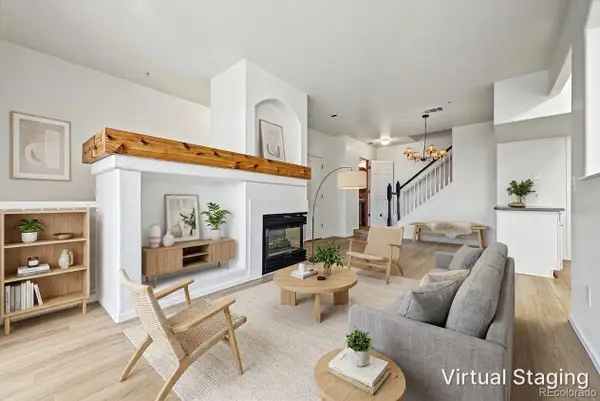 $319,000Coming Soon2 beds 3 baths1,224 sq. ft.
9448 E Florida #2075, Denver, CO 80247
MLS# 7665303Listed by: USAJ REALTY - Coming Soon
 $870,000Coming Soon3 beds 3 baths1,800 sq. ft.
2563 N Emerson, Denver, CO 80205
MLS# 7278014Listed by: GOODHOUSE REAL ESTATE LLC - Coming Soon
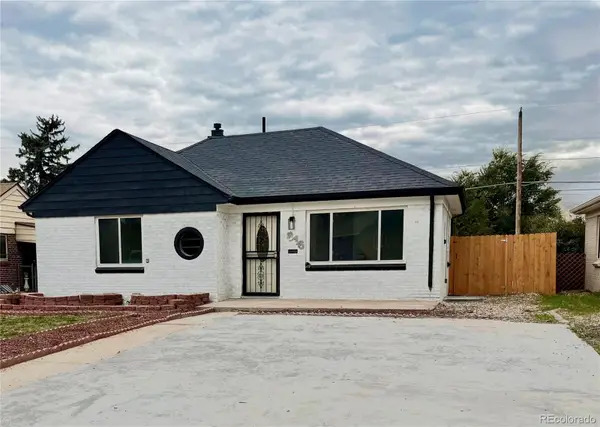 $528,000Coming Soon3 beds 2 baths1,586 sq. ft.
816 S Dale, Denver, CO 80219
MLS# 4248468Listed by: YOUR CASTLE REALTY LLC - Coming Soon
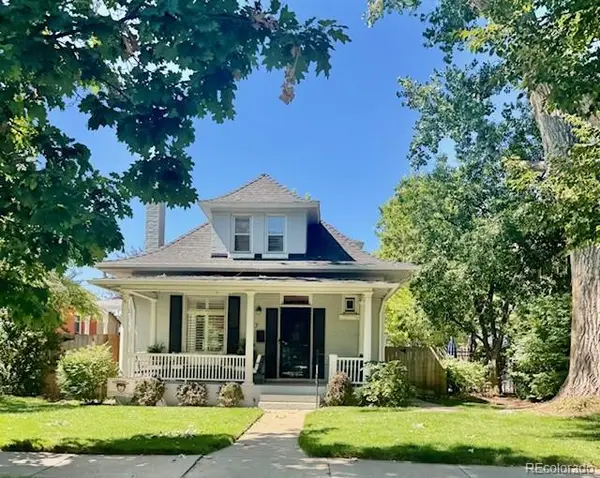 $950,000Coming Soon3 beds 2 baths1,655 sq. ft.
867 S Clarkson, Denver, CO 80209
MLS# 2511510Listed by: MILEHIMODERN - Coming Soon
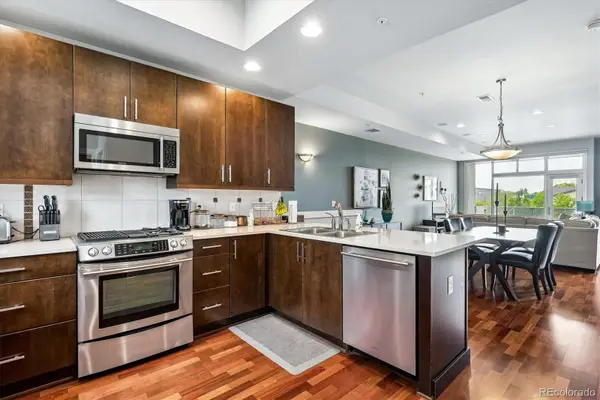 $525,000Coming Soon2 beds 3 baths1,728 sq. ft.
2310 Central Park, Denver, CO 80238
MLS# 6985372Listed by: RE/MAX PROFESSIONALS - Coming Soon
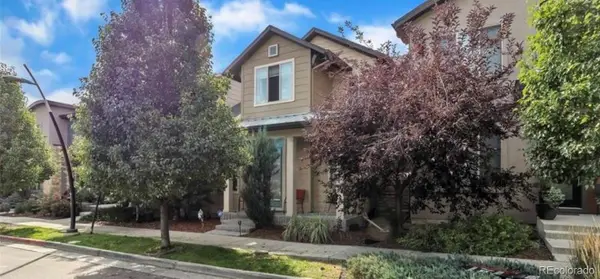 $710,000Coming Soon5 beds 4 baths3,223 sq. ft.
1652 W 67th, Denver, CO 80221
MLS# 6218383Listed by: REAL BROKER, LLC DBA REAL - Coming Soon
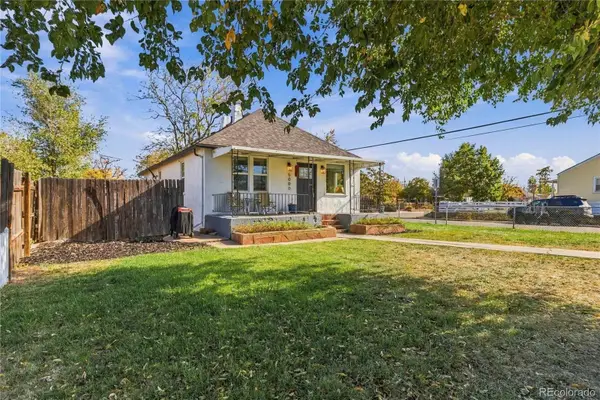 $455,000Coming Soon3 beds 1 baths1,488 sq. ft.
5000 Fillmore, Denver, CO 80216
MLS# 7294925Listed by: CORCORAN PERRY & CO. - New
 $795,000Active4 beds 3 baths2,754 sq. ft.
2540 S Jasmine, Denver, CO 80222
MLS# 3960285Listed by: COMPASS - DENVER - New
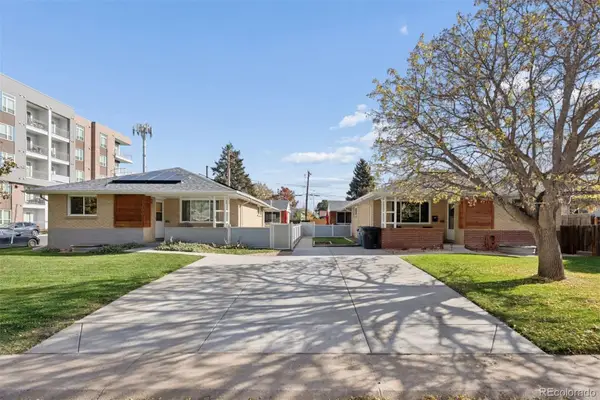 $2,400,000Active4 beds 2 baths2,840 sq. ft.
2200-2208 S Cherry #2200-2208, Denver, CO 80222
MLS# 4067469Listed by: LIV SOTHEBY'S INTERNATIONAL REALTY


Protect your home and budget from life's surprises with an Assurant Home Warranty, backed by a partner that supports you through every step of homeownership. Explore Plans.
© 2026 Better Homes and Gardens Real Estate LLC. An Anywhere Real Estate company. All rights reserved. Better Homes and Gardens® Real Estate is a registered trademark owned by Meredith Operations Corporation, licensed to Better Homes and Gardens Real Estate LLC and used with permission. Better Homes and Gardens Real Estate LLC fully supports the principles of the Fair Housing Act and the Equal Opportunity Act. Listing information is deemed reliable but is not guaranteed accurate.
Each office is independently owned and operated.
Any services or products provided by third parties are not provided by, affiliated with or related to Better Homes and Gardens Real Estate LLC, or its affiliated companies.