
1321 S Sherman Street, Denver, CO 80210
Local realty services provided by:Better Homes and Gardens Real Estate Kenney & Company
1321 S Sherman Street,Denver, CO 80210
$650,000
- 3 Beds
- 1 Baths
- 1,785 sq. ft.
- Single family
- Pending
Listed by: charlie soule
Office: compass - denver
MLS#:8198466
Source:ML
Price summary
- Price:$650,000
- Price per sq. ft.:$364.15
About this home
Experience the seamless blend of modern upgrades and classic allure in this charming 3-bedroom, 1-bathroom bungalow, located in the desirable Platt Park neighborhood. Upon entering, you are welcomed by freshly painted interiors and updated countertops that enhance the home's inviting atmosphere. The stylish new light fixtures, coupled with tall ceilings and an abundance of natural light, create an open and airy ambiance throughout the home. The beauty of the space is further elevated by exquisite wide plank hardwood flooring, adding warmth and elegance to the living areas. Recent improvements include a newly installed roof as of June 2025, ensuring lasting durability. The thoughtfully updated bathroom and original built-ins add character and functionality, while modern enhancements like a Nest Thermostat and Doorbell, along with a newer water heater from 2023, ensure comfort and efficiency. Step outside to the spacious front porch, perfect for leisurely mornings or relaxing evenings. The backyard offers a private retreat ideal for outdoor entertaining, gardening, or simply basking in the Colorado sunshine. Ideally situated, this home is just a short walk from the vibrant restaurants and eclectic shops on both Broadway and Pearl Street. Living here means a lifestyle filled with convenience, surrounded by the best that Platt Park has to offer. This home is more than just a place to live; it's an opportunity to immerse yourself in one of Denver's most dynamic neighborhoods....
Contact an agent
Home facts
- Year built:1910
- Listing ID #:8198466
Rooms and interior
- Bedrooms:3
- Total bathrooms:1
- Full bathrooms:1
- Flooring:Carpet, Tile, Wood
- Kitchen Description:Dishwasher, Disposal, Microwave, Oven, Refrigerator
- Basement:Yes
- Basement Description:Unfinished
- Living area:1,785 sq. ft.
Heating and cooling
- Cooling:Central Air
- Heating:Forced Air, Natural Gas
- Central air:Yes
Structure and exterior
- Roof:Composition
- Year built:1910
- Building area:1,785 sq. ft.
- Lot area:0.09 Acres
- Lot Features:Near Public Transit
- Architectural Style:Bungalow
- Construction Materials:Brick, Stucco
- Exterior Features:Front Porch, Private Yard
- Levels:1 Story
Schools
- High school:South
- Middle school:Grant
- Elementary school:McKinley-Thatcher
Utilities
- Water:Public
- Sewer:Public Sewer
Finances and disclosures
- Price:$650,000
- Price per sq. ft.:$364.15
- Tax amount:$3,701 (2025)
Features and amenities
- Laundry features:Dryer, Washer
- Amenities:Security System, Skylight(s), Smoke Detector(s), Window Coverings
Parking
- Total parking spaces:1
- Garage:Yes
- Garage spaces:1
 Based on information submitted to the MLS GRID as of July 11, 2026 11:07 AM. All data is obtained from various sources and may not have been verified by broker or MLS GRID. Supplied Open House information is subject to change without notice. All information should be independently reviewed and verified for accuracy. Properties may or may not be listed by the office/agent presenting the information.
New listings near 1321 S Sherman Street
- New
 $320,000Active3 beds 3 baths1,215 sq. ft.
1145 S Oneida Street #D, Denver, CO 80224
MLS# 1546798Listed by: ASPIRE REAL ESTATE LLC - Coming Soon
 $1,195,000Coming Soon4 beds 4 baths
6076 W Keene Avenue, Denver, CO 80235
MLS# 8272703Listed by: LIV SOTHEBY'S INTERNATIONAL REALTY - New
 $525,000Active3 beds 2 baths1,496 sq. ft.
3505 N Elizabeth Street, Denver, CO 80205
MLS# 2289450Listed by: EXP REALTY LLC - Open Sun, 11am to 2pmNew
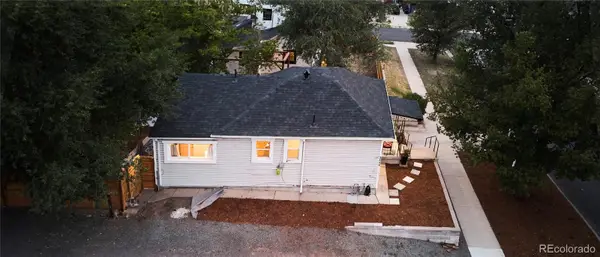 $415,000Active2 beds 1 baths1,388 sq. ft.
3646 W 8th Avenue, Denver, CO 80204
MLS# 2379014Listed by: KENTWOOD REAL ESTATE CHERRY CREEK - New
 $299,990Active2 beds 2 baths1,073 sq. ft.
6153 N Ceylon Street #106, Denver, CO 80249
MLS# 3040473Listed by: KELLER WILLIAMS ACTION REALTY LLC - New
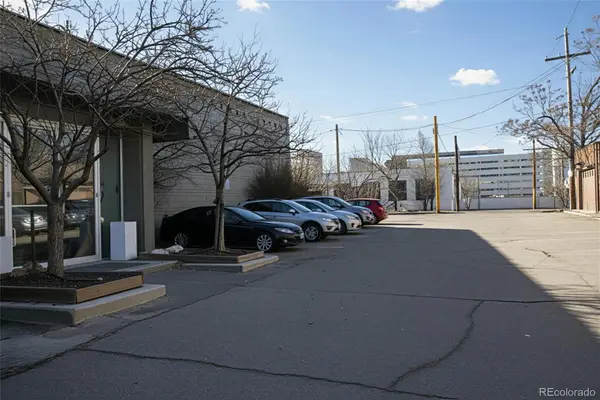 $1,295,000Active0.16 Acres
520 Cherokee Street, Denver, CO 80204
MLS# 3782258Listed by: BLVD REAL ESTATE GROUP, LLC - New
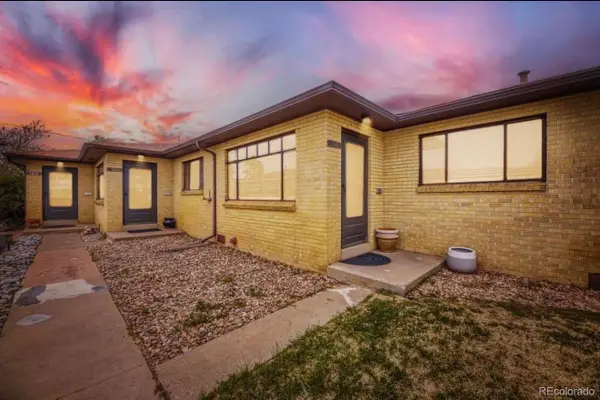 $1,600,000Active6 beds 4 baths3,096 sq. ft.
1339 S Grant Street, Denver, CO 80210
MLS# 6644799Listed by: YOU 1ST REALTY - New
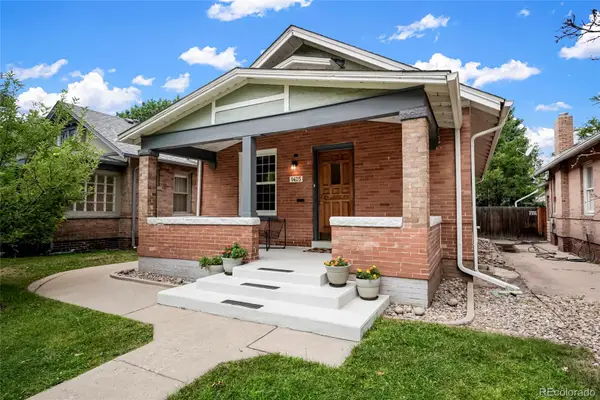 $875,000Active4 beds 2 baths2,325 sq. ft.
1425 S Sherman Street, Denver, CO 80210
MLS# 2145987Listed by: DOUGLAS REAL ESTATE - Coming Soon
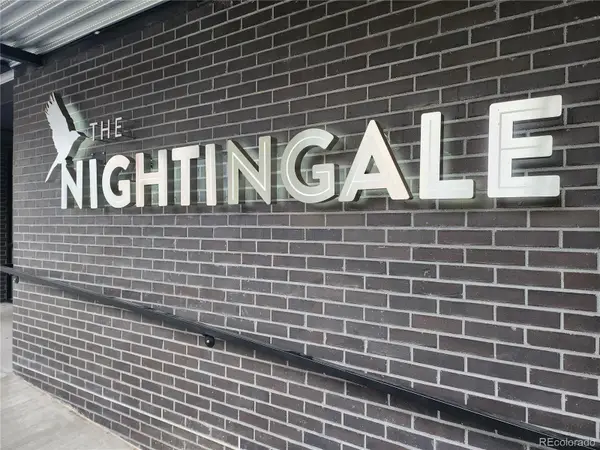 $325,000Coming Soon1 beds 1 baths
2120 N Downing Street #314, Denver, CO 80205
MLS# 3838312Listed by: RE/MAX PROFESSIONALS - New
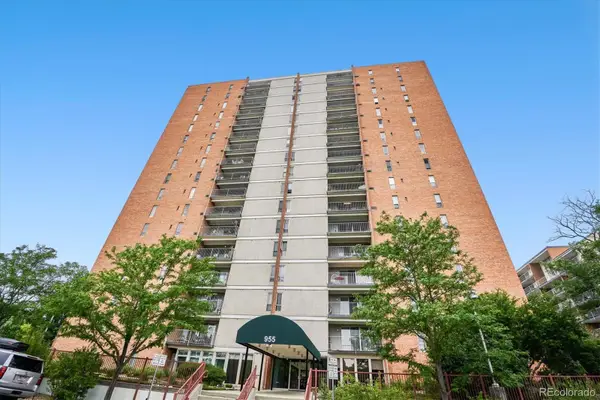 $325,000Active2 beds 2 baths1,167 sq. ft.
955 Eudora Street #808E, Denver, CO 80220
MLS# 6667809Listed by: EXP REALTY, LLC


Protect your home and budget from life's surprises with an Assurant Home Warranty, backed by a partner that supports you through every step of homeownership. Explore Plans.
© 2026 Better Homes and Gardens Real Estate LLC. An Anywhere Real Estate company. All rights reserved. Better Homes and Gardens® Real Estate is a registered trademark owned by Meredith Operations Corporation, licensed to Better Homes and Gardens Real Estate LLC and used with permission. Better Homes and Gardens Real Estate LLC fully supports the principles of the Fair Housing Act and the Equal Opportunity Act. Listing information is deemed reliable but is not guaranteed accurate.
Each office is independently owned and operated.
Any services or products provided by third parties are not provided by, affiliated with or related to Better Homes and Gardens Real Estate LLC, or its affiliated companies.