
1401 Delgany Street #105, Denver, CO 80202
Local realty services provided by:Better Homes and Gardens Real Estate Kenney & Company
1401 Delgany Street #105,Denver, CO 80202
$805,000
- 2 Beds
- 2 Baths
- - sq. ft.
- Condominium
- Coming Soon
Listed by: ashton white
Office: milehimodern
MLS#:4450394
Source:ML
Price summary
- Price:$805,000
- Monthly HOA dues:$926
About this home
This thoughtfully updated Riverfront residence offers sophisticated single-level living in a coveted downtown location. Fresh interior paint, beautiful hardwood floors, custom wood shutters and expansive floor-to-ceiling windows with coverings create a refined, light-filled atmosphere throughout. The open-concept living area is enhanced by custom built-ins and flows into a chef's kitchen featuring a gas range, double ovens and generous workspace for effortless entertaining. Glass doors extend the living space to a large private patio and garden with direct access to the Cherry Creek Trail. The spacious primary suite is a tranquil retreat, complete with a spa-inspired bath featuring a deep soaking tub and a custom-designed walk-in closet. Building amenities include two deeded secure garage parking spaces, a private storage locker, controlled building access, community gardens and gas grills. Residents enjoy a premier Riverfront location moments from dining, shopping and recreation.
Contact an agent
Home facts
- Year built:2005
- Subdivision & Development:Riverfront
- Listing ID #:4450394
Rooms and interior
- Bedrooms:2
- Total bathrooms:2
- Full bathrooms:1
- Flooring:Carpet, Tile, Wood
- Bathrooms Description:Five Piece Bath
- Kitchen Description:Cooktop, Dishwasher, Disposal, Double Oven, Eat-in Kitchen, Kitchen Island, Microwave, Oven, Range, Range Hood, Refrigerator
Heating and cooling
- Cooling:Central Air
- Heating:Forced Air
- Central air:Yes
Structure and exterior
- Year built:2005
- Lot Features:Master Planned, Near Public Transit
- Architectural Style:Contemporary
- Construction Materials:Brick, Concrete
- Exterior Features:Balcony, Patio
- Levels:1 Story
Schools
- High school:Compassion Road Academy
- Middle school:Strive Westwood
- Elementary school:Greenlee
Utilities
- Water:Public
- Sewer:Public Sewer
Finances and disclosures
- Price:$805,000
- Tax amount:$4,718 (2025)
Features and amenities
- Laundry features:Dryer, In Unit, Laundry Closet, Washer
- Amenities:Secured Garage/Parking, Security Entrance, Security Service, Storage, Water Leak/Flood Alarm, Window Coverings
Parking
- Total parking spaces:2
- Parking description:Tandem, Underground
- Garage:Yes
- Garage spaces:2
 Based on information submitted to the MLS GRID as of August 5, 2026 10:43 PM. All data is obtained from various sources and may not have been verified by broker or MLS GRID. Supplied Open House information is subject to change without notice. All information should be independently reviewed and verified for accuracy. Properties may or may not be listed by the office/agent presenting the information.
New listings near 1401 Delgany Street #105
- New
 $515,000Active1 beds 2 baths1,038 sq. ft.
3050 Umatilla Street #D, Denver, CO 80211
MLS# 2291696Listed by: MILEHIMODERN - Coming Soon
 $3,300,000Coming Soon4 beds 5 baths
1120 N Humboldt Street, Denver, CO 80218
MLS# 3273485Listed by: COMPASS - DENVER - New
 $990,000Active2 beds 2 baths1,168 sq. ft.
1643 Boulder Street #206, Denver, CO 80211
MLS# 3509830Listed by: LIV SOTHEBY'S INTERNATIONAL REALTY - Open Sat, 11am to 1pmNew
 $378,000Active1 beds 1 baths706 sq. ft.
2835 W 24th Avenue #310, Denver, CO 80211
MLS# 3525890Listed by: DISTINCT REAL ESTATE LLC - New
 $525,000Active1 beds 1 baths643 sq. ft.
1643 Boulder Street #207, Denver, CO 80211
MLS# 3614542Listed by: LIV SOTHEBY'S INTERNATIONAL REALTY - New
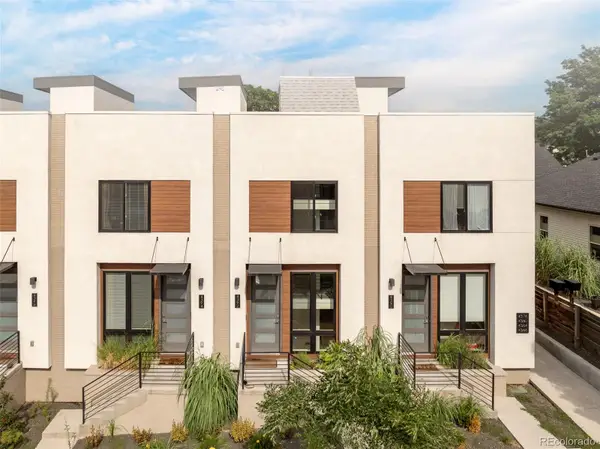 $525,000Active1 beds 1 baths958 sq. ft.
4392 Zenobia Street, Denver, CO 80212
MLS# 5670810Listed by: MILEHIMODERN - Coming Soon
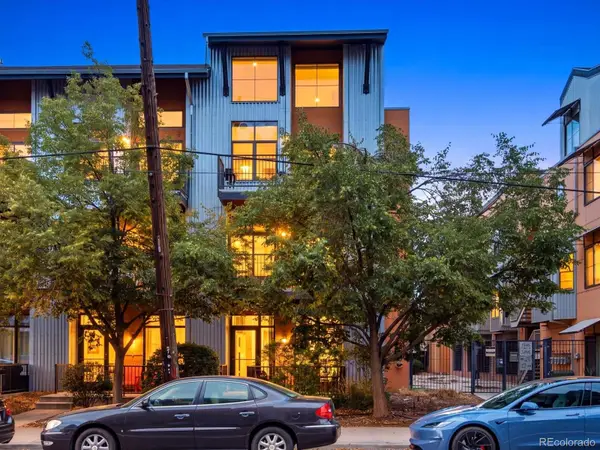 $365,000Coming Soon1 beds 1 baths
3149 Blake Street #106, Denver, CO 80205
MLS# 6347064Listed by: THE AGENCY - BOULDER - Open Sun, 12 to 2pmNew
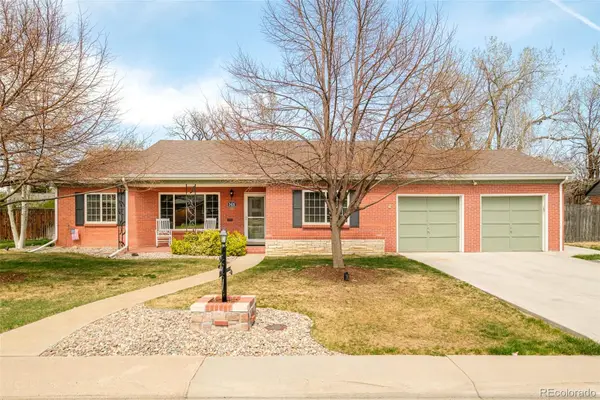 $700,000Active3 beds 2 baths1,713 sq. ft.
2432 S Kearney Street, Denver, CO 80222
MLS# 6852652Listed by: MILEHIMODERN - New
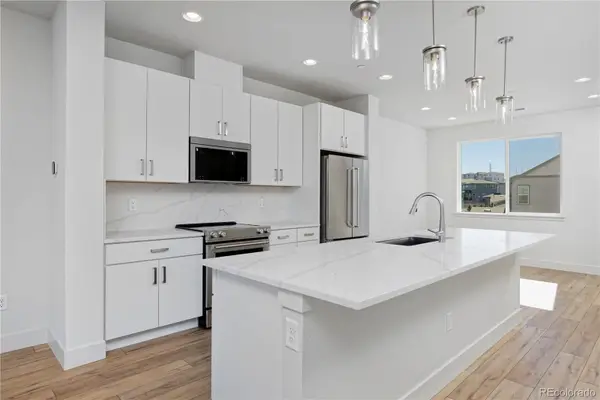 $297,000Active3 beds 3 baths1,669 sq. ft.
3119 W Bates Avenue, Denver, CO 80236
MLS# 9077989Listed by: WEST AND MAIN HOMES INC


Protect your home and budget from life's surprises with an Assurant Home Warranty, backed by a partner that supports you through every step of homeownership. Explore Plans.
© 2026 Better Homes and Gardens Real Estate LLC. An Anywhere Real Estate company. All rights reserved. Better Homes and Gardens® Real Estate is a registered trademark owned by Meredith Operations Corporation, licensed to Better Homes and Gardens Real Estate LLC and used with permission. Better Homes and Gardens Real Estate LLC fully supports the principles of the Fair Housing Act and the Equal Opportunity Act. Listing information is deemed reliable but is not guaranteed accurate.
Each office is independently owned and operated.
Any services or products provided by third parties are not provided by, affiliated with or related to Better Homes and Gardens Real Estate LLC, or its affiliated companies.