
3149 Blake Street #106, Denver, CO 80205
Local realty services provided by:Better Homes and Gardens Real Estate Kenney & Company
3149 Blake Street #106,Denver, CO 80205
$365,000
- 1 Beds
- 1 Baths
- 644 sq. ft.
- Condominium
- Active
Listed by: lauren basford
Office: the agency - boulder
MLS#:6347064
Source:ML
Price summary
- Price:$365,000
- Price per sq. ft.:$566.77
- Monthly HOA dues:$335
About this home
Discover modern urban living in this beautifully updated corner residence at Fire Clay Lofts, perfectly situated in the heart of Denver's vibrant RiNo Art District. Filled with natural light, the open-concept floor plan creates an inviting atmosphere ideal for everyday living and entertaining. The stylish kitchen features stainless steel appliances and flows seamlessly into the living area, while contemporary lighting adds a clean, modern touch throughout. Enjoy the convenience of two private entrances, a well-appointed bedroom, a full bathroom, in-unit laundry, a welcoming front patio perfect for morning coffee, evening cocktails, or weekend BBQs, a secure gated parking space, and a dedicated storage unit for all your extra gear. Step outside and experience one of Denver's most sought-after neighborhoods. RiNo is known for its award-winning restaurants, local breweries, coffee shops, art galleries, live music, and year-round events. With the light rail station just two blocks away, commuting downtown or to DIA is effortless, while the neighborhood's walkability puts everything you need just moments from your front door.
Whether you're looking for a primary residence, a lock-and-leave city home, or an investment opportunity in one of Denver's most dynamic communities, this exceptional Fire Clay Lofts residence offers the perfect blend of style, convenience, and location....
Contact an agent
Home facts
- Year built:2005
- Subdivision & Development:FIRE CLAY LOFTS CONDOS
- Listing ID #:6347064
Rooms and interior
- Bedrooms:1
- Total bathrooms:1
- Full bathrooms:1
- Flooring:Vinyl
- Kitchen Description:Cooktop, Dishwasher, Disposal, Kitchen Island, Microwave, Oven, Refrigerator
- Living area:644 sq. ft.
Heating and cooling
- Cooling:Central Air
- Heating:Forced Air, Natural Gas
- Central air:Yes
Structure and exterior
- Roof:Composition
- Year built:2005
- Building area:644 sq. ft.
- Architectural Style:Urban Contemporary
- Construction Materials:Brick, Cement Siding
- Exterior Features:Patio
- Levels:1 Story
Schools
- High school:Manual
- Middle school:Whittier E-8
- Elementary school:Gilpin
Utilities
- Water:Public
- Sewer:Community Sewer, Public Sewer
Finances and disclosures
- Price:$365,000
- Price per sq. ft.:$566.77
- Tax amount:$1,660 (2025)
Features and amenities
- Laundry features:Dryer, In Unit, Washer
- Amenities:Double Pane Windows, Secured Garage/Parking, Storage, Window Coverings
Parking
- Total parking spaces:1
 Based on information submitted to the MLS GRID as of August 6, 2026 09:50 PM. All data is obtained from various sources and may not have been verified by broker or MLS GRID. Supplied Open House information is subject to change without notice. All information should be independently reviewed and verified for accuracy. Properties may or may not be listed by the office/agent presenting the information.
New listings near 3149 Blake Street #106
- Coming Soon
 $775,000Coming Soon4 beds 4 baths
8803 E 55th Avenue, Denver, CO 80238
MLS# 1924458Listed by: RE/MAX OF CHERRY CREEK - New
 $875,000Active4 beds 2 baths1,802 sq. ft.
2661 N Glencoe Street, Denver, CO 80207
MLS# 3435414Listed by: MAVI UNLIMITED INC - New
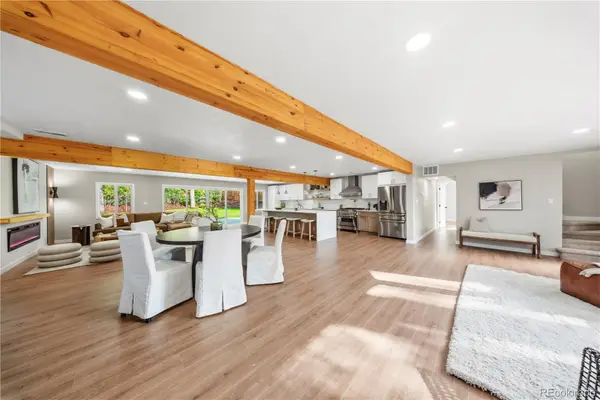 $975,000Active4 beds 4 baths2,726 sq. ft.
2335 Vance Street, Denver, CO 80214
MLS# 4469736Listed by: CENTURY 21 SIGNATURE REALTY NORTH, INC. - Open Sat, 1 to 3pmNew
 $700,000Active4 beds 3 baths2,630 sq. ft.
3962 S Quebec Street, Denver, CO 80237
MLS# 5039735Listed by: LOKATION REAL ESTATE - New
 $159,000Active-- beds 1 baths347 sq. ft.
1650 N Pearl Street #11, Denver, CO 80203
MLS# 5183011Listed by: TRELORA REALTY, INC. - New
 $450,000Active1 beds 1 baths1,016 sq. ft.
1499 Blake Street #2G, Denver, CO 80202
MLS# 5960066Listed by: RITTNER REALTY INC - Open Sat, 11am to 1pmNew
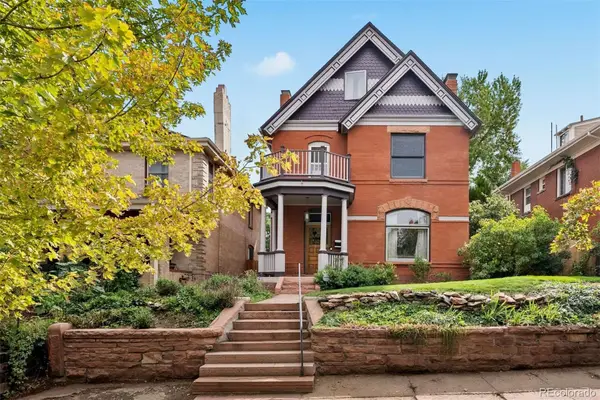 $975,000Active4 beds 3 baths3,417 sq. ft.
1360 N Corona Street, Denver, CO 80218
MLS# 6290790Listed by: LIV SOTHEBY'S INTERNATIONAL REALTY - New
 $750,000Active3 beds 3 baths1,530 sq. ft.
4585 Newton Street, Denver, CO 80211
MLS# 7443359Listed by: HOMESMART REALTY - New
 $510,000Active2 beds 2 baths1,115 sq. ft.
1735 N Ogden Street #106, Denver, CO 80218
MLS# 8089988Listed by: 8Z REAL ESTATE - New
 $499,999Active3 beds 1 baths1,377 sq. ft.
4842 Bryant Street, Denver, CO 80221
MLS# 9029642Listed by: MEGASTAR REALTY


Protect your home and budget from life's surprises with an Assurant Home Warranty, backed by a partner that supports you through every step of homeownership. Explore Plans.
© 2026 Better Homes and Gardens Real Estate LLC. An Anywhere Real Estate company. All rights reserved. Better Homes and Gardens® Real Estate is a registered trademark owned by Meredith Operations Corporation, licensed to Better Homes and Gardens Real Estate LLC and used with permission. Better Homes and Gardens Real Estate LLC fully supports the principles of the Fair Housing Act and the Equal Opportunity Act. Listing information is deemed reliable but is not guaranteed accurate.
Each office is independently owned and operated.
Any services or products provided by third parties are not provided by, affiliated with or related to Better Homes and Gardens Real Estate LLC, or its affiliated companies.