
15 Crestmoor, Denver, CO 80220
Local realty services provided by:Better Homes and Gardens Real Estate Kenney & Company
Listed by: austin chirico
Office: homesmart realty
MLS#:4037909
Source:ML
Price summary
- Price:$3,750,000
- Price per sq. ft.:$708.75
- Monthly HOA dues:$18.75
About this home
Available for the first time in nearly 70 years. Welcome to this rare stately brick residence in Crestmoor's first filing. Completely reimagined, this classic brick residence pairs timeless character with modern living. Renovations include newly vaulted ceilings, spray foam insulation, two new AC units and all new plumbing, electrical systems, windows, doors, trim, lighting and plumbing fixtures. Featuring 5 bedrooms, 4.5 baths and thoughtfully designed spaces for gathering and retreat. Wrought iron double entry doors open to a color drenched office and dining room with butlers pantry. Beyond, an expansive living room flows into a fireside sitting area with a quartz clad mantle and hearth. A large accordion door opens to the backyard patio beneath a new pergola, creating a seamless indoor outdoor entertaining space. The kitchen centers on a large island with seating. It also features high end appliances, a pantry, and an adjoining scullery with a second dishwasher and mud room. A private garden courtyard off the kitchen offers another outdoor retreat. A dramatic color drenched powder room showcases a custom floating marble vanity. Upstairs 4 vaulted bedrooms include two primary suites. The main has heated floors and a spa like wet room with free standing tub, private water closet and a spacious walk in closet. Second primary suite features dual closets and ensuite. Two bedrooms share a jack and jill bath while the upstairs laundry room offers built in cabinetry and counters. The finished basement includes gym or bunk room space with walk in storage, a rec room, 5th bedroom and a full bath. A cedar room with slate flooring and a glass door offers potential for a wine cellar or sauna. The garage features new epoxy flooring and EV charging. New 200 Amp panel with new underground service. The large corner lot features an irrigation system with drip irrigation beds. Comes with a home warranty and certified roof. It was really a great honor to restore this home, enjoy...
Contact an agent
Home facts
- Year built:1938
- Subdivision & Development:Crestmoor Park
- Listing ID #:4037909
Rooms and interior
- Bedrooms:5
- Total bathrooms:5
- Full bathrooms:4
- Half bathrooms:1
- Flooring:Tile, Wood
- Kitchen Description:Bar Fridge, Dishwasher, Disposal, Microwave, Oven, Range, Range Hood, Refrigerator, Wine Cooler
- Basement Description:Finished
- Living area:5,291 sq. ft.
Heating and cooling
- Cooling:Central Air
- Heating:Forced Air
Structure and exterior
- Roof:Composition
- Year built:1938
- Building area:5,291 sq. ft.
- Lot Features:Landscaped, Many Trees
- Architectural Style:Traditional
- Construction Materials:Brick
- Exterior Features:Balcony, Covered, Front Porch, Garden, Private Yard
- Levels:2 Story
Schools
- High school:George Washington
- Middle school:Hill
- Elementary school:Carson
Utilities
- Sewer:Public Sewer, Septic Tank
Finances and disclosures
- Price:$3,750,000
- Price per sq. ft.:$708.75
- Tax amount:$13,099
Features and amenities
- Laundry features:Dryer, Washer
- Amenities:Bar Fridge, Skylight(s), Tankless Water Heater, Wine Cooler
Parking
- Garage spaces:2
 Based on information submitted to the MLS GRID as of November 8, 2026 01:09 AM. All data is obtained from various sources and may not have been verified by broker or MLS GRID. Supplied Open House information is subject to change without notice. All information should be independently reviewed and verified for accuracy. Properties may or may not be listed by the office/agent presenting the information.
New listings near 15 Crestmoor
- Coming Soon
 $399,900Coming Soon4 beds 4 baths2,275 sq. ft.
4693 Durham, Denver, CO 80239
MLS# 7681751Listed by: WONDER HOMES LLC - Coming Soon
 $870,000Coming Soon3 beds 3 baths1,800 sq. ft.
2563 N Emerson, Denver, CO 80205
MLS# 7278014Listed by: GOODHOUSE REAL ESTATE LLC - Coming Soon
 $620,000Coming Soon5 beds 3 baths3,776 sq. ft.
2601 S Quebec #12, Denver, CO 80231
MLS# 9573178Listed by: RE/MAX LEADERS - Coming Soon
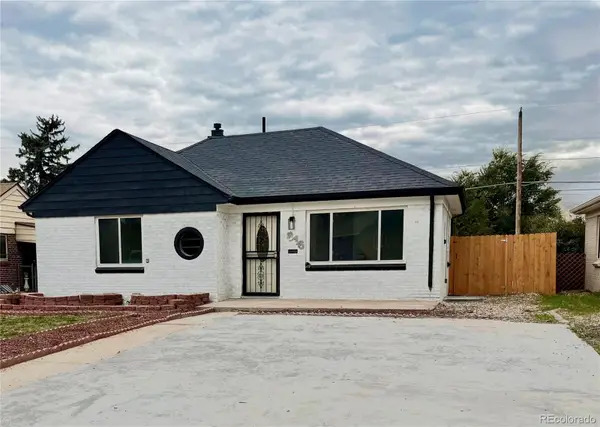 $528,000Coming Soon3 beds 2 baths1,586 sq. ft.
816 S Dale, Denver, CO 80219
MLS# 4248468Listed by: YOUR CASTLE REALTY LLC - Coming Soon
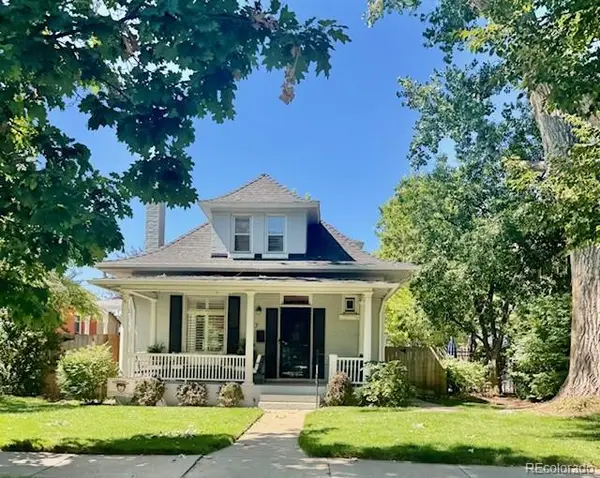 $950,000Coming Soon3 beds 2 baths1,655 sq. ft.
867 S Clarkson, Denver, CO 80209
MLS# 2511510Listed by: MILEHIMODERN - Coming Soon
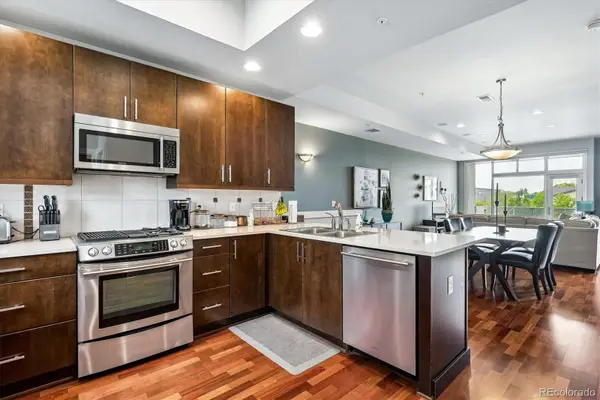 $525,000Coming Soon2 beds 3 baths1,728 sq. ft.
2310 Central Park, Denver, CO 80238
MLS# 6985372Listed by: RE/MAX PROFESSIONALS - Coming Soon
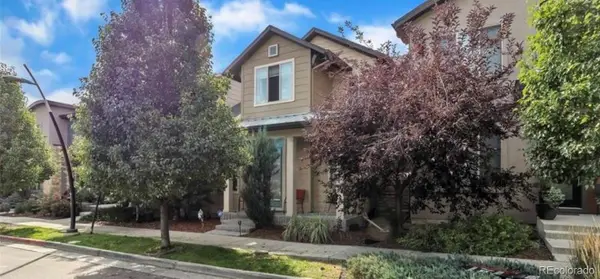 $710,000Coming Soon5 beds 4 baths3,223 sq. ft.
1652 W 67th, Denver, CO 80221
MLS# 6218383Listed by: REAL BROKER, LLC DBA REAL - Coming Soon
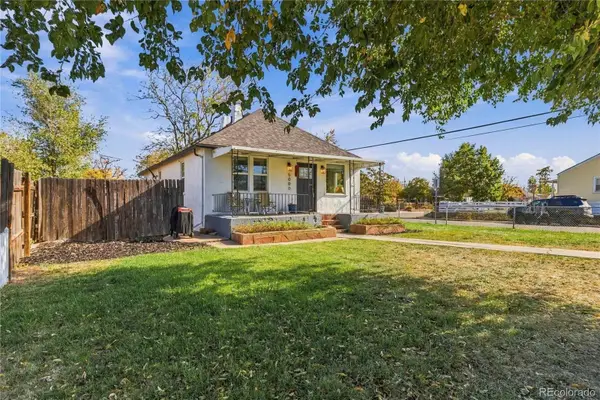 $455,000Coming Soon3 beds 1 baths1,488 sq. ft.
5000 Fillmore, Denver, CO 80216
MLS# 7294925Listed by: CORCORAN PERRY & CO. - Coming SoonOpen Sun, 2 to 4pm
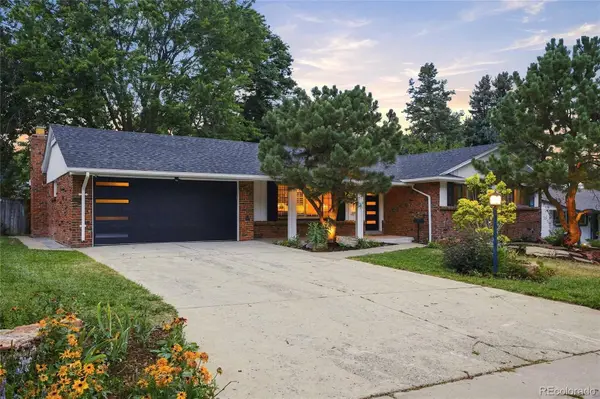 $899,000Coming Soon4 beds 3 baths2,558 sq. ft.
3851 S Hillcrest, Denver, CO 80237
MLS# 4183220Listed by: KELLER WILLIAMS DTC - New
 $580,000Active3 beds 3 baths1,832 sq. ft.
4943 Lowell #4, Denver, CO 80221
MLS# 4671856Listed by: KELLER WILLIAMS DTC


Protect your home and budget from life's surprises with an Assurant Home Warranty, backed by a partner that supports you through every step of homeownership. Explore Plans.
© 2026 Better Homes and Gardens Real Estate LLC. An Anywhere Real Estate company. All rights reserved. Better Homes and Gardens® Real Estate is a registered trademark owned by Meredith Operations Corporation, licensed to Better Homes and Gardens Real Estate LLC and used with permission. Better Homes and Gardens Real Estate LLC fully supports the principles of the Fair Housing Act and the Equal Opportunity Act. Listing information is deemed reliable but is not guaranteed accurate.
Each office is independently owned and operated.
Any services or products provided by third parties are not provided by, affiliated with or related to Better Homes and Gardens Real Estate LLC, or its affiliated companies.