
1508 W 66th, Denver, CO 80221
Local realty services provided by:Better Homes and Gardens Real Estate Kenney & Company
Upcoming open houses
- Sat, Nov 2101:00 pm - 03:00 pm
Listed by: erin brumleve
Office: keller williams dtc
MLS#:8039099
Source:ML
Price summary
- Price:$950,000
- Price per sq. ft.:$263.74
- Monthly HOA dues:$80
About this home
Contemporary luxury meets energy-conscious living in this Energy Star-certified former builder's model home. A fully paid-off solar array—with no lease, loan, or monthly panel payments—and a Tesla charger in the two-car garage bring everyday efficiency to an exceptionally finished home. Designer details include feature walls, built-ins, floor-to-ceiling tile, custom lighting, and drapery. Over $50,000 in upgrades enhance comfort and convenience, including smart irrigation, a Closet Factory primary closet system, an advanced sound system, an alarm with cameras, and professional landscaping and hardscaping. // Enjoy views stretching from Downtown Denver to the Front Range from the 15-by-13-foot covered deck. Large windows welcome southwestern natural light, while sliding glass doors connect the kitchen to outdoor dining and relaxation. A walk-out basement with covered patio offers another inviting gathering space, and the spacious yard backs to a greenbelt for added privacy and open views. // The gourmet kitchen features a generous quartz island, stainless steel appliances, a newer oven, a pantry, and a wine-and-coffee bar. Upstairs, the primary suite offers a spa-like en-suite bath and a spacious walk-in closet. A bright loft separates the primary suite from two additional bedrooms, while an upstairs laundry room with built-in storage simplifies daily routines. The fully finished walkout basement expands the living space with high ceilings, abundant windows, an additional bedroom and bathroom, and a versatile recreation area. // Midtown brings connection and Colorado recreation close to home, with Trailside K–8 School, a Montessori preschool, a microbrewery, a community center, a community garden, and nearby RTD light rail. Dog parks, playgrounds with Front Range views, and bike trails invite you outdoors, plus a new 20+ acre park. All this, just minutes from Downtown Denver, The Highlands, and Trader Joe's, with easy access to the Denver airport and Boulder....
Contact an agent
Home facts
- Year built:2016
- Subdivision & Development:Midtown at Clear Creek
- Listing ID #:8039099
Rooms and interior
- Bedrooms:4
- Total bathrooms:4
- Full bathrooms:3
- Half bathrooms:1
- Flooring:Carpet, Tile, Wood
- Bathrooms Description:Five Piece Bath
- Kitchen Description:Cooktop, Dishwasher, Disposal, Eat-in Kitchen, Kitchen Island, Microwave, Oven, Pantry, Range, Range Hood, Refrigerator, Smart Appliances, Wine Cooler
- Basement Description:Finished, Walk-Out Access
- Living area:3,602 sq. ft.
Heating and cooling
- Cooling:Central Air
- Heating:Forced Air
Structure and exterior
- Roof:Composition
- Year built:2016
- Building area:3,602 sq. ft.
- Lot Features:Greenbelt, Irrigated, Landscaped, Master Planned, Near Public Transit, Sprinklers In Front, Sprinklers In Rear
- Architectural Style:Contemporary
- Construction Materials:Frame
- Exterior Features:Balcony, Covered, Deck, Fire Pit, Front Porch, Garden, Gas Valve, Lighting, Patio, Private Yard, Rain Gutters, Smart Irrigation
- Levels:2 Story
Schools
- High school:Mapleton Expedition
- Middle school:Trailside Academy
- Elementary school:Trailside Academy
Utilities
- Water:Public
- Sewer:Public Sewer
Finances and disclosures
- Price:$950,000
- Price per sq. ft.:$263.74
- Tax amount:$9,139
Features and amenities
- Laundry features:Dryer, In Unit, Washer
- Amenities:Smart Appliances, Sump Pump, Tankless Water Heater, Triple Pane Windows, Wine Cooler
Parking
- Parking description:Oversized
- Garage spaces:2
 Based on information submitted to the MLS GRID as of November 14, 2026 06:45 PM. All data is obtained from various sources and may not have been verified by broker or MLS GRID. Supplied Open House information is subject to change without notice. All information should be independently reviewed and verified for accuracy. Properties may or may not be listed by the office/agent presenting the information.
New listings near 1508 W 66th
- Coming SoonOpen Sun, 2 to 4pm
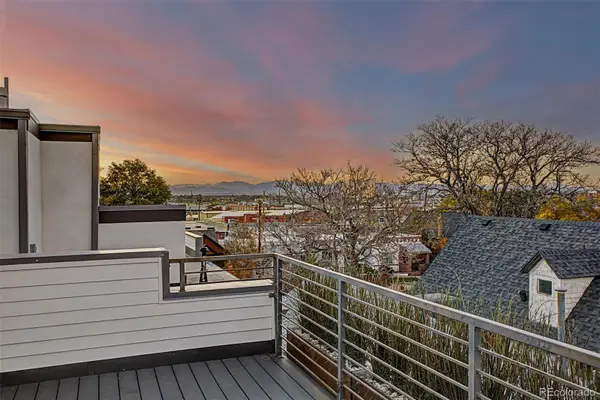 $515,000Coming Soon2 beds 2 baths1,142 sq. ft.
234 Inca, Denver, CO 80223
MLS# 4714361Listed by: REAL BROKER, LLC DBA REAL - Coming Soon
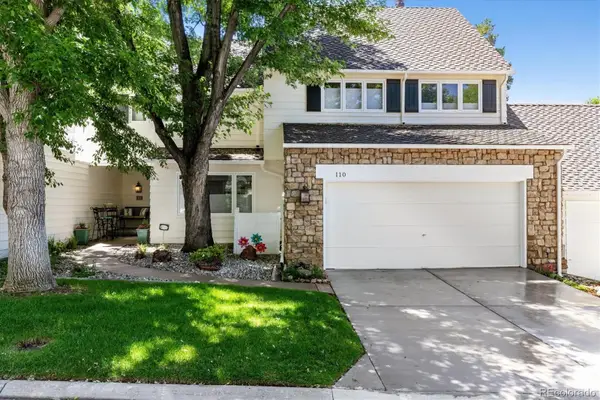 $899,500Coming Soon3 beds 4 baths3,840 sq. ft.
4505 S Yosemite #110, Denver, CO 80237
MLS# 2125156Listed by: RE/MAX PROFESSIONALS - Coming Soon
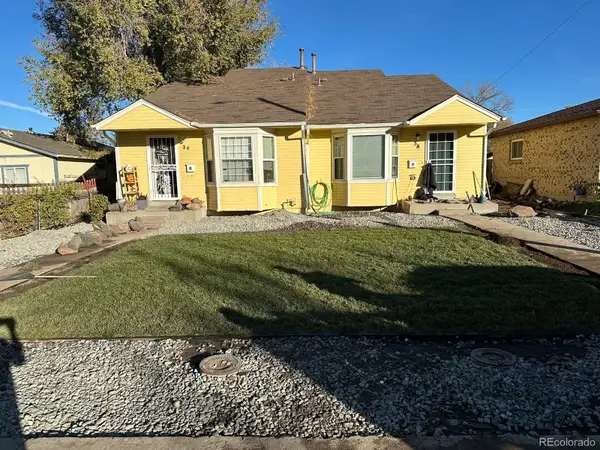 $695,000Coming Soon-- beds -- baths2,323 sq. ft.
38 S Meade, Denver, CO 80219
MLS# 3707248Listed by: REALTY OF AMERICA LLC - Coming Soon
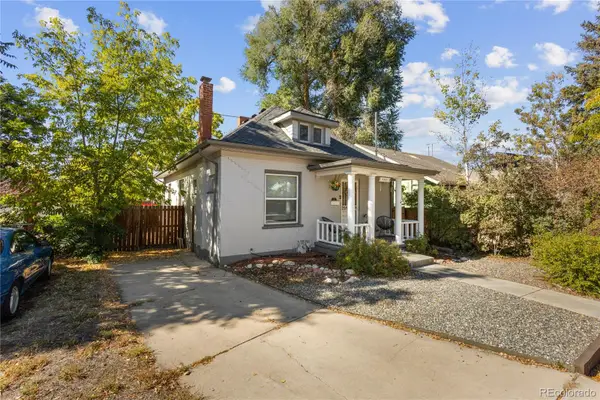 $594,998Coming Soon3 beds 2 baths1,242 sq. ft.
4353 Zenobia, Denver, CO 80212
MLS# 6645774Listed by: COMPASS - DENVER - Coming Soon
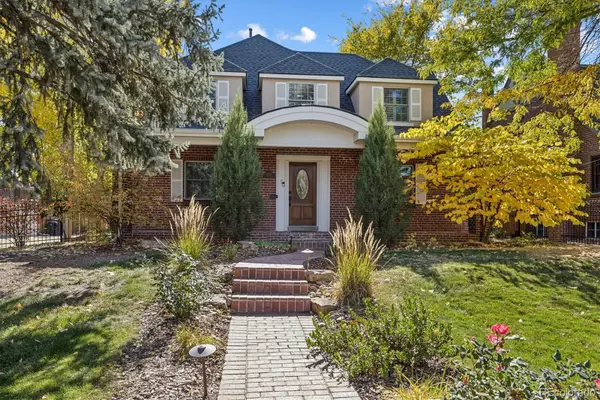 $1,275,000Coming Soon4 beds 4 baths3,473 sq. ft.
6620 E 17th, Denver, CO 80220
MLS# 3433505Listed by: GUIDE REAL ESTATE - Coming SoonOpen Sat, 9am to 11:30pm
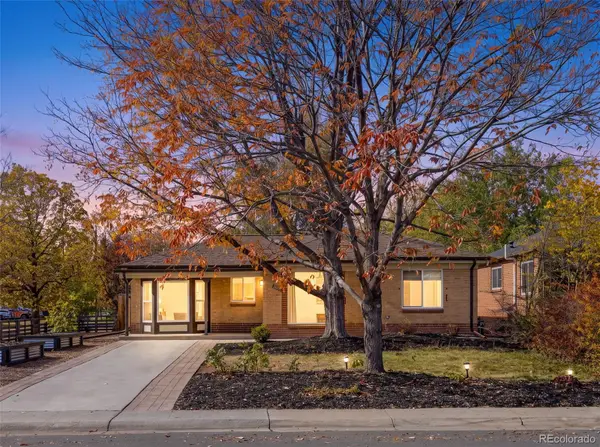 $760,000Coming Soon3 beds 2 baths1,900 sq. ft.
2601 Ivy, Denver, CO 80207
MLS# 8185225Listed by: CITY2SUMMIT REALTY - Coming Soon
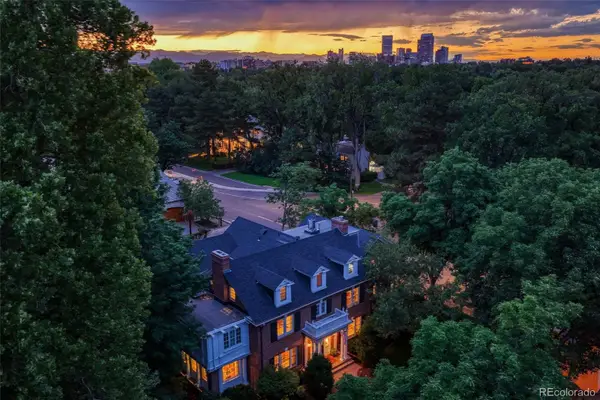 $12,900,000Coming Soon7 beds 10 baths9,631 sq. ft.
399 N High, Denver, CO 80218
MLS# 5160251Listed by: KENTWOOD REAL ESTATE CHERRY CREEK - Coming Soon
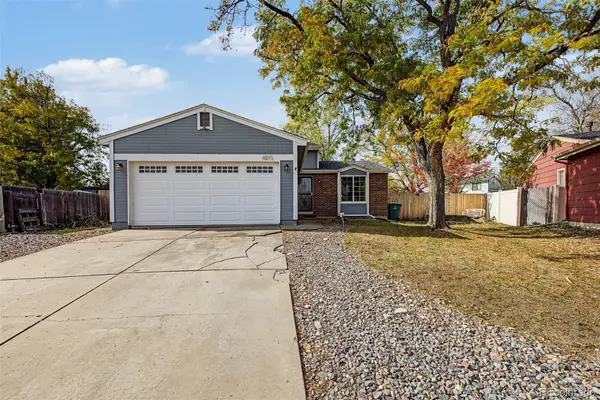 $500,000Coming Soon3 beds 2 baths1,225 sq. ft.
4891 S Holland, Denver, CO 80123
MLS# 3757114Listed by: COMPASS - DENVER - Coming Soon
 $625,000Coming Soon2 beds 2 baths1,537 sq. ft.
2900 Wyandot #305, Denver, CO 80211
MLS# 3335125Listed by: COLDWELL BANKER REALTY 24


Protect your home and budget from life's surprises with an Assurant Home Warranty, backed by a partner that supports you through every step of homeownership. Explore Plans.
© 2026 Better Homes and Gardens Real Estate LLC. An Anywhere Real Estate company. All rights reserved. Better Homes and Gardens® Real Estate is a registered trademark owned by Meredith Operations Corporation, licensed to Better Homes and Gardens Real Estate LLC and used with permission. Better Homes and Gardens Real Estate LLC fully supports the principles of the Fair Housing Act and the Equal Opportunity Act. Listing information is deemed reliable but is not guaranteed accurate.
Each office is independently owned and operated.
Any services or products provided by third parties are not provided by, affiliated with or related to Better Homes and Gardens Real Estate LLC, or its affiliated companies.