
234 Inca, Denver, CO 80223
Local realty services provided by:Better Homes and Gardens Real Estate Kenney & Company
234 Inca,Denver, CO 80223
$515,000
- 2 Beds
- 2 Baths
- 1,142 sq. ft.
- Single family
- Coming Soon
Upcoming open houses
- Sun, Nov 1502:00 pm - 04:00 pm
Listed by: mauri tamborra, tianna matheja
Office: real broker, llc. dba real
MLS#:4714361
Source:ML
Price summary
- Price:$515,000
- Price per sq. ft.:$450.96
About this home
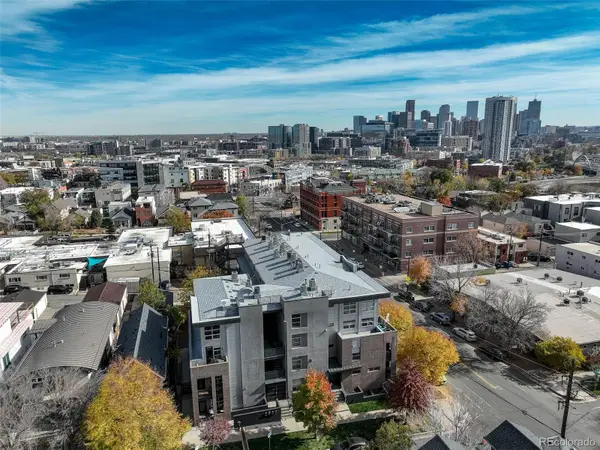
Rooftop soirées, sunset cocktails, and a beautifully curated home base in Denver’s popular Baker neighborhood, just blocks from the planned new Broncos stadium site.. This contemporary two-bedroom, two-bath residence brings a sophisticated sensibility to city living, pairing bright, open interiors with an expansive private rooftop terrace overlooking the city and mountains.
Tucked away from the street, a private entrance opens to an inviting main level where high ceilings, warm wood-toned flooring, and a striking accent wall set the tone. The kitchen balances crisp white cabinetry, stainless steel appliances, a gas cooktop, and warm butcher-block accents with an easy connection to the living space, equally suited to a quiet morning espresso or an evening of entertaining.
Upstairs, the spacious primary suite offers a restful retreat with a walk-in closet and an elegant en-suite bath featuring a double vanity and glass-enclosed shower. A secondary bedroom on the main level provides flexibility for guests or a home office, complemented by another bathroom and convenient in-unit laundry.
The crowning touch awaits above: a generous private rooftop terrace made for alfresco dinners, leisurely weekend lounging, and evenings beneath the Colorado sky. An attached one-car garage with additional storage and no HOA dues complete the offering, with shared expenses addressed through a party-wall agreement. Polished interiors, exceptional outdoor living, and a distinctive urban setting ~ this is Baker living with a little extra indulgence!...
Contact an agent
Home facts
- Year built:2017
- Subdivision & Development:Baker
- Listing ID #:4714361
Rooms and interior
- Bedrooms:2
- Total bathrooms:2
- Flooring:Carpet, Tile, Vinyl
- Kitchen Description:Butcher Counters, Cooktop, Dishwasher, Disposal, Microwave, Oven, Refrigerator
- Living area:1,142 sq. ft.
Heating and cooling
- Cooling:Air Conditioning-Room
- Heating:Forced Air
Structure and exterior
- Roof:Membrane
- Year built:2017
- Building area:1,142 sq. ft.
- Architectural Style:Urban Contemporary
- Construction Materials:Brick, Cement Siding, Frame, Stucco
- Exterior Features:Playground, Rain Gutters, Rooftop
- Levels:2 Story
Schools
- High school:Compassion Road Academy
- Middle school:Strive Westwood
- Elementary school:DCIS at Fairmont
Utilities
- Water:Public
- Sewer:Public Sewer
Finances and disclosures
- Price:$515,000
- Price per sq. ft.:$450.96
- Tax amount:$3,223
Features and amenities
- Laundry features:Dryer, In Unit, Washer
Parking
- Garage spaces:1
 Based on information submitted to the MLS GRID as of November 14, 2026 07:46 PM. All data is obtained from various sources and may not have been verified by broker or MLS GRID. Supplied Open House information is subject to change without notice. All information should be independently reviewed and verified for accuracy. Properties may or may not be listed by the office/agent presenting the information.
New listings near 234 Inca
- Coming SoonOpen Sat, 1 to 3pm
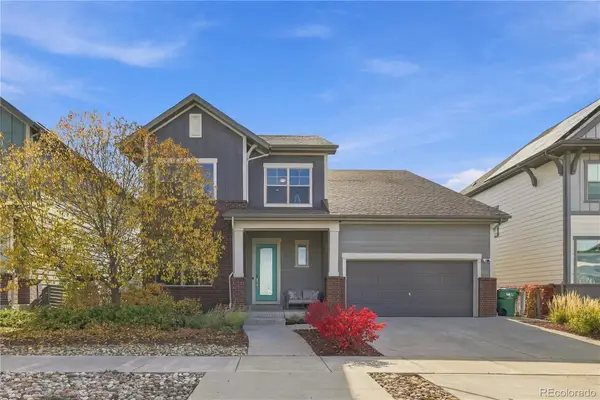 $950,000Coming Soon4 beds 4 baths3,602 sq. ft.
1508 W 66th, Denver, CO 80221
MLS# 8039099Listed by: KELLER WILLIAMS DTC - Coming Soon
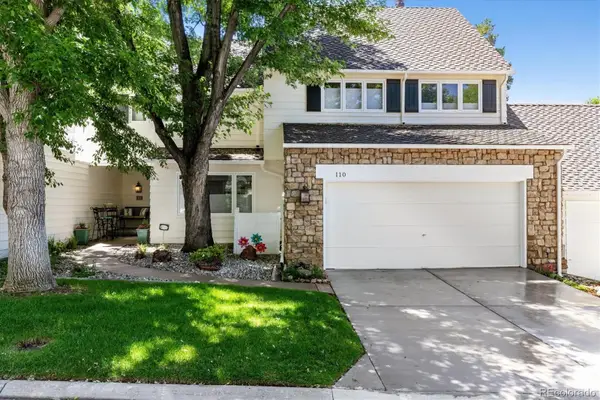 $899,500Coming Soon3 beds 4 baths3,840 sq. ft.
4505 S Yosemite #110, Denver, CO 80237
MLS# 2125156Listed by: RE/MAX PROFESSIONALS - Coming Soon
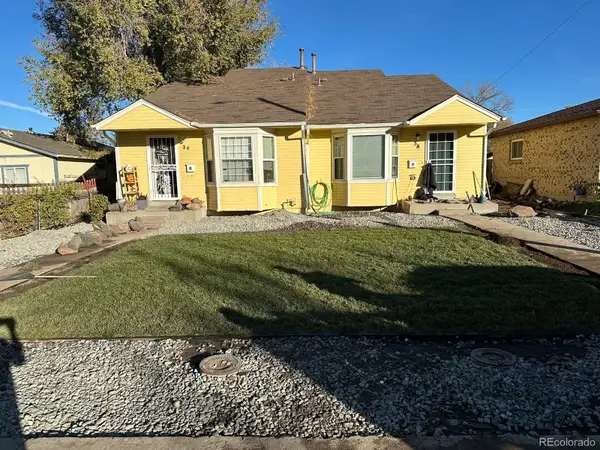 $695,000Coming Soon-- beds -- baths2,323 sq. ft.
38 S Meade, Denver, CO 80219
MLS# 3707248Listed by: REALTY OF AMERICA LLC - Coming Soon
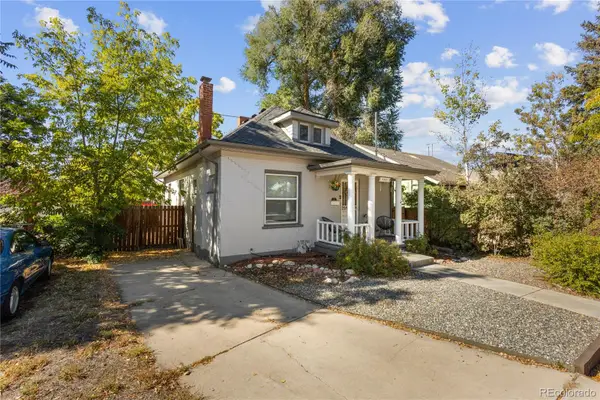 $594,998Coming Soon3 beds 2 baths1,242 sq. ft.
4353 Zenobia, Denver, CO 80212
MLS# 6645774Listed by: COMPASS - DENVER - Coming Soon
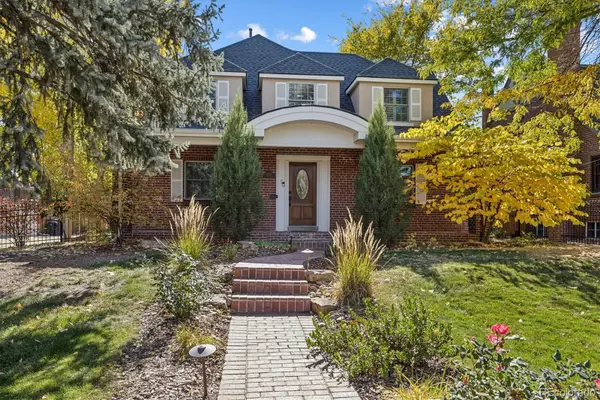 $1,275,000Coming Soon4 beds 4 baths3,473 sq. ft.
6620 E 17th, Denver, CO 80220
MLS# 3433505Listed by: GUIDE REAL ESTATE - Coming SoonOpen Sat, 9am to 11:30pm
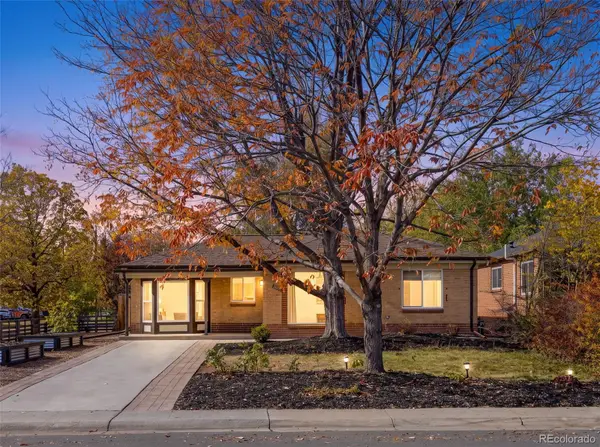 $760,000Coming Soon3 beds 2 baths1,900 sq. ft.
2601 Ivy, Denver, CO 80207
MLS# 8185225Listed by: CITY2SUMMIT REALTY - Coming Soon
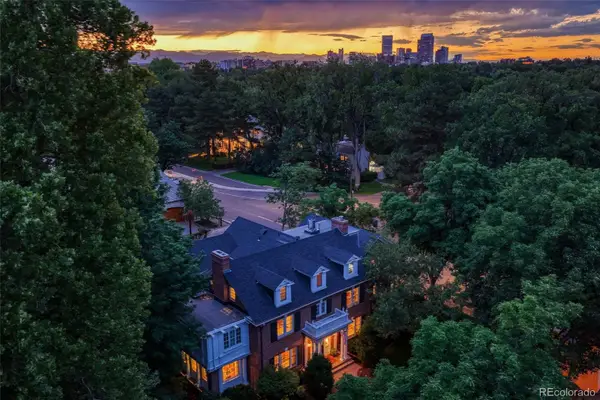 $12,900,000Coming Soon7 beds 10 baths9,631 sq. ft.
399 N High, Denver, CO 80218
MLS# 5160251Listed by: KENTWOOD REAL ESTATE CHERRY CREEK - Coming Soon
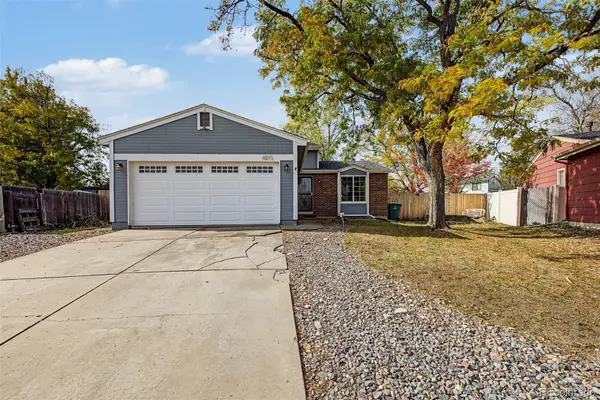 $500,000Coming Soon3 beds 2 baths1,225 sq. ft.
4891 S Holland, Denver, CO 80123
MLS# 3757114Listed by: COMPASS - DENVER - Coming Soon
 $625,000Coming Soon2 beds 2 baths1,537 sq. ft.
2900 Wyandot #305, Denver, CO 80211
MLS# 3335125Listed by: COLDWELL BANKER REALTY 24


Protect your home and budget from life's surprises with an Assurant Home Warranty, backed by a partner that supports you through every step of homeownership. Explore Plans.
© 2026 Better Homes and Gardens Real Estate LLC. An Anywhere Real Estate company. All rights reserved. Better Homes and Gardens® Real Estate is a registered trademark owned by Meredith Operations Corporation, licensed to Better Homes and Gardens Real Estate LLC and used with permission. Better Homes and Gardens Real Estate LLC fully supports the principles of the Fair Housing Act and the Equal Opportunity Act. Listing information is deemed reliable but is not guaranteed accurate.
Each office is independently owned and operated.
Any services or products provided by third parties are not provided by, affiliated with or related to Better Homes and Gardens Real Estate LLC, or its affiliated companies.