
1580 W 68th Lane, Denver, CO 80221
Local realty services provided by:Better Homes and Gardens Real Estate Kenney & Company
Listed by: joe chang
Office: corcoran perry & co.
MLS#:4328072
Source:ML
Price summary
- Price:$585,000
- Monthly HOA dues:$100
About this home
Rarely available end-unit townhome with 4 bedrooms, 4 bathrooms, and a coveted side and backyard with Rocky Mountain views—a combination that's hard to find! The ground level features a zero-step side entrance leading to a private bedroom and full bath, making it an ideal guest suite, home office, workout room, or accessible living space. Upstairs, the bright, open-concept main level is perfect for entertaining. The modern kitchen has stainless steel appliances, island, pantry, and seamless flow into the dining and living areas. A bonus covered balcony is great to sip your morning coffee, unwind after a long day, or entertain friends while taking in beautiful views. A convenient powder bath completes this level. The upper floor offers a spacious primary suite with a large walk-in closet and en-suite bath, along with two additional bedrooms, a full bathroom, and laundry conveniently located on the same level. Outside, the beautifully landscaped side and backyard also offers an area for a hot tub, space for a lawn or pet-friendly turf, and endless possibilities to create your own garden, outdoor retreat, or play area. Located in the vibrant Midtown community, you'll love being just moments from Bruz Beers, the neighborhood dog park and quick access to I-70 and US 36. Modern, move-in ready, and offering rare outdoor space, mountain views, and an incredibly versatile floor plan—this is the townhome you've been waiting for....
Contact an agent
Home facts
- Year built:2021
- Listing ID #:4328072
Rooms and interior
- Bedrooms:4
- Total bathrooms:4
- Full bathrooms:3
- Half bathrooms:1
- Flooring:Carpet, Tile, Vinyl
- Kitchen Description:Dishwasher, Disposal, Kitchen Island, Microwave, Pantry, Range
- Basement:Yes
- Basement Description:Crawl Space, Sump Pump
Heating and cooling
- Cooling:Central Air
- Heating:Electric, Forced Air
- Central air:Yes
Structure and exterior
- Roof:Composition
- Year built:2021
- Architectural Style:Contemporary
- Construction Materials:Frame
- Exterior Features:Balcony, Dog Run, Garden, Patio, Private Yard
- Foundation Description:Slab
Schools
- High school:Global Lead. Acad. K-12
- Middle school:Trailside Academy
- Elementary school:Trailside Academy
Utilities
- Water:Public
- Sewer:Public Sewer
Finances and disclosures
- Price:$585,000
- Tax amount:$6,123 (2025)
Features and amenities
- Laundry features:Dryer, Washer
- Amenities:Sump Pump, Tankless Water Heater
Parking
- Total parking spaces:2
- Parking description:Concrete Driveway
- Garage:Yes
- Garage spaces:2
 Based on information submitted to the MLS GRID as of July 23, 2026 02:44 AM. All data is obtained from various sources and may not have been verified by broker or MLS GRID. Supplied Open House information is subject to change without notice. All information should be independently reviewed and verified for accuracy. Properties may or may not be listed by the office/agent presenting the information.
New listings near 1580 W 68th Lane
- Coming Soon
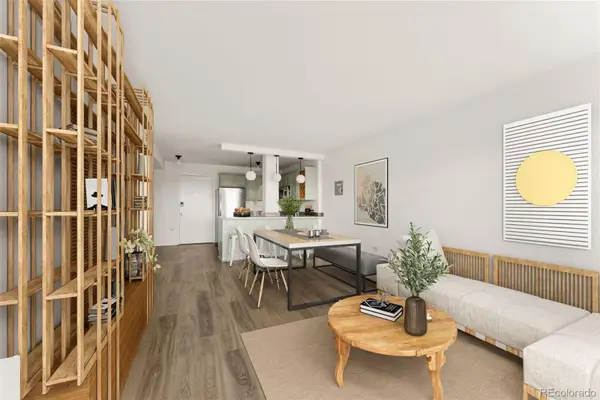 $230,000Coming Soon1 beds 1 baths
909 N Logan Street #11I, Denver, CO 80203
MLS# 7402343Listed by: COMPASS - DENVER - New
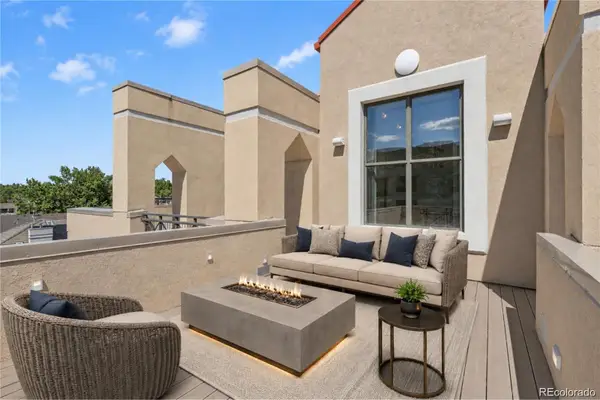 $1,100,000Active2 beds 3 baths2,596 sq. ft.
180 Cook Street #509, Denver, CO 80206
MLS# 7851234Listed by: KELLER WILLIAMS REALTY NORTHERN COLORADO - Coming SoonOpen Sat, 11am to 2pm
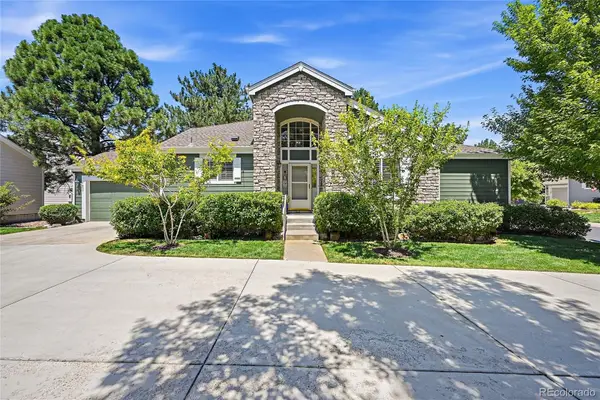 $709,000Coming Soon4 beds 3 baths
7400 W Grant Ranch Boulevard #60, Littleton, CO 80123
MLS# 8411037Listed by: KELLER WILLIAMS FOOTHILLS REALTY - Coming Soon
 $435,000Coming Soon2 beds 1 baths
1382 S Canosa Court, Denver, CO 80219
MLS# 8680228Listed by: HATCH REALTY, LLC - Coming Soon
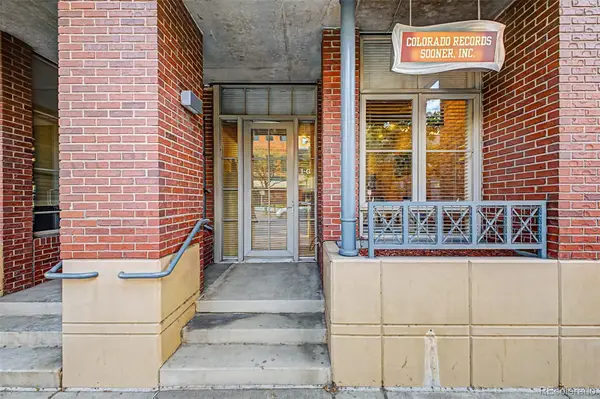 $590,000Coming Soon1 beds 1 baths
1499 Blake Street #1G, Denver, CO 80202
MLS# 8892263Listed by: USAJ REALTY - New
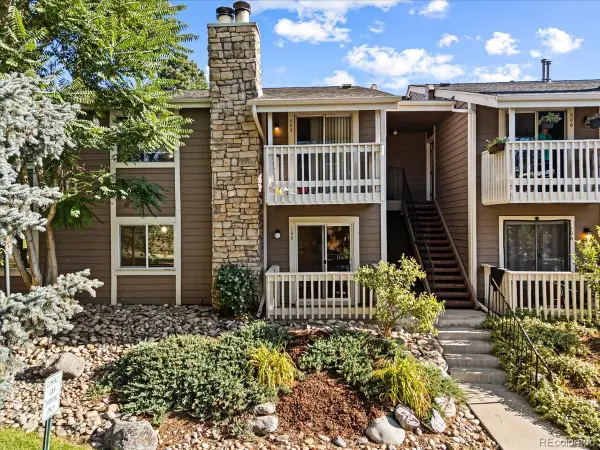 $272,000Active2 beds 2 baths904 sq. ft.
4400 S Quebec Street #B105, Denver, CO 80237
MLS# 9029605Listed by: HOMESMART REALTY - Coming Soon
 $289,900Coming Soon2 beds 2 baths
888 N Logan Street #5G, Denver, CO 80203
MLS# 2277253Listed by: MARKET MASTERS REAL ESTATE - New
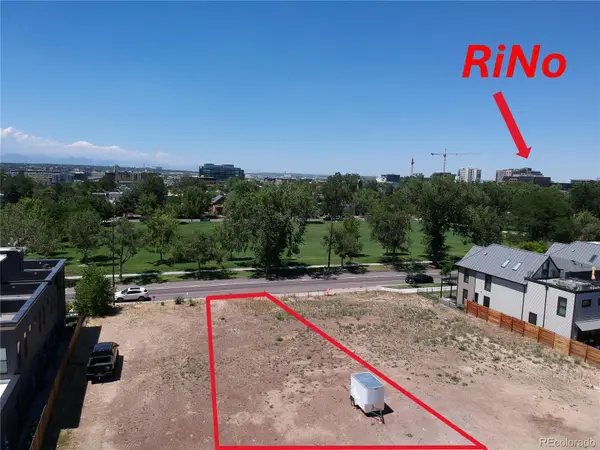 $325,000Active0.07 Acres
3032 Champa Street, Denver, CO 80205
MLS# 2633302Listed by: CENTURY 21 ELEVATED REAL ESTATE - New
 $565,000Active3 beds 3 baths1,431 sq. ft.
4750 W 37th Avenue #17, Denver, CO 80212
MLS# 2680368Listed by: RE/MAX LEADERS


Protect your home and budget from life's surprises with an Assurant Home Warranty, backed by a partner that supports you through every step of homeownership. Explore Plans.
© 2026 Better Homes and Gardens Real Estate LLC. An Anywhere Real Estate company. All rights reserved. Better Homes and Gardens® Real Estate is a registered trademark owned by Meredith Operations Corporation, licensed to Better Homes and Gardens Real Estate LLC and used with permission. Better Homes and Gardens Real Estate LLC fully supports the principles of the Fair Housing Act and the Equal Opportunity Act. Listing information is deemed reliable but is not guaranteed accurate.
Each office is independently owned and operated.
Any services or products provided by third parties are not provided by, affiliated with or related to Better Homes and Gardens Real Estate LLC, or its affiliated companies.