
909 N Logan Street #11I, Denver, CO 80203
Local realty services provided by:Better Homes and Gardens Real Estate Kenney & Company
Listed by: abell to sell, erin wallace
Office: compass - denver
MLS#:7402343
Source:ML
Price summary
- Price:$230,000
- Monthly HOA dues:$322
About this home
Take in sweeping city views from this bright and airy 11th-floor Capitol Hill residence, thoughtfully updated for comfortable everyday living Thoughtful updates throughout include new flooring throughout, fresh interior paint, new blinds, and updated light fixtures, creating a clean, modern feel. The kitchen offers generous cabinet storage, ample prep space and a functional peninsula with seating that overlooks the open living area, making it ideal for both everyday living and entertaining.
Expansive floor-to-ceiling windows fill the home with natural light, while sliding glass doors open to a private balcony with elevated views and plenty of space to relax or enjoy the outdoors. The spacious bedroom provides direct balcony access and a peaceful retreat, extending the home's seamless indoor-outdoor living.
Residents enjoy a secure building with an on-site manager, fitness center, outdoor pool and dry saunas. The Barrington is known for its welcoming community and attentive management, with beautifully maintained common areas and grounds. Ideally located in the heart of Capitol Hill, you're just moments from Trader Joe's, neighborhood restaurants, coffee shops, bars, Cheesman Park and some of Denver's most beloved local destinations....
Contact an agent
Home facts
- Year built:1965
- Listing ID #:7402343
Rooms and interior
- Bedrooms:1
- Total bathrooms:1
- Full bathrooms:1
- Kitchen Description:Dishwasher, Disposal, Microwave, Range, Refrigerator
Heating and cooling
- Cooling:Central Air
- Heating:Forced Air, Natural Gas
- Central air:Yes
Structure and exterior
- Roof:Shingle
- Year built:1965
- Construction Materials:Brick
- Exterior Features:Balcony, Covered, Deck
- Levels:1 Story
Schools
- High school:East
- Middle school:Morey
- Elementary school:Dora Moore
Utilities
- Water:Public
- Sewer:Public Sewer
Finances and disclosures
- Price:$230,000
- Tax amount:$1,361 (2024)
Features and amenities
- Laundry features:Common Area
- Amenities:Smoke Detector(s)
- Pool features:Outdoor Pool
Parking
- Total parking spaces:1
 Based on information submitted to the MLS GRID as of July 23, 2026 02:44 AM. All data is obtained from various sources and may not have been verified by broker or MLS GRID. Supplied Open House information is subject to change without notice. All information should be independently reviewed and verified for accuracy. Properties may or may not be listed by the office/agent presenting the information.
New listings near 909 N Logan Street #11I
- Coming Soon
 $585,000Coming Soon4 beds 4 baths
1580 W 68th Lane, Denver, CO 80221
MLS# 4328072Listed by: CORCORAN PERRY & CO. - Coming SoonOpen Sat, 11am to 2pm
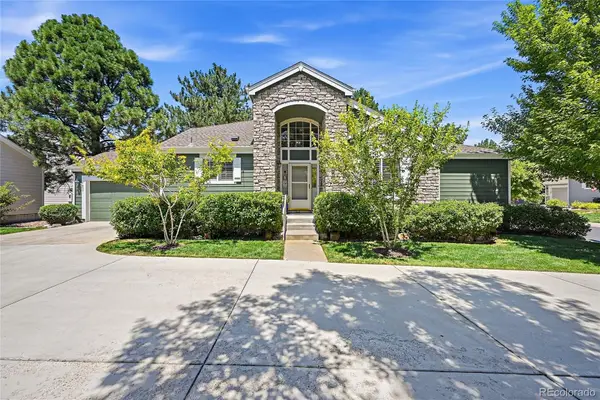 $709,000Coming Soon4 beds 3 baths
7400 W Grant Ranch Boulevard #60, Littleton, CO 80123
MLS# 8411037Listed by: KELLER WILLIAMS FOOTHILLS REALTY - Coming Soon
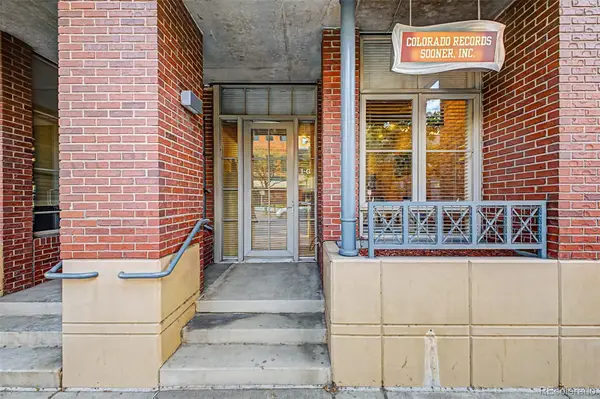 $590,000Coming Soon1 beds 1 baths
1499 Blake Street #1G, Denver, CO 80202
MLS# 8892263Listed by: USAJ REALTY - New
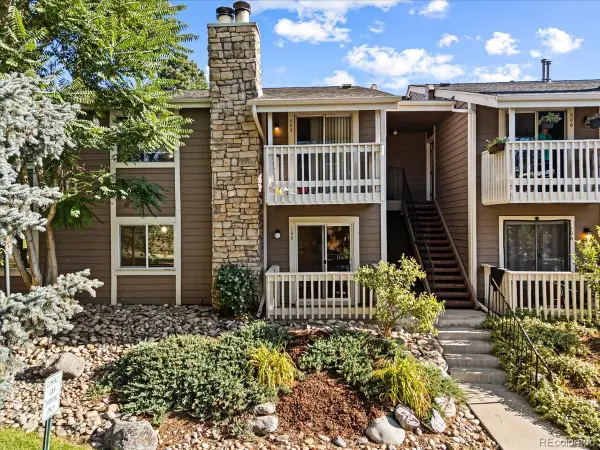 $272,000Active2 beds 2 baths904 sq. ft.
4400 S Quebec Street #B105, Denver, CO 80237
MLS# 9029605Listed by: HOMESMART REALTY - Coming Soon
 $289,900Coming Soon2 beds 2 baths
888 N Logan Street #5G, Denver, CO 80203
MLS# 2277253Listed by: MARKET MASTERS REAL ESTATE - New
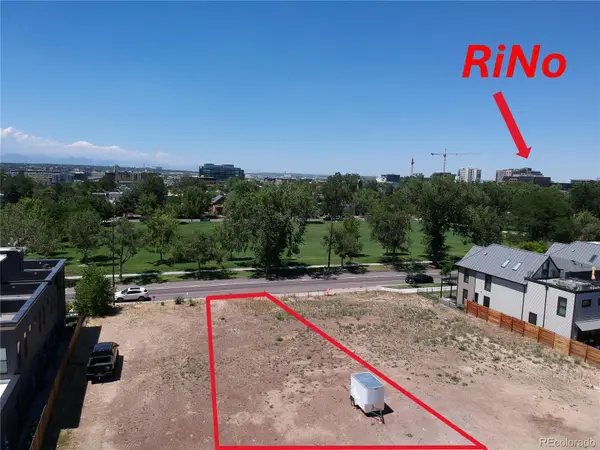 $325,000Active0.07 Acres
3032 Champa Street, Denver, CO 80205
MLS# 2633302Listed by: CENTURY 21 ELEVATED REAL ESTATE - New
 $565,000Active3 beds 3 baths1,431 sq. ft.
4750 W 37th Avenue #17, Denver, CO 80212
MLS# 2680368Listed by: RE/MAX LEADERS - New
 $1,690,000Active4 beds 4 baths3,314 sq. ft.
966 Saint Paul Street, Denver, CO 80206
MLS# 2857943Listed by: KENTWOOD REAL ESTATE DTC, LLC - Coming Soon
 $499,000Coming Soon3 beds 1 baths
2811 S Yates Street, Denver, CO 80236
MLS# 3445856Listed by: THE RESOURCE GROUP LLC - Coming Soon
 $450,000Coming Soon2 beds 1 baths
1265 N Raleigh Street, Denver, CO 80204
MLS# 4075524Listed by: AXEN REALTY


Protect your home and budget from life's surprises with an Assurant Home Warranty, backed by a partner that supports you through every step of homeownership. Explore Plans.
© 2026 Better Homes and Gardens Real Estate LLC. An Anywhere Real Estate company. All rights reserved. Better Homes and Gardens® Real Estate is a registered trademark owned by Meredith Operations Corporation, licensed to Better Homes and Gardens Real Estate LLC and used with permission. Better Homes and Gardens Real Estate LLC fully supports the principles of the Fair Housing Act and the Equal Opportunity Act. Listing information is deemed reliable but is not guaranteed accurate.
Each office is independently owned and operated.
Any services or products provided by third parties are not provided by, affiliated with or related to Better Homes and Gardens Real Estate LLC, or its affiliated companies.