
1616 N Gilpin, Denver, CO 80218
Local realty services provided by:Better Homes and Gardens Real Estate Kenney & Company
Listed by: andrea bell
Office: kentwood real estate cherry creek
MLS#:4154362
Source:ML
Price summary
- Price:$695,000
- Price per sq. ft.:$476.03
About this home
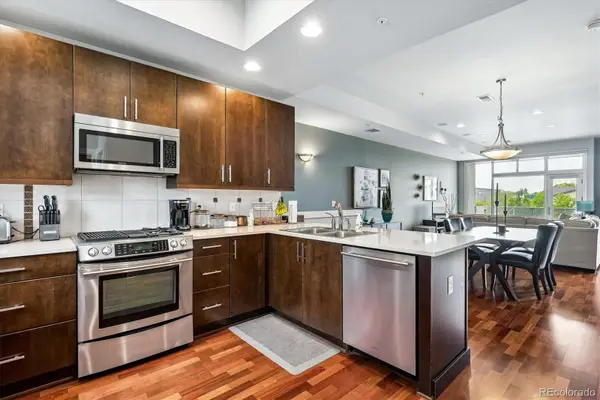
Located on a charming, tree-lined street in the highly walkable &desirable City Park West neighborhood, this stunning residence offers the perfect blend of urban convenience and tranquil retreat. Discover an ideal combination of city living & neighborhood charm in this inviting 3-bedroom, 4-bathroom townhome, complete with attached 2-car garage for worry-free parking and extra storage. Amble down Gilpin to The Weathervane Cafe for coffee and snacks then stroll east to City Park or south to Cheesman. Take in the fresh air and foliage from two south-facing balconies. Inside, the open floor plan maximizes natural light and highlights gorgeous hardwood floors throughout the main living area. The ground-level offers a 3rd bedroom with a half-bath–versatile space ideal for a home office, gym, or guest room. The upgraded gourmet kitchen features quartz countertops, stainless-steel appliances including a new refrigerator (2025) & a quiet and efficient Bosch dishwasher, a gas stove/oven with a range hood, and ample counter space with barstool seating—perfect for casual dining and entertaining. Enjoy indoor/outdoor living with two private outdoor spaces: a sunlit balcony accessed easily from the living room and kitchen and a private deck off the spacious primary suite. The primary suite boasts a luxurious, brand-new bathroom, while the second bedroom features its own full bath. A stackable LG washer and dryer adds extra convenience to daily living. With low community fees of just $90 per month covering water, sewer, and maintenance, this home offers exceptional value. Enjoy close proximity to excellent dining (Noodles by Nina, Sap Sua, Atelier by Radex, Dos Santos), bike paths, Cherry Creek North, downtown, and the Denver Botanic Gardens. Don’t miss this opportunity—take the 3D virtual tour and schedule your in-person showing today! There is no traditional HOA; a party wall agreement governs
ownership responsibilities for the 10 units under Wyman Property Management, LLC....
Contact an agent
Home facts
- Year built:2007
- Subdivision & Development:City Park
- Listing ID #:4154362
Rooms and interior
- Bedrooms:3
- Total bathrooms:4
- Full bathrooms:1
- Half bathrooms:2
- Flooring:Tile, Wood
- Kitchen Description:Cooktop, Dishwasher, Disposal, Microwave, Range, Range Hood, Refrigerator
- Living area:1,460 sq. ft.
Heating and cooling
- Cooling:Central Air
- Heating:Forced Air
Structure and exterior
- Roof:Composition
- Year built:2007
- Building area:1,460 sq. ft.
- Architectural Style:Urban Contemporary
- Construction Materials:Brick, Frame, Stucco, Wood Siding
- Exterior Features:Balcony, Barbecue, Deck, Patio
- Foundation Description:Slab
- Levels:3 or More Stories
Schools
- High school:East
- Middle school:Bruce Randolph
- Elementary school:Cole Arts And Science Academy
Utilities
- Water:Public
- Sewer:Public Sewer
Finances and disclosures
- Price:$695,000
- Price per sq. ft.:$476.03
- Tax amount:$3,457
Features and amenities
- Laundry features:Dryer, In Unit, Washer
- Amenities:Double Pane Windows, Gas Water Heater, Window Coverings
Parking
- Garage spaces:2
 Based on information submitted to the MLS GRID as of November 3, 2026 08:12 PM. All data is obtained from various sources and may not have been verified by broker or MLS GRID. Supplied Open House information is subject to change without notice. All information should be independently reviewed and verified for accuracy. Properties may or may not be listed by the office/agent presenting the information.
New listings near 1616 N Gilpin
- Coming Soon
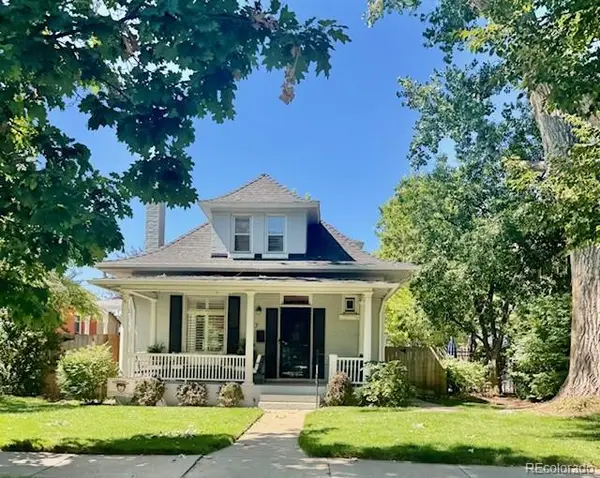 $950,000Coming Soon3 beds 2 baths1,655 sq. ft.
867 S Clarkson, Denver, CO 80209
MLS# 2511510Listed by: MILEHIMODERN - Coming Soon
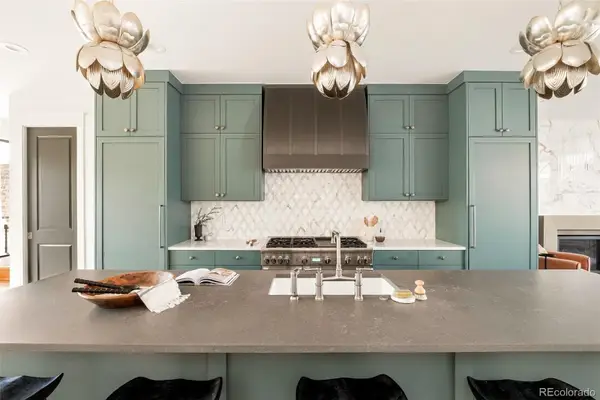 $2,099,000Coming Soon4 beds 5 baths3,466 sq. ft.
536 S Gaylord, Denver, CO 80209
MLS# 3410111Listed by: MILEHIMODERN - Coming Soon
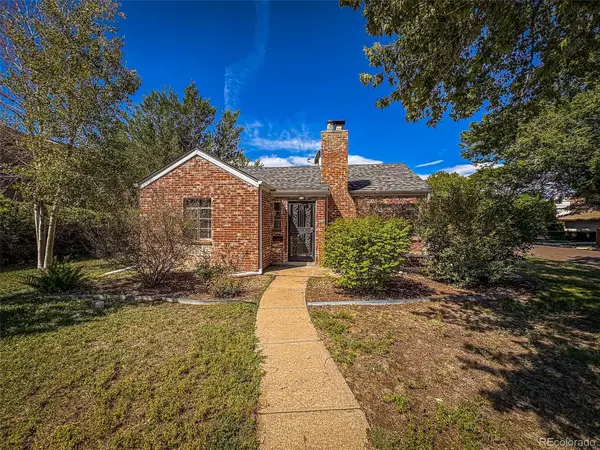 $685,000Coming Soon3 beds 1 baths1,491 sq. ft.
745 Locust, Denver, CO 80220
MLS# 3445578Listed by: PV BROKERAGE LLC - Coming Soon
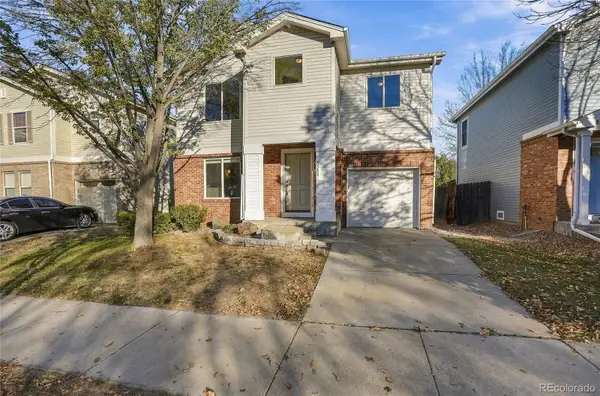 $529,000Coming Soon4 beds 2 baths1,486 sq. ft.
3588 N Dexter, Denver, CO 80207
MLS# 6078046Listed by: BROKERS GUILD REAL ESTATE - Coming Soon
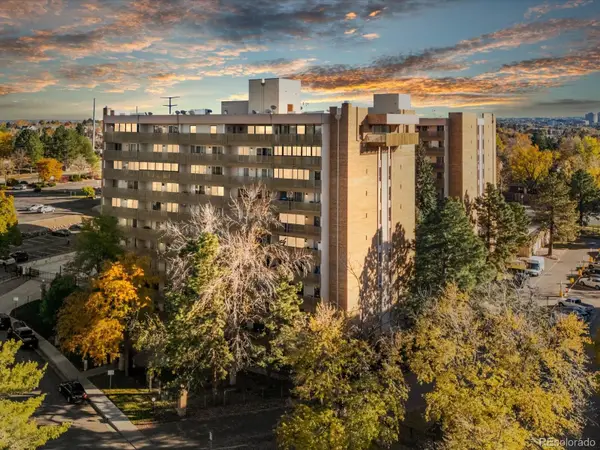
 $525,000Coming Soon2 beds 3 baths1,728 sq. ft.
2310 Central Park, Denver, CO 80238
MLS# 6985372Listed by: RE/MAX PROFESSIONALS - Coming Soon
 $157,000Coming Soon2 beds 2 baths1,050 sq. ft.
8060 E Girard #609, Denver, CO 80231
MLS# 7531002Listed by: THRIVE REAL ESTATE GROUP - Coming Soon
 $1,350,000Coming Soon4 beds 3 baths2,346 sq. ft.
460 S Logan, Denver, CO 80209
MLS# 9528286Listed by: COMPASS - DENVER - Coming Soon
 $710,000Coming Soon5 beds 4 baths3,223 sq. ft.
1652 W 67th, Denver, CO 80221
MLS# 6218383Listed by: REAL BROKER, LLC DBA REAL - Coming Soon
 $455,000Coming Soon3 beds 1 baths1,488 sq. ft.
5000 Fillmore, Denver, CO 80216
MLS# 7294925Listed by: CORCORAN PERRY & CO. - Coming Soon
 $899,000Coming Soon4 beds 3 baths2,558 sq. ft.
3851 S Hillcrest, Denver, CO 80237
MLS# 4183220Listed by: KELLER WILLIAMS DTC


Protect your home and budget from life's surprises with an Assurant Home Warranty, backed by a partner that supports you through every step of homeownership. Explore Plans.
© 2026 Better Homes and Gardens Real Estate LLC. An Anywhere Real Estate company. All rights reserved. Better Homes and Gardens® Real Estate is a registered trademark owned by Meredith Operations Corporation, licensed to Better Homes and Gardens Real Estate LLC and used with permission. Better Homes and Gardens Real Estate LLC fully supports the principles of the Fair Housing Act and the Equal Opportunity Act. Listing information is deemed reliable but is not guaranteed accurate.
Each office is independently owned and operated.
Any services or products provided by third parties are not provided by, affiliated with or related to Better Homes and Gardens Real Estate LLC, or its affiliated companies.