
1624 Adams Street, Denver, CO 80206
Local realty services provided by:Better Homes and Gardens Real Estate Kenney & Company
1624 Adams Street,Denver, CO 80206
$676,767
- 4 Beds
- 3 Baths
- 2,314 sq. ft.
- Single family
- Active
Listed by: timothy hawley
Office: jpar modern real estate
MLS#:5476551
Source:ML
Price summary
- Price:$676,767
- Price per sq. ft.:$292.47
About this home
It’s Bigger On The Inside. This incredible diamond-in-the-rough investment opportunity is waiting for you. The main floor features original wood floors, 9'6" ceilings, one large bedroom, a full bath with original clawfoot tub, fireplace, 48x72" double hung vinyl windows, and three original leaded glass windows. Upstairs are two large bedrooms, a large tiled bathroom, original wood floors, 9'0" ceilings, generous closets, laundry room, and a cute little balcony. The basement is a full 2BR, 1BA garden apartment with separate entrance, full kitchen, large closets, 7'6" ceilings, and 28x28" windows. In years past it’s served as both a long term rental. The combination of block and plaster have enough mass to provide a surprising amount of both thermal insulation and soundproofing. This 1905 balloon-framed house is still solid and square with straight ridgelines.
Outside are a nice sized back yard, two zone sprinkler system, and a brick 2.5 car garage. By two different covenants, there can never be a building taller than the house at 1600 Adams Street, and the small overflow parking lot for an apartment building on Cook Street means this house should never have a neighbor to the South. But it’s a low volume lot, and the home’s tall stature prevents headlight sweep; the living room window sills are 6'6" off the ground.
The location simply cannot be beat. Within a five block radius you have two major bus lines, a Sprouts grocery store, dozens of small stores and restaurants, a major hospital, an excellent high school, a municipal rec center, one of Denver’s most renowned concert venues, City Park Pavillion, Ferril Lake, Gates Planetarium, the Denver Museum of Nature and Science, and the Denver Zoo. Yet in this perfect sweet spot of a location, you can walk out into the street on a Friday night and see the Zoo Lights over the water to your right, the neon of Colfax to your left, yet hear absolutely none of it....
Contact an agent
Home facts
- Year built:1915
- Subdivision & Development:City Park
- Listing ID #:5476551
Rooms and interior
- Bedrooms:4
- Total bathrooms:3
- Full bathrooms:3
- Kitchen Description:Dishwasher
- Basement:Yes
- Basement Description:Partial
- Living area:2,314 sq. ft.
Heating and cooling
- Heating:Forced Air
Structure and exterior
- Roof:Composition
- Year built:1915
- Building area:2,314 sq. ft.
- Lot area:0.11 Acres
- Lot Features:Level
- Construction Materials:Brick, Concrete
- Exterior Features:Front Porch
- Levels:2 Story
Schools
- High school:East
- Middle school:Morey
- Elementary school:Teller
Utilities
- Water:Public
- Sewer:Public Sewer
Finances and disclosures
- Price:$676,767
- Price per sq. ft.:$292.47
- Tax amount:$4,738 (2025)
Features and amenities
- Laundry features:Dryer, Washer
Parking
- Total parking spaces:2
- Garage:Yes
- Garage spaces:2
 Based on information submitted to the MLS GRID as of August 4, 2026 02:31 PM. All data is obtained from various sources and may not have been verified by broker or MLS GRID. Supplied Open House information is subject to change without notice. All information should be independently reviewed and verified for accuracy. Properties may or may not be listed by the office/agent presenting the information.
New listings near 1624 Adams Street
- Coming Soon
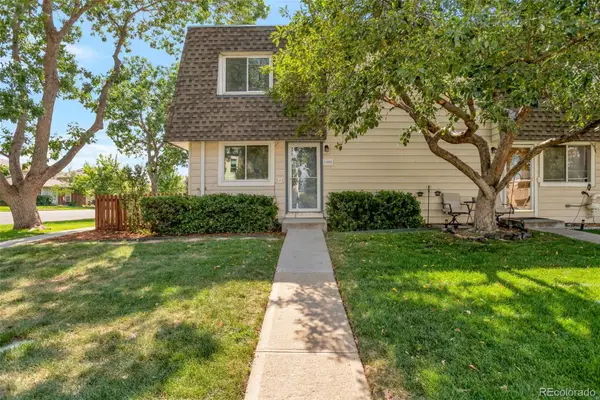 $345,000Coming Soon4 beds 3 baths
1195 S Oneida Street #A, Denver, CO 80224
MLS# 5704714Listed by: OWUSU REALTY LLC - New
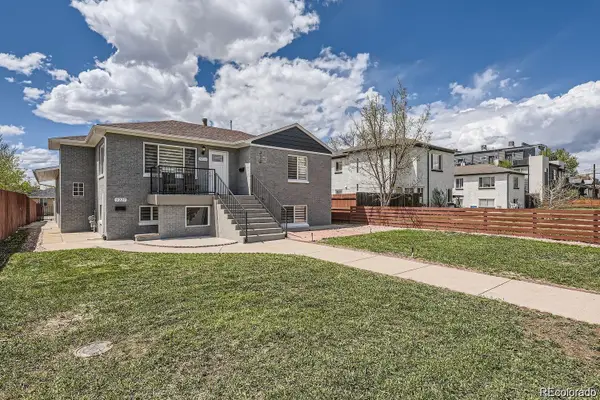 $610,000Active4 beds 2 baths1,728 sq. ft.
3227 N Steele Street, Denver, CO 80205
MLS# 1601760Listed by: KELLER WILLIAMS REALTY DOWNTOWN LLC - New
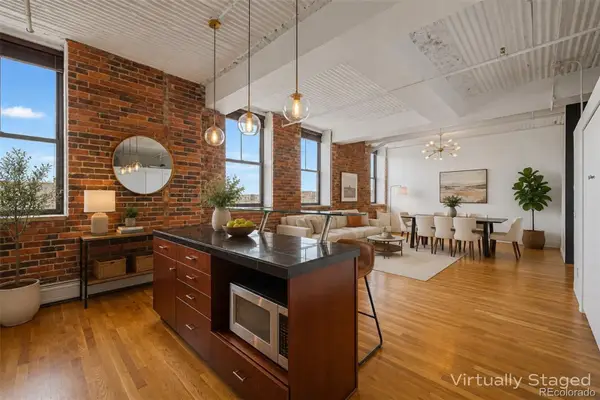 $399,000Active1 beds 1 baths871 sq. ft.
2261 Blake Street #4F, Denver, CO 80205
MLS# 2153603Listed by: USAJ REALTY - New
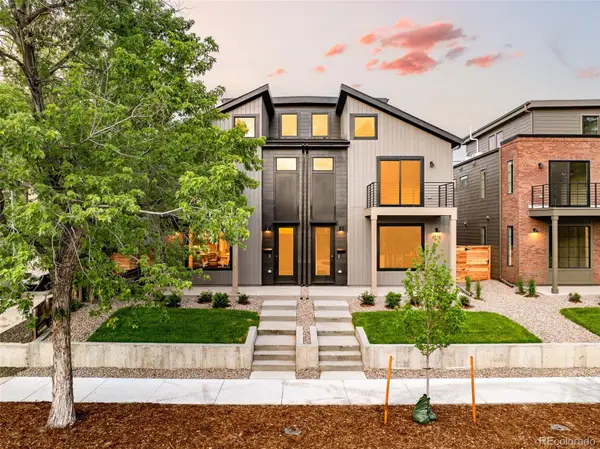 $1,125,000Active3 beds 4 baths2,328 sq. ft.
2283 S Sherman Street, Denver, CO 80210
MLS# 2655708Listed by: COMPASS - DENVER - New
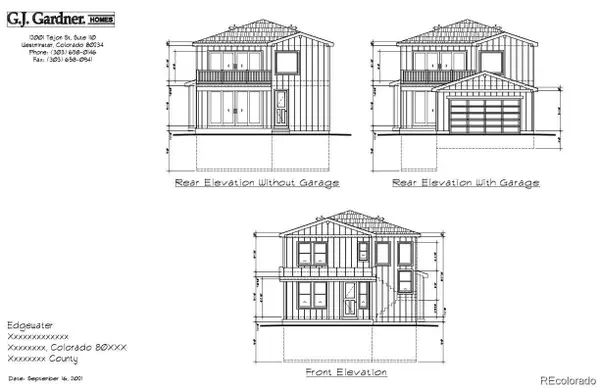 $475,000Active0.15 Acres
2275 Harlan Street, Denver, CO 80214
MLS# 3098491Listed by: COLDWELL BANKER GLOBAL LUXURY DENVER - Coming Soon
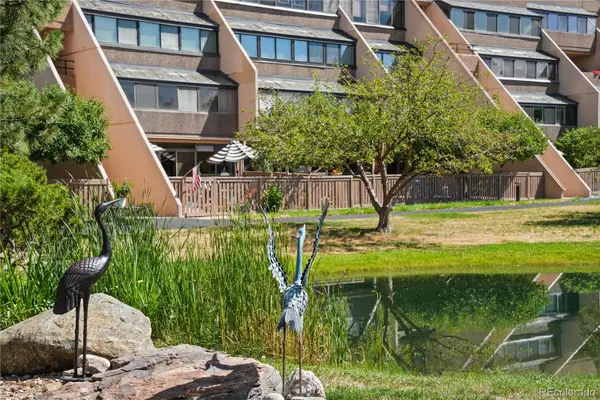 $320,000Coming Soon2 beds 2 baths
7000 E Quincy Avenue #C208, Denver, CO 80237
MLS# 5658771Listed by: KENTWOOD REAL ESTATE DTC, LLC - New
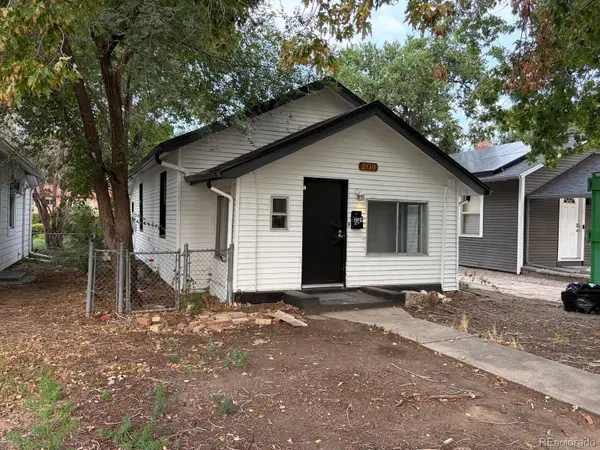 $299,900Active2 beds 1 baths787 sq. ft.
Address Withheld By Seller, ,
MLS# 6892174Listed by: HIGHLAND PROPERTY - New
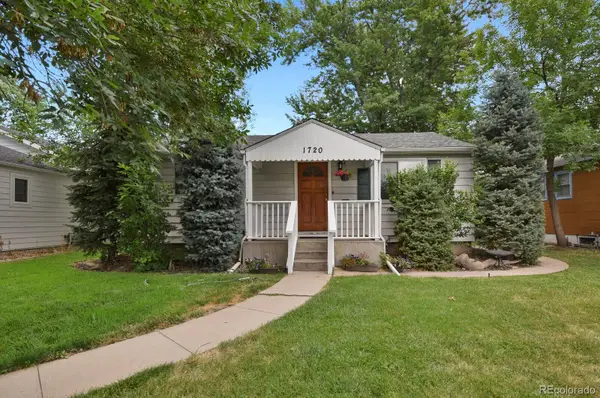 $585,000Active3 beds 2 baths1,608 sq. ft.
1720 S Madison Street, Denver, CO 80210
MLS# 7464677Listed by: HOMESMART - Coming Soon
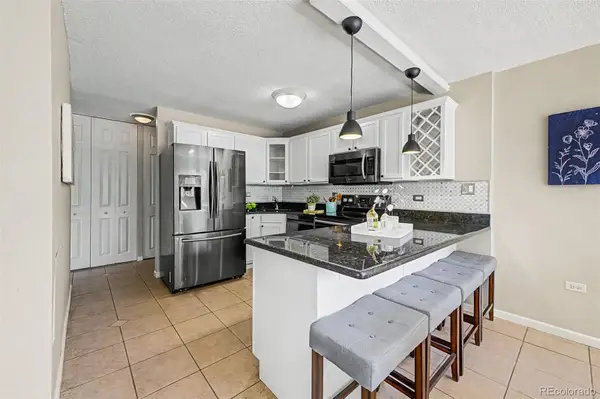 $350,000Coming Soon2 beds 2 baths
909 N Logan Street #2A, Denver, CO 80203
MLS# 8266844Listed by: KELLER WILLIAMS PREFERRED REALTY - New
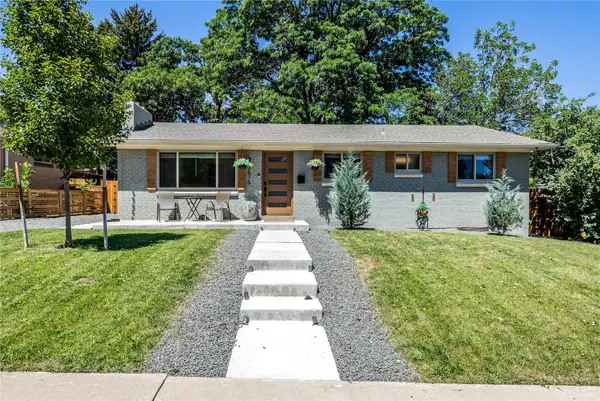 $639,000Active5 beds 3 baths2,256 sq. ft.
2615 S Raleigh Street, Denver, CO 80219
MLS# S1070864Listed by: SLIFER SMITH & FRAMPTON R.E.


Protect your home and budget from life's surprises with an Assurant Home Warranty, backed by a partner that supports you through every step of homeownership. Explore Plans.
© 2026 Better Homes and Gardens Real Estate LLC. An Anywhere Real Estate company. All rights reserved. Better Homes and Gardens® Real Estate is a registered trademark owned by Meredith Operations Corporation, licensed to Better Homes and Gardens Real Estate LLC and used with permission. Better Homes and Gardens Real Estate LLC fully supports the principles of the Fair Housing Act and the Equal Opportunity Act. Listing information is deemed reliable but is not guaranteed accurate.
Each office is independently owned and operated.
Any services or products provided by third parties are not provided by, affiliated with or related to Better Homes and Gardens Real Estate LLC, or its affiliated companies.