
2615 S Raleigh Street, Denver, CO 80219
Local realty services provided by:Better Homes and Gardens Real Estate Kenney & Company
2615 S Raleigh Street,Denver, CO 80219
$615,000
- 5 Beds
- 3 Baths
- 2,256 sq. ft.
- Single family
- Active
Listed by: stewart voutour
Office: slifer smith & frampton r.e.
MLS#:S1070864
Source:CO_SAR
Price summary
- Price:$615,000
- Price per sq. ft.:$272.61
About this home
Welcome to this beautifully maintained renovated 5-bedroom with the primary on the main floor, 2 1/2-bath Harvey Park home, where timeless character, classic mid-century architecture, and modern functionality come together in one of Denver's most beloved neighborhoods. From the moment you step inside, you'll appreciate the distinctive architectural details that define Harvey Park, including the signature curved wall-to-ceiling transitions that give these homes their iconic character. Bright, spacious living areas create a warm and inviting atmosphere, while the finished basement offers incredible flexibility for a family room, home office, fitness space, guest suite, playroom, or media room. Outside, the expansive backyard is a private retreat surrounded by mature trees, providing the perfect setting for entertaining, gardening, outdoor dining, or simply enjoying Colorado's beautiful seasons. Both the front and back yards are irrigated. The location is equally impressive. Just a short walk from Harvey Park, you'll have access to the neighborhood recreation center, swimming pool, playgrounds, walking trails, open green spaces, and the popular seasonal farmers market. Harvey Park is known for its welcoming community, tree-lined streets, and enduring neighborhood pride. Conveniently located with quick access to downtown Denver, the foothills and mountains, shopping, restaurants, schools, and major highways, this home offers an exceptional combination of charm, space, convenience, and lifestyle. Move-in ready and full of character, this is a rare opportunity to own a classic Harvey Park home in one of Denver's most established and sought-after neighborhoods....
Contact an agent
Home facts
- Year built:1957
- Subdivision & Development:OTHER
- Listing ID #:S1070864
- Added:46 day(s) ago
- Updated:September 19, 2026 at 02:20 PM
Rooms and interior
- Bedrooms:5
- Total bathrooms:3
- Full bathrooms:2
- Half bathrooms:1
- Rooms Total:13
- Flooring:Carpet, Luxury Vinyl Tile, Tile
- Kitchen Description:Dishwasher, Disposal, Electric Range, Microwave, Microwave Hood Fan, Refrigerator
- Basement:Yes
- Basement Description:Finished
- Living area:2,256 sq. ft.
Heating and cooling
- Cooling:1 Unit
- Heating:Forced Air, Natural Gas
Structure and exterior
- Roof:Asphalt
- Year built:1957
- Building area:2,256 sq. ft.
- Lot area:0.16 Acres
- Lot Features:City Lot
- Construction Materials:Brick, Wood Frame
- Exterior Features:Deck, Patio
- Foundation Description:Poured
Utilities
- Water:Public, Water Available
- Sewer:Connected, Public Sewer, Sewer Available, Sewer Connected
Finances and disclosures
- Price:$615,000
- Price per sq. ft.:$272.61
- Tax amount:$3,261 (2025)
Features and amenities
- Appliances:Dishwasher, Disposal, Gas Water Heater, Microwave, Refrigerator, Washer
- Laundry features:Dryer, Washer
- Amenities:Fitness Center, Tennis Court(s)
- Pool features:Pool
Parking
- Parking description:Driveway, Off Street, Parking Pad
New listings near 2615 S Raleigh Street
- New
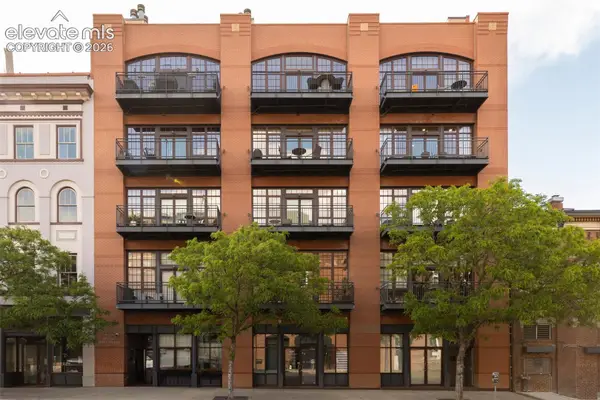 $1,675,000Active2 beds 3 baths2,567 sq. ft.
1441 Wazee Street #503, Denver, CO 80202
MLS# 2680905Listed by: COMPASS
- Open Sat, 12 to 2pmNew
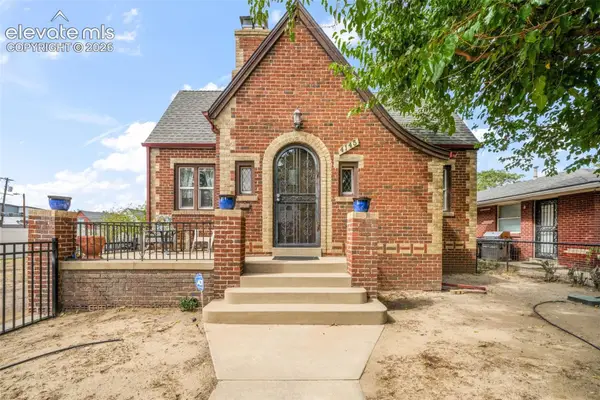 $1,000,000Active4 beds 3 baths2,361 sq. ft.
4145 Pecos Street, Denver, CO 80211
MLS# 3191826Listed by: EXP REALTY LLC - New
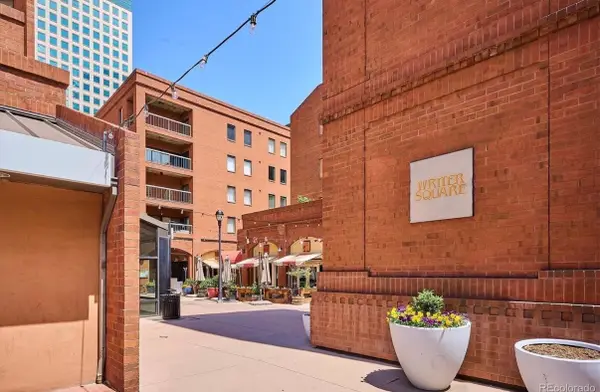 $899,000Active3 beds 2 baths2,263 sq. ft.
1512 Larimer Street #39, Denver, 80202
MLS# 12761993Listed by: COMPASS COLORADO-CHERRY CREEK - New
 $295,000Active2 beds 2 baths968 sq. ft.
10001 E Evans Avenue #79B, Denver, CO 80247
MLS# 2342729Listed by: EQUITY COLORADO REAL ESTATE 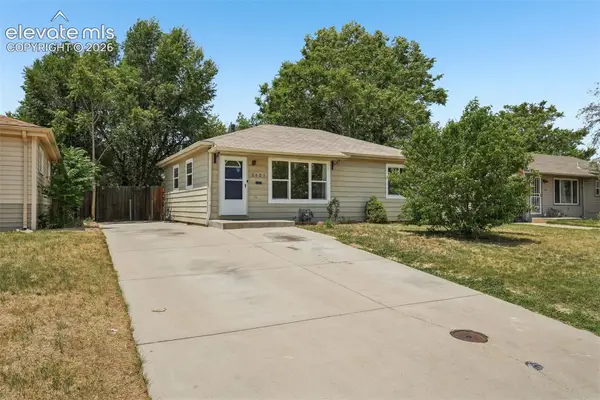 $415,000Active2 beds 1 baths1,678 sq. ft.
3621 Pontiac Street, Denver, CO 80207
MLS# 9127046Listed by: ENGEL & VOELKERS CASTLE ROCK $600,000Active4 beds 2 baths1,938 sq. ft.
2801 S Reed Street, Denver, CO 80227
MLS# 6671057Listed by: WELCOME HOME CO, INC.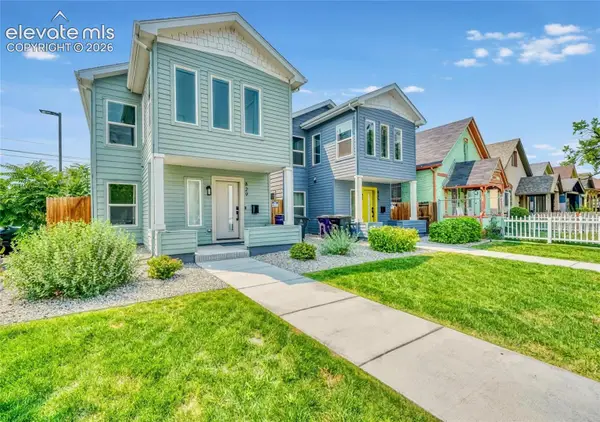 $798,000Active4 beds 3 baths1,825 sq. ft.
829 Kalamath Street, Denver, CO 80204
MLS# 9556762Listed by: KELLER WILLIAMS PREMIER REALTY- Open Sat, 10am to 2pm
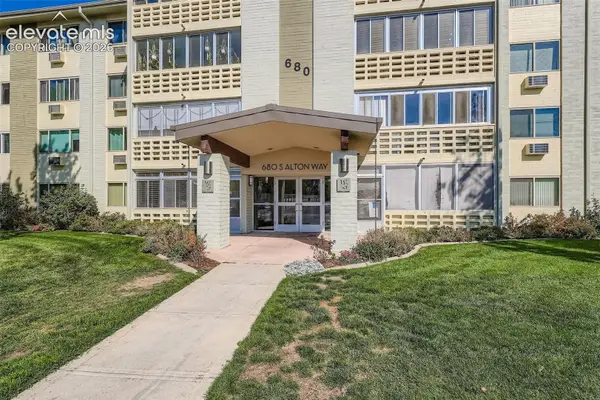 $165,000Active2 beds 1 baths945 sq. ft.
680 S Alton Way #1B, Denver, CO 80247
MLS# 3666376Listed by: BROKERS GUILD HOMES 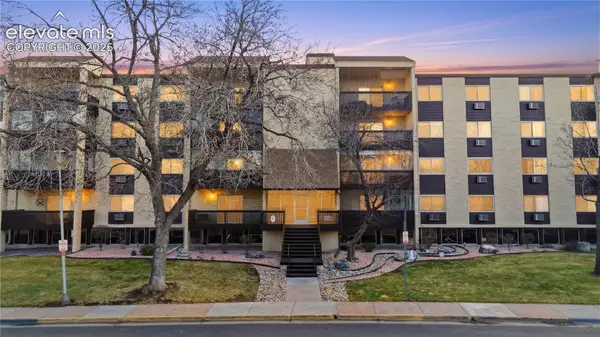 $199,900Pending1 beds 1 baths800 sq. ft.
6930 E Girard Avenue #106, Denver, CO 80224
MLS# 5191270Listed by: KEY REAL ESTATE GROUP, LLC


Protect your home and budget from life's surprises with an Assurant Home Warranty, backed by a partner that supports you through every step of homeownership. Explore Plans.
© 2026 Better Homes and Gardens Real Estate LLC. An Anywhere Real Estate company. All rights reserved. Better Homes and Gardens® Real Estate is a registered trademark owned by Meredith Operations Corporation, licensed to Better Homes and Gardens Real Estate LLC and used with permission. Better Homes and Gardens Real Estate LLC fully supports the principles of the Fair Housing Act and the Equal Opportunity Act. Listing information is deemed reliable but is not guaranteed accurate.
Each office is independently owned and operated.
Any services or products provided by third parties are not provided by, affiliated with or related to Better Homes and Gardens Real Estate LLC, or its affiliated companies.