
170 S Stuart, Denver, CO 80219
Local realty services provided by:Better Homes and Gardens Real Estate Kenney & Company
Listed by: eric breckenridge
Office: west and main homes
MLS#:4481057
Source:ML
Price summary
- Price:$499,000
- Price per sq. ft.:$298.27
About this home
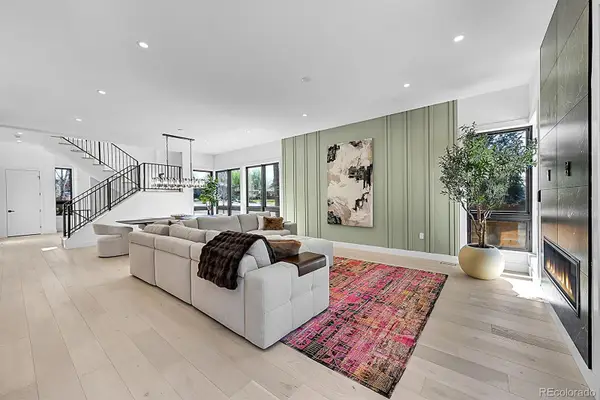
Welcome to this beautifully remodeled 4-bedroom, 3-bathroom home in Denver's desirable Barnum neighborhood! Thoughtfully updated from top to bottom, this home offers the perfect combination of modern finishes, comfort, and functionality.
Step inside to discover beautifully refinished hardwood floors, fresh interior paint, new doors, and brand-new lighting throughout. The completely renovated kitchen features stainless steel appliances, butcher block countertops, new cabinetry, a stylish tile backsplash, and durable luxury vinyl plank flooring. All three bathrooms have been tastefully updated with new tile, tubs, and vanities.
The fully finished basement provides exceptional additional living space, featuring two bedrooms, two bathrooms, plush new carpeting, and a new egress window. Whether you're looking for extra room for guests, a home office, or flexible living arrangements, this space offers plenty of possibilities.
Major improvements include a brand-new furnace, central A/C, water heater, windows, and fresh exterior and interior paint, providing peace of mind for years to come.
Outside, enjoy a fully fenced backyard with plenty of room for pets, entertaining, gardening, or simply relaxing. Conveniently located near Barnum Park, shopping, dining, and major commuter routes, with easy access to downtown Denver.
With extensive upgrades, a versatile floor plan, and a fantastic location, this move-in-ready home is one you won't want to miss!
Outside, enjoy a fully fenced backyard with plenty of room for pets, entertaining, gardening, or simply relaxing. Conveniently located near Barnum Park, shopping, dining, and major commuter routes, with easy access to downtown Denver.
This property is eligible for a 1% rate buydown for the first year through our preferred lender, creating an excellent opportunity for additional monthly savings....
Contact an agent
Home facts
- Year built:1954
- Subdivision & Development:Barnum
- Listing ID #:4481057
Rooms and interior
- Bedrooms:4
- Total bathrooms:3
- Full bathrooms:1
- Flooring:Carpet, Vinyl, Wood
- Kitchen Description:Butcher Counters, Dishwasher, Disposal, Microwave, Range, Refrigerator
- Basement Description:Daylight, Finished, Full
- Living area:1,673 sq. ft.
Heating and cooling
- Cooling:Central Air
- Heating:Forced Air, Natural Gas
Structure and exterior
- Roof:Composition
- Year built:1954
- Building area:1,673 sq. ft.
- Lot Features:Landscaped, Level
- Architectural Style:Bungalow
- Construction Materials:Frame, Wood Siding
- Exterior Features:Garden, Patio, Rain Gutters
- Levels:1 Story
Schools
- High school:West
- Middle school:Strive Westwood
- Elementary school:Knapp
Utilities
- Water:Public
- Sewer:Public Sewer
Finances and disclosures
- Price:$499,000
- Price per sq. ft.:$298.27
- Tax amount:$1,910
Features and amenities
- Laundry features:Dryer, In Unit, Washer
- Amenities:Gas Water Heater
 Based on information submitted to the MLS GRID as of November 17, 2026 11:45 PM. All data is obtained from various sources and may not have been verified by broker or MLS GRID. Supplied Open House information is subject to change without notice. All information should be independently reviewed and verified for accuracy. Properties may or may not be listed by the office/agent presenting the information.
New listings near 170 S Stuart
- Coming Soon
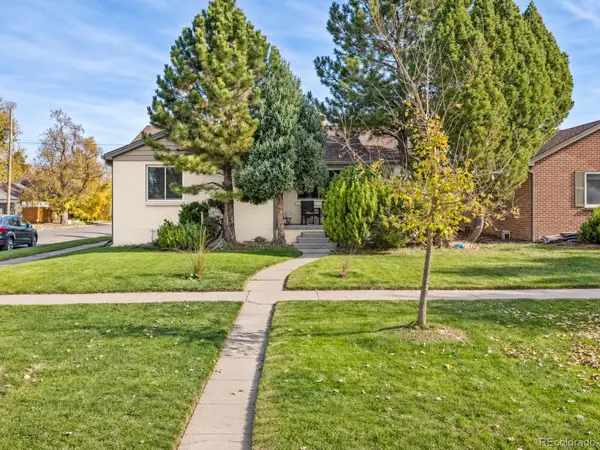 $925,000Coming Soon4 beds 3 baths2,488 sq. ft.
2690 Forest, Denver, CO 80207
MLS# 6479853Listed by: COMPASS - DENVER - Coming Soon
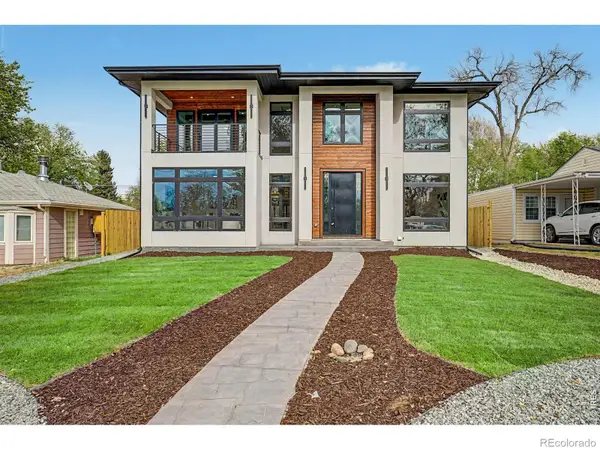 $1,995,000Coming Soon5 beds 5 baths5,069 sq. ft.
2710 S Gilpin, Denver, CO 80210
MLS# IR1072259Listed by: COMPASS-DENVER - Coming Soon
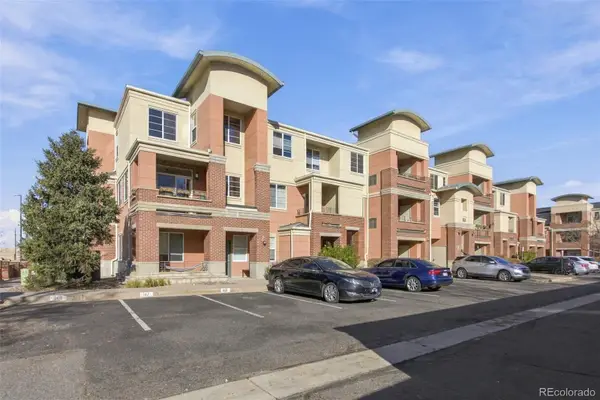 $265,000Coming Soon2 beds 2 baths897 sq. ft.
4100 Albion #204, Denver, CO 80216
MLS# 6411309Listed by: HOMESMART - Coming Soon
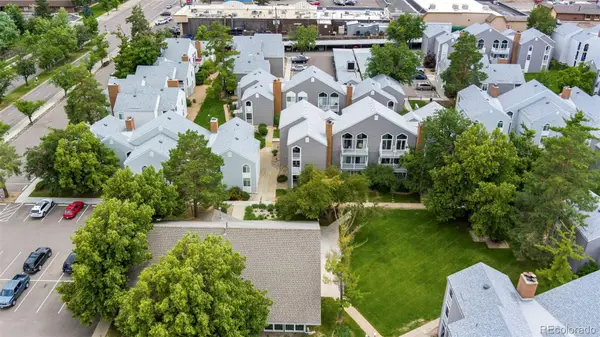 $280,000Coming Soon2 beds 2 baths1,029 sq. ft.
3353 S Monaco #A, Denver, CO 80222
MLS# 4343052Listed by: ENGEL AND VOLKERS: CASTLE ROCK & CASTLE PINES - Coming Soon
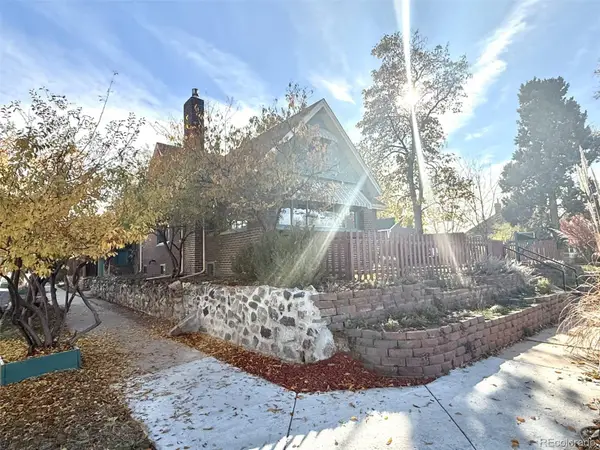 $809,000Coming Soon4 beds 2 baths2,100 sq. ft.
4892 Perry, Denver, CO 80212
MLS# 4983656Listed by: RED CHAIR REALTY ADVISORS LLC - Coming Soon
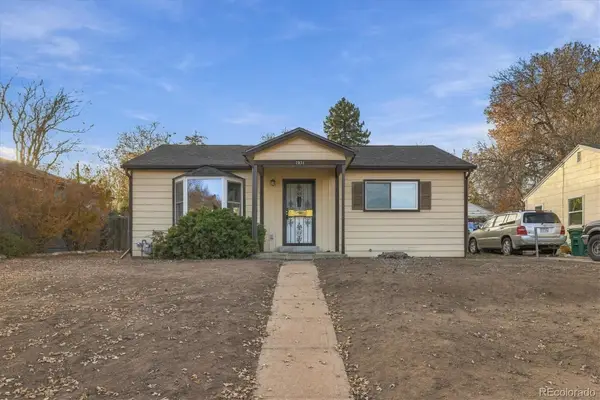 $300,000Coming Soon2 beds 1 baths845 sq. ft.
2031 S King, Denver, CO 80219
MLS# 5138678Listed by: ORCHARD BROKERAGE LLC - Coming Soon
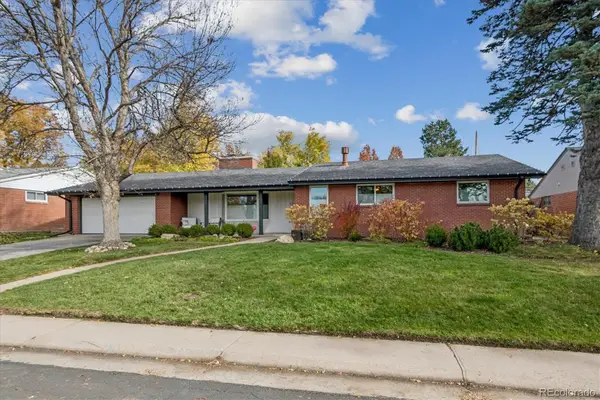 $1,700,000Coming Soon6 beds 3 baths3,445 sq. ft.
3202 S Josephine, Denver, CO 80210
MLS# 9131159Listed by: GATHER REALTY - Coming Soon
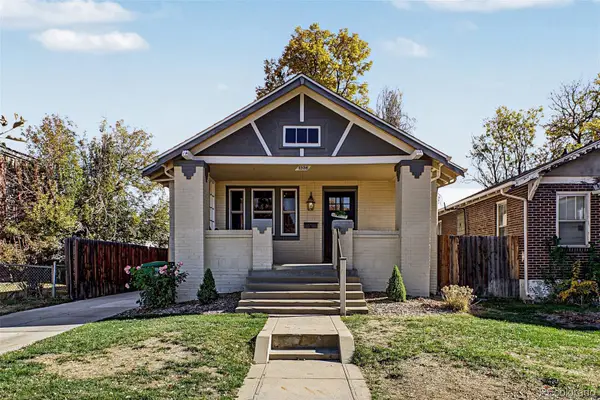 $745,000Coming Soon4 beds 2 baths2,258 sq. ft.
1336 Stuart, Denver, CO 80204
MLS# 1952620Listed by: USAJ REALTY - Coming SoonOpen Sat, 11am to 1pm
 $2,945,000Coming Soon5 beds 5 baths5,340 sq. ft.
1491 S York, Denver, CO 80210
MLS# 4425483Listed by: BROKERS GUILD HOMES


Protect your home and budget from life's surprises with an Assurant Home Warranty, backed by a partner that supports you through every step of homeownership. Explore Plans.
© 2026 Better Homes and Gardens Real Estate LLC. An Anywhere Real Estate company. All rights reserved. Better Homes and Gardens® Real Estate is a registered trademark owned by Meredith Operations Corporation, licensed to Better Homes and Gardens Real Estate LLC and used with permission. Better Homes and Gardens Real Estate LLC fully supports the principles of the Fair Housing Act and the Equal Opportunity Act. Listing information is deemed reliable but is not guaranteed accurate.
Each office is independently owned and operated.
Any services or products provided by third parties are not provided by, affiliated with or related to Better Homes and Gardens Real Estate LLC, or its affiliated companies.