
3353 S Monaco #A, Denver, CO 80222
Local realty services provided by:Better Homes and Gardens Real Estate Kenney & Company
3353 S Monaco #A,Denver, CO 80222
$280,000
- 2 Beds
- 2 Baths
- 1,029 sq. ft.
- Single family
- Coming Soon
Listed by: kelly gibbs
Office: engel and volkers: castle rock & castle pines
MLS#:4343052
Source:ML
Price summary
- Price:$280,000
- Price per sq. ft.:$272.11
- Monthly HOA dues:$515
About this home
Turnkey Main-Floor Living with an Assumable FHA Loan! Welcome home to your single-level living in this move-in-ready 2-bedroom, 2-bathroom condo. Step inside to find durable wood-look porcelain tile flooring throughout, a spacious living area anchored by a cozy wood-burning fireplace, and an updated kitchen ready for your next dinner party. The dining space flows seamlessly to the outdoors, making indoor-outdoor entertaining a breeze. Oversized primary suite features an en-suite bath and two large closets. Both bathrooms shine with upgraded designer light fixtures, and you’ll love the everyday convenience of an in-unit washer and dryer—no shared laundry rooms here. Just steps from your door, enjoy community perks including the clubhouse, swimming pool, and your own deeded carport space. The location is unbeatable: walk to local restaurants and groceries, or hop on your bike for a quick ride to James A. Bible Park, the High Line Canal Trail, and the RTD Southmoor Station. With immediate access to I-25, both Downtown Denver and the DTC are just minutes away. Ask about our assumable FHA loan option!...
Contact an agent
Home facts
- Year built:1970
- Subdivision & Development:Monaco Place
- Listing ID #:4343052
Rooms and interior
- Bedrooms:2
- Total bathrooms:2
- Full bathrooms:1
- Kitchen Description:Dishwasher, Microwave, Oven, Refrigerator
- Living area:1,029 sq. ft.
Heating and cooling
- Cooling:Central Air
- Heating:Forced Air
Structure and exterior
- Roof:Composition
- Year built:1970
- Building area:1,029 sq. ft.
- Construction Materials:Wood Siding
- Exterior Features:Covered, Patio, Playground
- Levels:1 Story
Schools
- High school:Thomas Jefferson
- Middle school:Hamilton
- Elementary school:Bradley
Utilities
- Water:Public
- Sewer:Public Sewer
Finances and disclosures
- Price:$280,000
- Price per sq. ft.:$272.11
- Tax amount:$1,150
Features and amenities
- Laundry features:Dryer, Washer
Parking
- Carport spaces:1
 Based on information submitted to the MLS GRID as of November 17, 2026 05:40 PM. All data is obtained from various sources and may not have been verified by broker or MLS GRID. Supplied Open House information is subject to change without notice. All information should be independently reviewed and verified for accuracy. Properties may or may not be listed by the office/agent presenting the information.
New listings near 3353 S Monaco #A
- Coming Soon
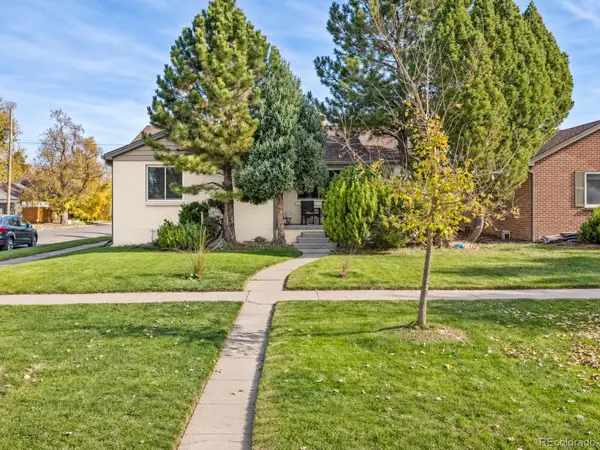 $925,000Coming Soon4 beds 3 baths2,488 sq. ft.
2690 Forest, Denver, CO 80207
MLS# 6479853Listed by: COMPASS - DENVER - Coming Soon
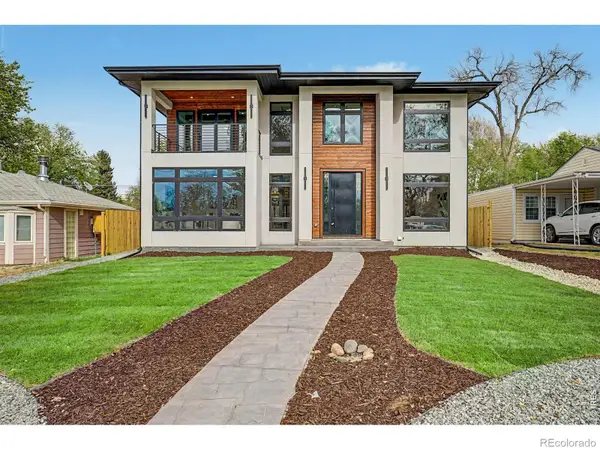 $1,995,000Coming Soon5 beds 5 baths5,069 sq. ft.
2710 S Gilpin, Denver, CO 80210
MLS# IR1072259Listed by: COMPASS-DENVER - Coming Soon
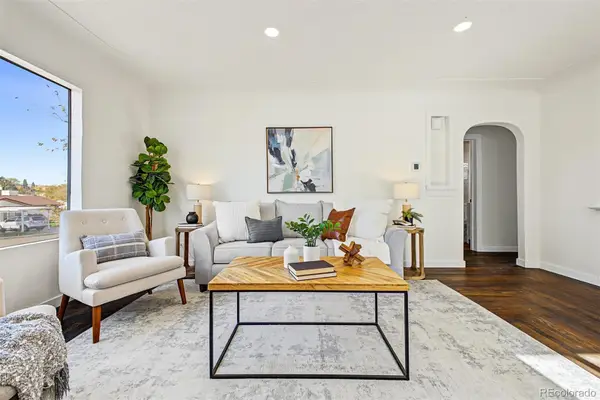 $499,000Coming Soon4 beds 3 baths1,673 sq. ft.
170 S Stuart, Denver, CO 80219
MLS# 4481057Listed by: WEST AND MAIN HOMES - Coming Soon
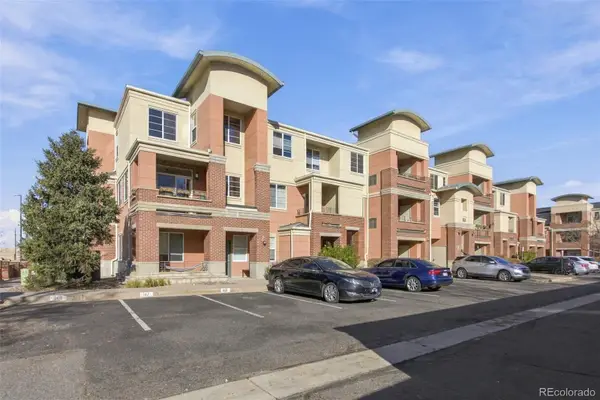 $265,000Coming Soon2 beds 2 baths897 sq. ft.
4100 Albion #204, Denver, CO 80216
MLS# 6411309Listed by: HOMESMART - Coming Soon
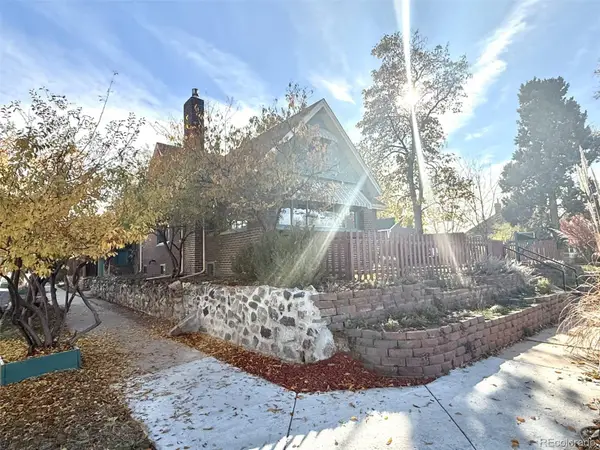 $809,000Coming Soon4 beds 2 baths2,100 sq. ft.
4892 Perry, Denver, CO 80212
MLS# 4983656Listed by: RED CHAIR REALTY ADVISORS LLC - Coming Soon
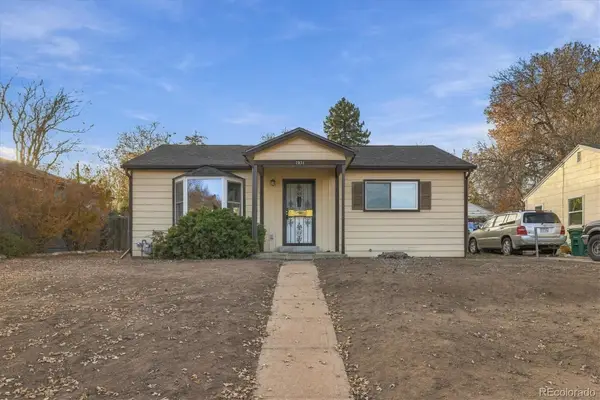 $300,000Coming Soon2 beds 1 baths845 sq. ft.
2031 S King, Denver, CO 80219
MLS# 5138678Listed by: ORCHARD BROKERAGE LLC - Coming Soon
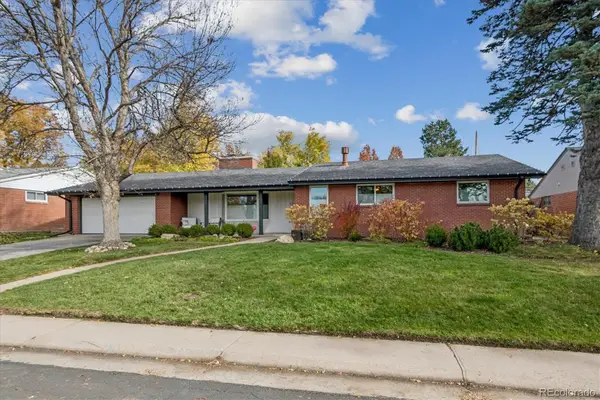 $1,700,000Coming Soon6 beds 3 baths3,445 sq. ft.
3202 S Josephine, Denver, CO 80210
MLS# 9131159Listed by: GATHER REALTY - Coming Soon
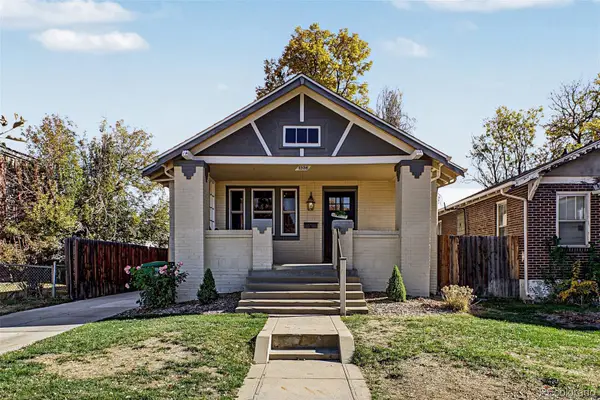 $745,000Coming Soon4 beds 2 baths2,258 sq. ft.
1336 Stuart, Denver, CO 80204
MLS# 1952620Listed by: USAJ REALTY - Coming SoonOpen Sat, 11am to 1pm
 $2,945,000Coming Soon5 beds 5 baths5,340 sq. ft.
1491 S York, Denver, CO 80210
MLS# 4425483Listed by: BROKERS GUILD HOMES


Protect your home and budget from life's surprises with an Assurant Home Warranty, backed by a partner that supports you through every step of homeownership. Explore Plans.
© 2026 Better Homes and Gardens Real Estate LLC. An Anywhere Real Estate company. All rights reserved. Better Homes and Gardens® Real Estate is a registered trademark owned by Meredith Operations Corporation, licensed to Better Homes and Gardens Real Estate LLC and used with permission. Better Homes and Gardens Real Estate LLC fully supports the principles of the Fair Housing Act and the Equal Opportunity Act. Listing information is deemed reliable but is not guaranteed accurate.
Each office is independently owned and operated.
Any services or products provided by third parties are not provided by, affiliated with or related to Better Homes and Gardens Real Estate LLC, or its affiliated companies.