
175 S Humboldt Street, Denver, CO 80209
Local realty services provided by:Better Homes and Gardens Real Estate Kenney & Company
Listed by: faun hauptman
Office: paragon realty professionals
MLS#:2281963
Source:ML
Price summary
- Price:$2,675,000
About this home
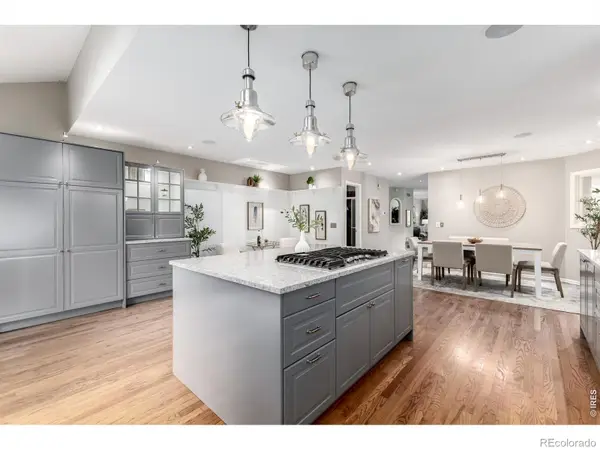
Welcome to the perfect balance of prestige, comfort and convenience in the coveted Country Club South neighborhood, ideally situated between Denver Country Club and Washington Park. This quiet enclave offers exceptional access to Cherry Creek and some of Southeast Denver’s finest recreation, shopping, and dining. Designed for both elegance and everyday living, this all-brick residence features three spacious bedrooms, each with an ensuite bath, including a luxurious primary suite with a private balcony showcasing mountain views and Colorado sunsets. Built for efficiency, the home includes dual-zone high-efficiency heating and cooling, a roof designed for a 6kW solar system, whole-house fan, tankless water heater, and wiring for two surround-sound systems. Blending Craftsman and Tudor influences with a clean, modern aesthetic, the home showcases exceptional craftsmanship throughout. The chef’s kitchen centers around a Mystery White Italian marble island and features premium JennAir stainless steel appliances, including a 42-inch refrigerator, double ovens, dishwasher, microwave, and six-burner gas cooktop with vented hood. A second prep sink, butler’s pantry with wine cooler, and walk-in pantry add convenience and functionality. The casual dining area opens to the outdoor patio through a Pella four-panel sliding door with built-in blinds, creating seamless indoor-outdoor living. A mudroom with abundant built-in storage keeps things tidy. The finished lower level offers 10-foot ceilings, two additional bedrooms, a full bath, second laundry area, wet bar, wine cellar, and a spacious family, media, and game room anchored by a dramatic floor-to-ceiling tiled fireplace. Outside, a covered front porch, privacy wall, and wrought-iron fencing create a welcoming, secluded entrance. Finished to the highest standards, this exceptional home combines timeless architecture, modern luxury, and an outstanding floor plan suited for the most discerning buyer....
Contact an agent
Home facts
- Year built:2013
- Listing ID #:2281963
Rooms and interior
- Bedrooms:5
- Total bathrooms:5
- Full bathrooms:4
- Half bathrooms:1
- Flooring:Carpet, Stone, Tile, Vinyl, Wood
- Bathrooms Description:Five Piece Bath
- Kitchen Description:Bar Fridge, Convection Oven, Cooktop, Dishwasher, Disposal, Double Oven, Eat-in Kitchen, Kitchen Island, Microwave, Pantry, Range Hood, Refrigerator, Self Cleaning Oven, Wine Cooler
- Basement:Yes
- Basement Description:Finished, Full, Interior Entry
Heating and cooling
- Cooling:Attic Fan, Central Air
- Heating:Forced Air, Natural Gas
- Central air:Yes
Structure and exterior
- Roof:Composition
- Year built:2013
- Lot Features:Irrigated, Landscaped, Level, Near Public Transit, Sprinklers In Front
- Architectural Style:Traditional
- Construction Materials:Brick, Frame
- Exterior Features:Balcony, Covered, Front Porch, Lighting, Patio, Water Feature
- Foundation Description:Slab
- Levels:2 Story
Schools
- High school:South
- Middle school:Merrill
- Elementary school:Steele
Utilities
- Water:Public
- Sewer:Public Sewer
Finances and disclosures
- Price:$2,675,000
- Tax amount:$13,780 (2024)
Features and amenities
- Laundry features:Dryer, Washer
- Amenities:Bar Fridge, Carbon Monoxide Detector(s), Double Pane Windows, Smoke Detector(s), Tankless Water Heater, Window Coverings, Window Treatments, Wine Cooler
Parking
- Total parking spaces:2
- Parking description:220 Volts, Concrete Driveway, Dry Walled, Electric Vehicle Charging Station(s), Exterior Access Door, Insulated Garage, Lighted, Oversized
- Garage:Yes
- Garage spaces:2
 Based on information submitted to the MLS GRID as of May 30, 2026 03:43 AM. All data is obtained from various sources and may not have been verified by broker or MLS GRID. Supplied Open House information is subject to change without notice. All information should be independently reviewed and verified for accuracy. Properties may or may not be listed by the office/agent presenting the information.
New listings near 175 S Humboldt Street
- Coming Soon
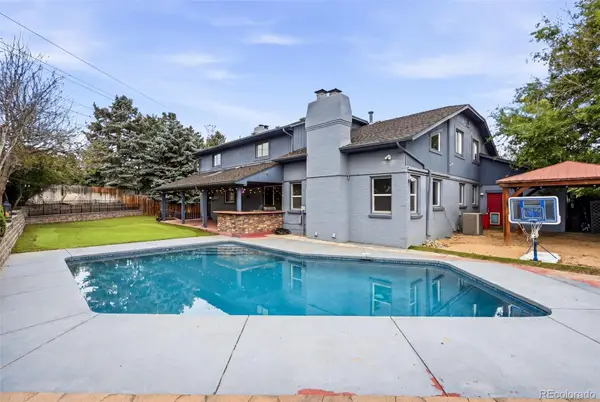 $1,250,000Coming Soon5 beds 4 baths
9056 E Colorado Circle, Denver, CO 80231
MLS# 3490498Listed by: COMPASS - DENVER - Open Sat, 12 to 2pmNew
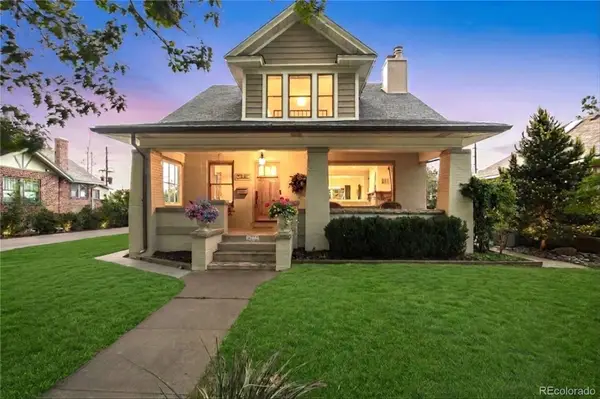 $1,450,000Active5 beds 3 baths3,038 sq. ft.
4276 Green Court, Denver, CO 80211
MLS# 3803365Listed by: COMPASS - DENVER - New
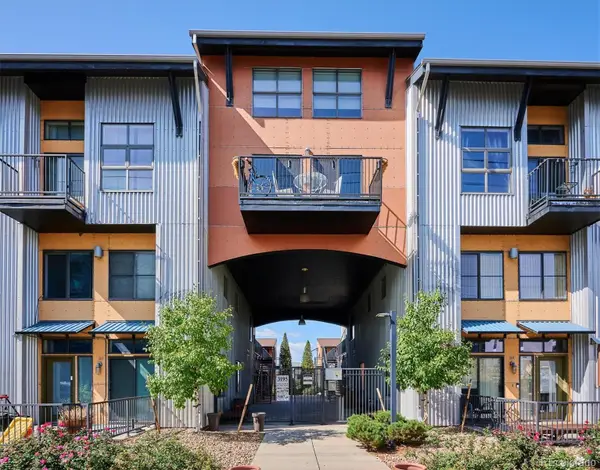 $540,000Active2 beds 2 baths1,176 sq. ft.
3195 Blake Street #207, Denver, CO 80205
MLS# 6040805Listed by: HUNTINGTON PROPERTIES LLC - New
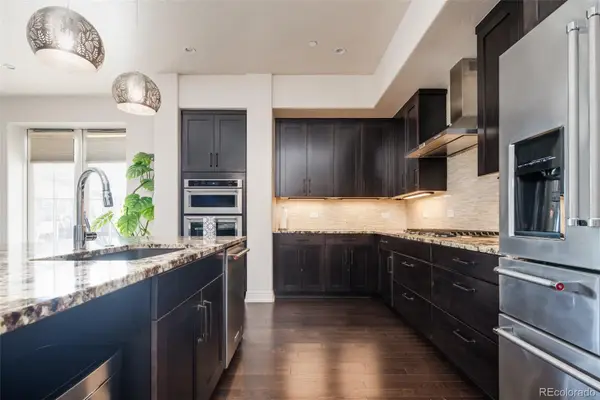 $1,025,000Active3 beds 2 baths2,104 sq. ft.
4625 W 50th Avenue #304, Denver, CO 80212
MLS# 6188553Listed by: COMPASS - DENVER - Coming Soon
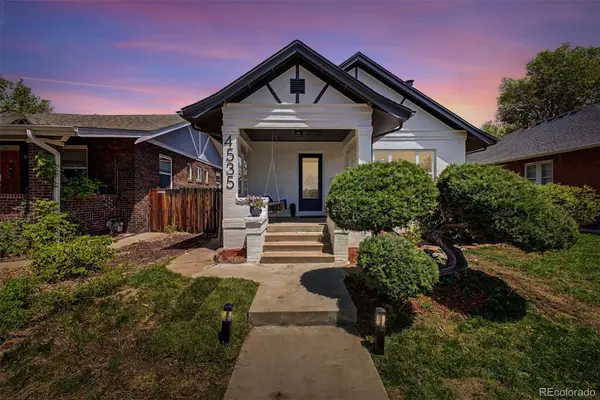 $1,197,700Coming Soon3 beds 3 baths
4535 W 32nd Avenue, Denver, CO 80212
MLS# 7073791Listed by: KELLER WILLIAMS ADVANTAGE REALTY LLC - New
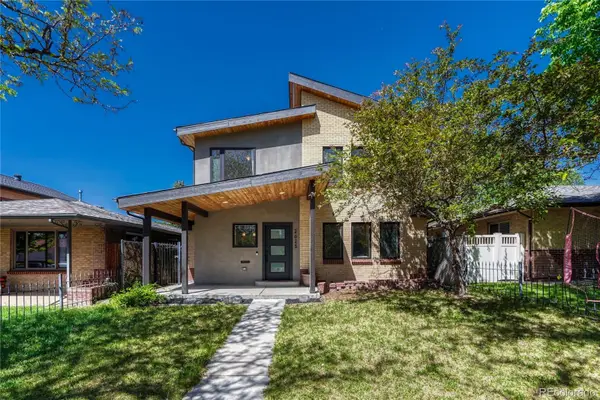 $1,100,000Active4 beds 3 baths2,186 sq. ft.
2625 Quitman Street, Denver, CO 80212
MLS# 8628356Listed by: KELLER WILLIAMS REALTY URBAN ELITE - Coming Soon
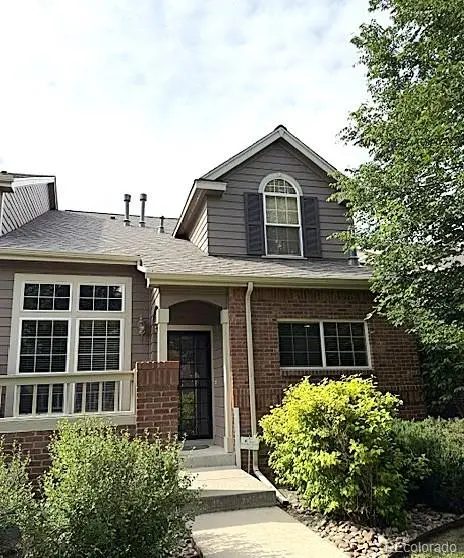 $607,500Coming Soon2 beds 4 baths
42 S Ulster Street, Denver, CO 80230
MLS# 9059511Listed by: COMPASS - DENVER - Coming Soon
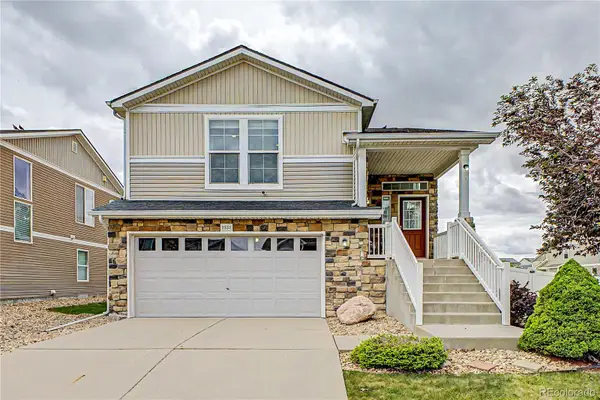 $477,000Coming Soon2 beds 3 baths
5552 Killarney Street, Denver, CO 80249
MLS# 9574966Listed by: KELLER WILLIAMS ADVANTAGE REALTY LLC - Open Sun, 10am to 12pmNew
 $1,299,000Active4 beds 4 baths3,103 sq. ft.
222 S Marion Parkway, Denver, CO 80209
MLS# IR1060479Listed by: MADISON & COMPANY PROPERTIES


Protect your home and budget from life's surprises with an Assurant Home Warranty, backed by a partner that supports you through every step of homeownership. Explore Plans.
© 2026 Better Homes and Gardens Real Estate LLC. An Anywhere Real Estate company. All rights reserved. Better Homes and Gardens® Real Estate is a registered trademark owned by Meredith Operations Corporation, licensed to Better Homes and Gardens Real Estate LLC and used with permission. Better Homes and Gardens Real Estate LLC fully supports the principles of the Fair Housing Act and the Equal Opportunity Act. Listing information is deemed reliable but is not guaranteed accurate.
Each office is independently owned and operated.
Any services or products provided by third parties are not provided by, affiliated with or related to Better Homes and Gardens Real Estate LLC, or its affiliated companies.