
1805 S Ammons Street, Denver, CO 80232
Local realty services provided by:Better Homes and Gardens Real Estate Kenney & Company
Upcoming open houses
- Sat, Aug 1512:00 pm - 02:00 pm
Listed by: jamie lanear
Office: re/max professionals
MLS#:2533962
Source:ML
Price summary
- Price:$659,900
- Price per sq. ft.:$203.55
About this home
Welcome to 1805 S Ammons St! Lovingly maintained by the same owners for 34 years, this all-brick ranch showcases true pride of ownership. Boasting 3,242 finished SF, 7 bedrooms, and 3 baths, this home delivers exceptional space and versatility.
A covered front porch welcomes you inside to low-maintenance Pergo flooring throughout the main level. The living room opens to a bright dining area with a ceiling fan, adjacent to the updated kitchen featuring quartz countertops, stainless steel appliances, a center island, and full-wall pantry cabinets. The cozy family room offers custom built-in bookcases, a ceiling fan, and a brick fireplace behind the back wall, ready to be uncovered if desired! A flexible room by the 2-car attached garage is ideal for storage or a custom mudroom. *The main level includes 4 bedrooms and 2 baths, including a primary suite with a private 3/4 en-suite bath. The secondary main bath is exceptionally spacious with abundant counter and cabinet space. *The fully finished basement expands your living space with a huge recreation room, 3 non-conforming bedrooms, a 3/4 bath with a large shower, a big storage room with built-in shelves, and a dedicated laundry room. *Enjoy outdoor living on a large lot featuring a spacious deck with a pergola, lilac trees, and a shed. *Major Improvements & Mechanicals: 2025 New Roof - New Sewer Line under basement floor & 12 ft exterior (Nov 2025) - New Breeze Air Evaporative Cooler - Newer Furnace & Fresh Interior Paint *Prime Lakewood Location:
Minutes to Belmar Shopping District (dining, shopping, Whole Foods, entertainment) and nearby parks like Lasley Park & Bear Creek Lake Park. Quick access to US-6 and light rail for a fast commute to Downtown Denver or heading west into the Rocky Mountains!...
Contact an agent
Home facts
- Year built:1966
- Subdivision & Development:Goldoff
- Listing ID #:2533962
Rooms and interior
- Bedrooms:7
- Total bathrooms:3
- Full bathrooms:1
- Flooring:Laminate, Linoleum
- Kitchen Description:Dishwasher, Disposal, Kitchen Island, Microwave, Oven, Range, Refrigerator
- Basement:Yes
- Basement Description:Finished, Full
- Living area:3,242 sq. ft.
Heating and cooling
- Cooling:Evaporative Cooling
- Heating:Forced Air
Structure and exterior
- Roof:Composition
- Year built:1966
- Building area:3,242 sq. ft.
- Lot area:0.32 Acres
- Construction Materials:Brick
- Exterior Features:Deck, Front Porch, Private Yard
- Levels:1 Story
Schools
- High school:Alameda Int'l
- Middle school:Alameda Int'l
- Elementary school:Patterson
Utilities
- Water:Public
- Sewer:Public Sewer
Finances and disclosures
- Price:$659,900
- Price per sq. ft.:$203.55
- Tax amount:$3,360 (2025)
Features and amenities
- Laundry features:Dryer, In Unit, Washer
- Amenities:Carbon Monoxide Detector(s), Gas Water Heater, Smoke Detector(s)
Parking
- Total parking spaces:2
- Garage:Yes
- Garage spaces:2
 Based on information submitted to the MLS GRID as of August 14, 2026 02:22 PM. All data is obtained from various sources and may not have been verified by broker or MLS GRID. Supplied Open House information is subject to change without notice. All information should be independently reviewed and verified for accuracy. Properties may or may not be listed by the office/agent presenting the information.
New listings near 1805 S Ammons Street
- New
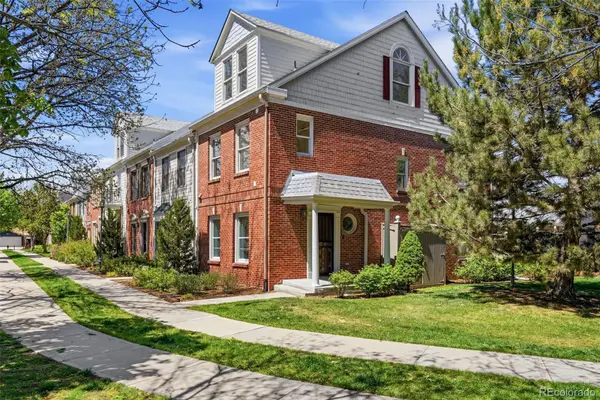 $715,000Active5 beds 5 baths2,632 sq. ft.
944 Ivanhoe Street, Denver, CO 80220
MLS# 2096646Listed by: COMPASS - DENVER - New
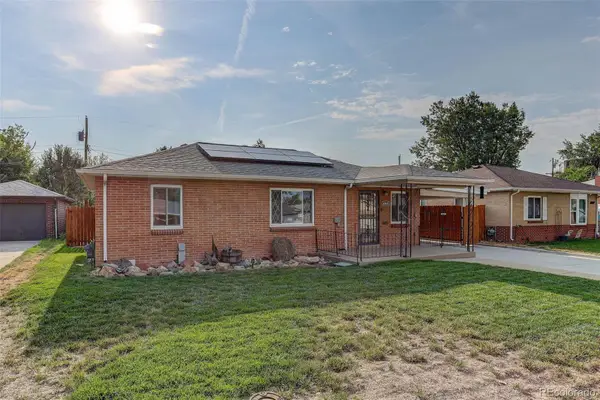 $469,000Active2 beds 1 baths1,769 sq. ft.
4860 Harlan Street, Denver, CO 80212
MLS# 2104556Listed by: COLDWELL BANKER GLOBAL LUXURY DENVER - New
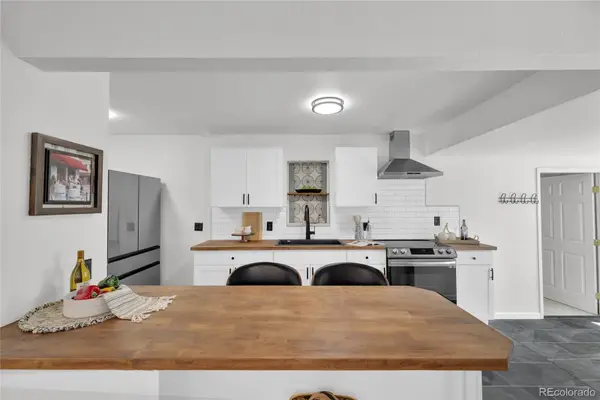 $555,288Active3 beds 2 baths1,598 sq. ft.
575 S Clay Street, Denver, CO 80219
MLS# 2273736Listed by: SERHANT COLORADO LLC - New
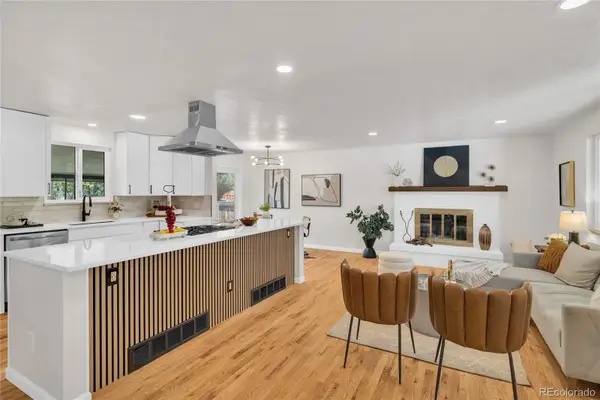 $799,995Active5 beds 3 baths2,382 sq. ft.
1569 S Lee Street, Denver, CO 80232
MLS# 3383080Listed by: SERHANT COLORADO LLC - New
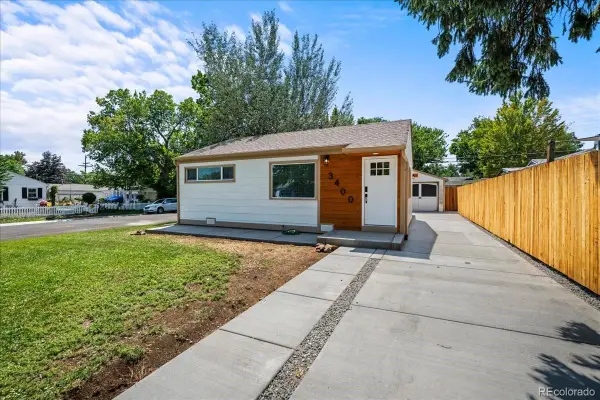 $440,000Active2 beds 1 baths793 sq. ft.
3400 W Warren Avenue, Denver, CO 80219
MLS# 4351879Listed by: MB PALLONE & ASSOCIATES - New
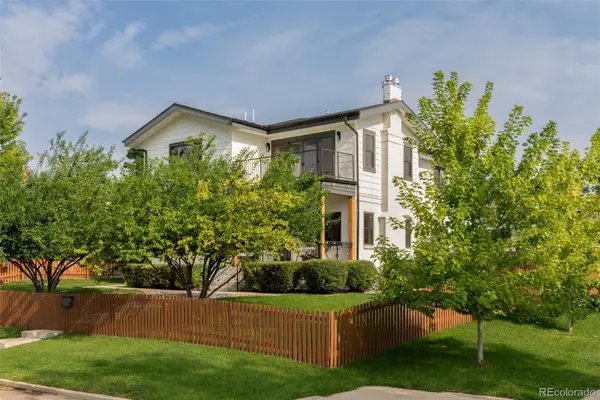 $1,850,000Active5 beds 4 baths4,012 sq. ft.
4805 W 31st Avenue, Denver, CO 80212
MLS# 6164097Listed by: KENTWOOD REAL ESTATE DTC, LLC - New
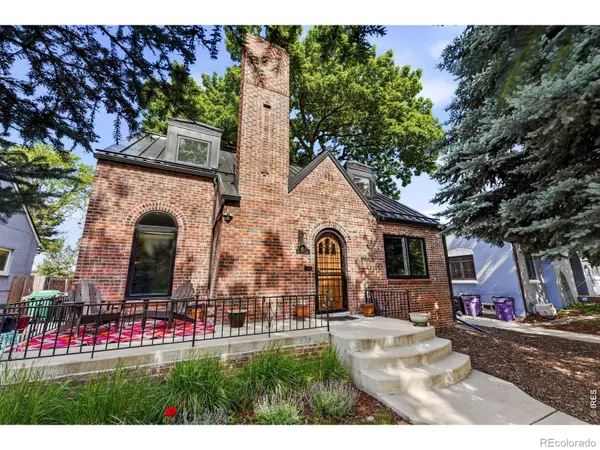 $969,000Active4 beds 3 baths2,608 sq. ft.
1533 Oneida Street, Denver, CO 80220
MLS# IR1066466Listed by: LIVE WEST REALTY - New
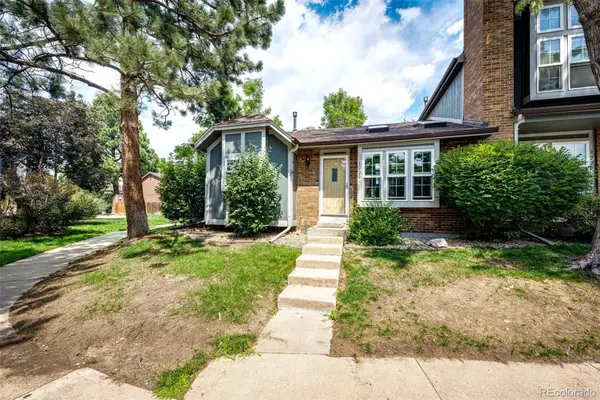 $350,000Active3 beds 2 baths1,134 sq. ft.
1220 S Flower Circle #A, Denver, CO 80232
MLS# 3680421Listed by: GUARDIAN HOMES REAL ESTATE LLC - New
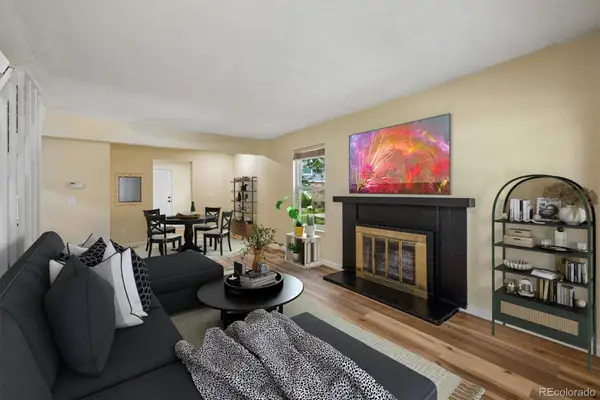 $300,000Active3 beds 2 baths1,510 sq. ft.
1521 S Owens Street #15, Denver, CO 80232
MLS# 3508871Listed by: YOUR CASTLE REAL ESTATE INC - New
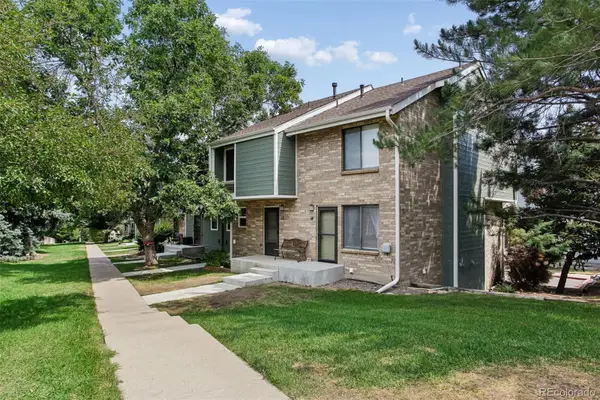 $359,900Active2 beds 2 baths1,261 sq. ft.
8749 W Cornell Avenue #13, Denver, CO 80227
MLS# 8660386Listed by: RE/MAX ALLIANCE


Protect your home and budget from life's surprises with an Assurant Home Warranty, backed by a partner that supports you through every step of homeownership. Explore Plans.
© 2026 Better Homes and Gardens Real Estate LLC. An Anywhere Real Estate company. All rights reserved. Better Homes and Gardens® Real Estate is a registered trademark owned by Meredith Operations Corporation, licensed to Better Homes and Gardens Real Estate LLC and used with permission. Better Homes and Gardens Real Estate LLC fully supports the principles of the Fair Housing Act and the Equal Opportunity Act. Listing information is deemed reliable but is not guaranteed accurate.
Each office is independently owned and operated.
Any services or products provided by third parties are not provided by, affiliated with or related to Better Homes and Gardens Real Estate LLC, or its affiliated companies.