
1826 Irving Street #2, Denver, CO 80204
Local realty services provided by:Better Homes and Gardens Real Estate Kenney & Company
1826 Irving Street #2,Denver, CO 80204
$500,000
- 2 Beds
- 3 Baths
- - sq. ft.
- Townhouse
- Sold
Listed by: erin neptune
Office: ed prather real estate
MLS#:3210288
Source:ML
Sorry, we are unable to map this address
Price summary
- Price:$500,000
About this home
Welcome to this sleek and modern Denver townhome offering stylish finishes, thoughtful design and an unbeatable location just minutes from downtown. With incredible city views, contemporary architecture and bright open spaces, this home delivers the perfect blend of urban living and modern comfort.
Inside you are welcomed by beautiful hardwood floors, soaring ceilings and an open concept layout filled with natural light. The stunning kitchen features clean modern cabinetry, quartz countertops, stainless steel appliances and designer lighting. The expansive peninsula with seating is perfect for entertaining, meal prep or casual dining. The spacious living area flows seamlessly throughout the main level creating an inviting atmosphere for relaxing or hosting guests.
The primary suite offers a peaceful retreat with soft natural light, plush carpet and a beautifully designed ensuite bathroom featuring sleek finishes, modern tile work and a spacious glass enclosed shower. The additional bedroom provides flexibility for guests or home office.
The Juliet balcony adds charm and architectural character while bringing in fresh air and additional natural light. Combined with the oversized windows and open layout, the home feels bright, modern, and inviting throughout. The attached garage and low maintenance lifestyle make this property ideal for anyone wanting the convenience of city living without sacrificing comfort or style.
Located in the vibrant Sloan’s Lake area, this home places you close to everything Denver has to offer. Enjoy easy access to Empower Field at Mile High, downtown Denver, Sloan’s Lake Park, breweries, coffee shops, restaurants and local boutiques. Quick access to I25 and light rail makes commuting simple while still allowing you to enjoy the walkable neighborhood atmosphere.
You will not want to miss your chance to own this beautiful home. Come check it out today!...
Contact an agent
Home facts
- Year built:2018
- Subdivision & Development:Sloan's Lake
- Listing ID #:3210288
Rooms and interior
- Bedrooms:2
- Total bathrooms:3
- Full bathrooms:1
- Half bathrooms:1
- Flooring:Carpet, Tile, Wood
- Kitchen Description:Dishwasher, Disposal, Eat-in Kitchen, Microwave, Oven, Refrigerator
Heating and cooling
- Cooling:Central Air
- Heating:Forced Air
- Central air:Yes
Structure and exterior
- Roof:Rolled/Hot Mop
- Year built:2018
- Lot Features:Landscaped, Near Public Transit
- Architectural Style:Urban Contemporary
- Construction Materials:Frame, Stucco
- Exterior Features:Balcony, Covered, Front Porch, Lighting, Rain Gutters
- Levels:3 or More Stories
Schools
- High school:North
- Middle school:Strive Lake
- Elementary school:Cheltenham
Utilities
- Water:Public
- Sewer:Public Sewer
Finances and disclosures
- Price:$500,000
- Tax amount:$2,681 (2024)
Features and amenities
- Laundry features:Laundry Closet
- Amenities:Smoke Detector(s)
Parking
- Total parking spaces:1
- Parking description:Concrete Driveway, Dry Walled, Lighted
- Garage:Yes
- Garage spaces:1
 Based on information submitted to the MLS GRID as of August 31, 2026 07:26 AM. All data is obtained from various sources and may not have been verified by broker or MLS GRID. Supplied Open House information is subject to change without notice. All information should be independently reviewed and verified for accuracy. Properties may or may not be listed by the office/agent presenting the information.
New listings near 1826 Irving Street #2
- Coming Soon
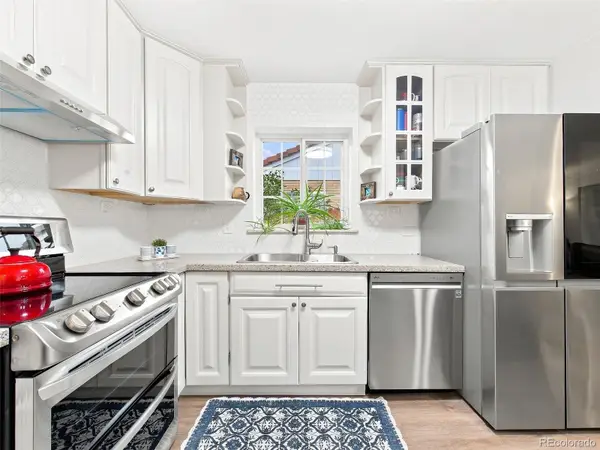 $600,000Coming Soon5 beds 2 baths2,151 sq. ft.
3610 Olive Street, Denver, CO 80207
MLS# 6063500Listed by: KELLER WILLIAMS DTC - Coming Soon
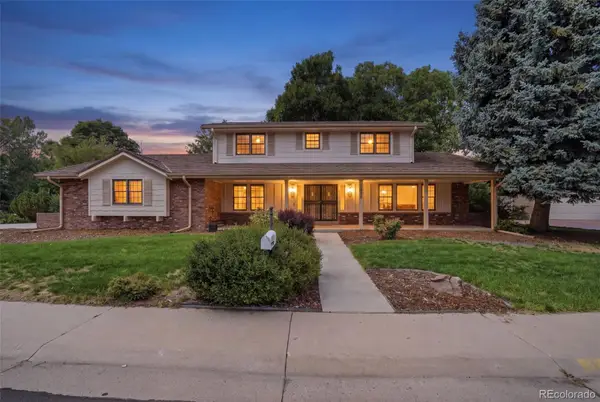 $1,275,000Coming Soon4 beds 4 baths3,863 sq. ft.
4075 S Poplar Way, Denver, CO 80237
MLS# 1669392Listed by: ENGEL & VOLKERS DENVER - Coming Soon
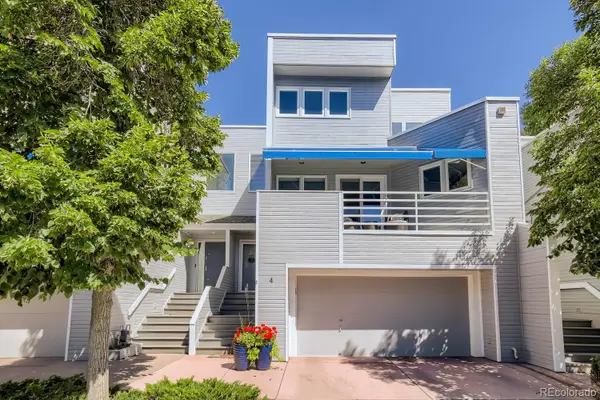 $600,000Coming Soon3 beds 4 baths2,431 sq. ft.
9200 E Cherry Creek South Drive #4, Denver, CO 80231
MLS# 1689923Listed by: LITTLETON REAL ESTATE COMPANY - Coming Soon
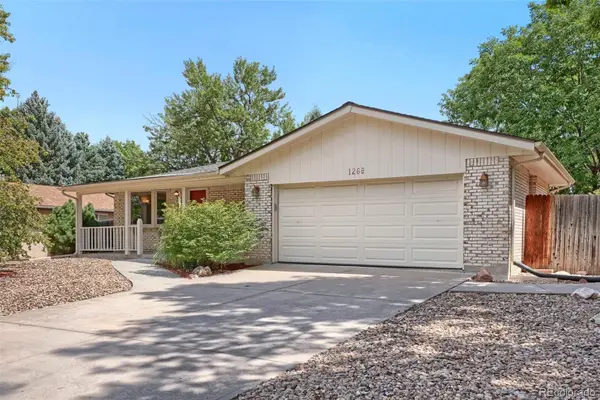 $595,000Coming Soon3 beds 3 baths2,346 sq. ft.
1268 S Independence Street, Denver, CO 80232
MLS# 4952599Listed by: RE/MAX PROFESSIONALS - Coming Soon
 $539,000Coming Soon3 beds 2 baths1,924 sq. ft.
1522 S Hooker Street, Denver, CO 80219
MLS# 8862416Listed by: KELLER WILLIAMS ADVANTAGE REALTY LLC - Coming Soon
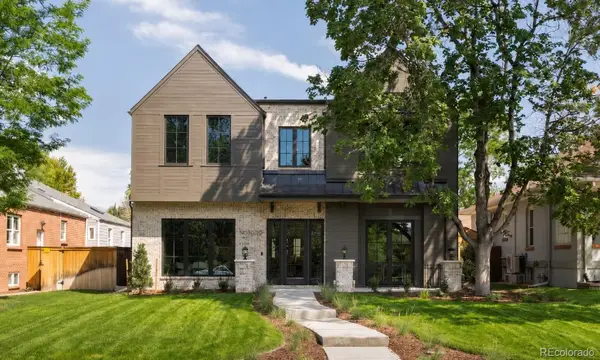 $4,150,000Coming Soon6 beds 8 baths6,264 sq. ft.
2070 S Saint Paul Street, Denver, CO 80210
MLS# 6616052Listed by: LIV SOTHEBY'S INTERNATIONAL REALTY - Coming Soon
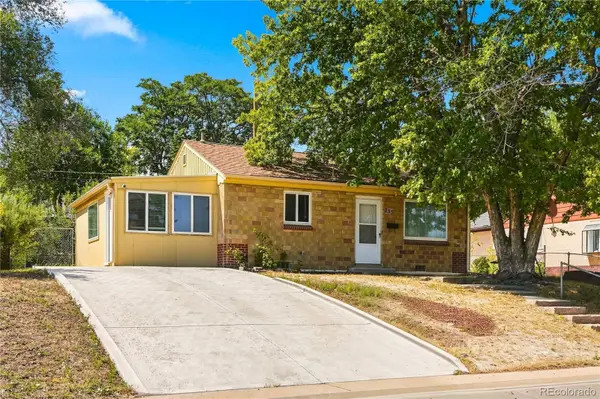 $380,000Coming Soon2 beds 1 baths939 sq. ft.
233 S Yates Street, Denver, CO 80219
MLS# 3107500Listed by: COMPASS - DENVER - Coming Soon
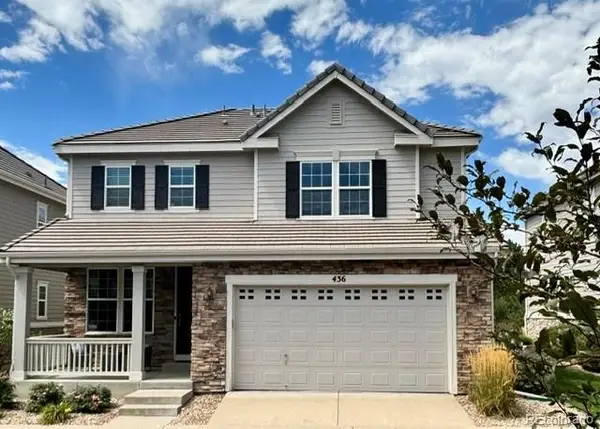 $975,000Coming Soon4 beds 4 baths3,360 sq. ft.
4545 S Monaco Street #436, Denver, CO 80237
MLS# 6861735Listed by: KENTWOOD REAL ESTATE DTC, LLC - Coming Soon
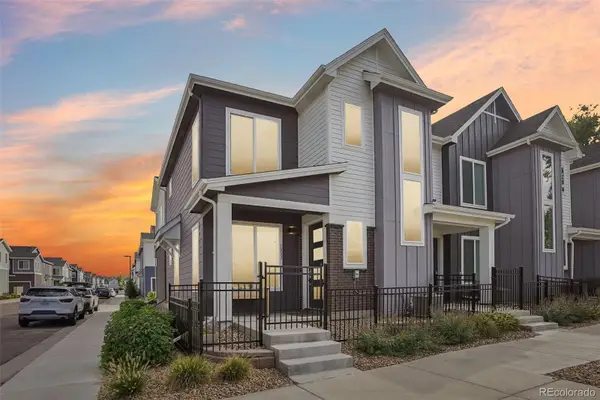 $530,000Coming Soon3 beds 3 baths1,374 sq. ft.
1833 S Poplar Court, Denver, CO 80224
MLS# 8680635Listed by: THRIVE REAL ESTATE GROUP - Coming Soon
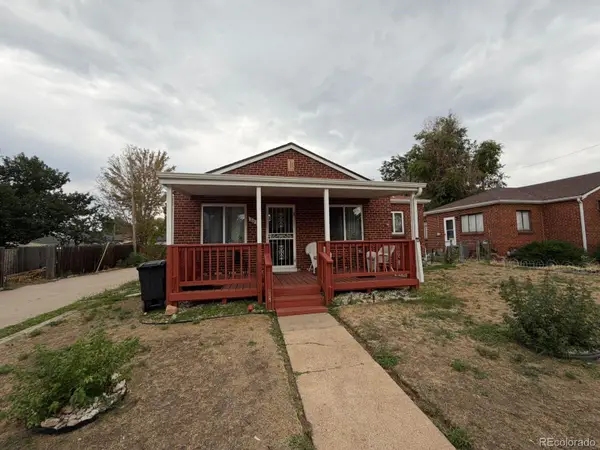 $600,000Coming Soon2 beds 1 baths913 sq. ft.
2020 W Scott Place, Denver, CO 80211
MLS# 8908591Listed by: KELLER WILLIAMS REALTY URBAN ELITE


Protect your home and budget from life's surprises with an Assurant Home Warranty, backed by a partner that supports you through every step of homeownership. Explore Plans.
© 2026 Better Homes and Gardens Real Estate LLC. An Anywhere Real Estate company. All rights reserved. Better Homes and Gardens® Real Estate is a registered trademark owned by Meredith Operations Corporation, licensed to Better Homes and Gardens Real Estate LLC and used with permission. Better Homes and Gardens Real Estate LLC fully supports the principles of the Fair Housing Act and the Equal Opportunity Act. Listing information is deemed reliable but is not guaranteed accurate.
Each office is independently owned and operated.
Any services or products provided by third parties are not provided by, affiliated with or related to Better Homes and Gardens Real Estate LLC, or its affiliated companies.