
190 Roslyn Street #1306, Denver, CO 80230
Local realty services provided by:Better Homes and Gardens Real Estate Kenney & Company
190 Roslyn Street #1306,Denver, CO 80230
$540,000
- 2 Beds
- 2 Baths
- 1,617 sq. ft.
- Condominium
- Active
Listed by: seth sorensen, michelle pride
Office: co home base, llc.
MLS#:4426058
Source:ML
Price summary
- Price:$540,000
- Price per sq. ft.:$333.95
- Monthly HOA dues:$645
About this home
Set within the historic Officer’s Row district of Lowry, this industrial chic residence blends dramatic architecture, warm contemporary finishes and one of Denver’s most walkable lifestyles. Part of the nationally recognized Lowry redevelopment, the neighborhood transformed the former Air Force base into one of Denver’s most vibrant communities filled with parks, restaurants and gathering spaces. Inside, soaring ceilings and expansive windows create a bright, open feel while hardwood floors and oversized picture windows fill the main living area with natural light. The open concept layout connects the living room, dining area and kitchen seamlessly, making the space ideal for quiet nights at home or entertaining before heading to Lowry Town Center. The living area is anchored by a fireplace and framed by clean architectural lines that give the home its loft inspired character. The kitchen offers generous prep space, ample cabinetry and easy flow into the entertaining areas. The main level also includes a secondary bedroom, 3/4 bath and dedicated office or flex space that opens to a private balcony. Upstairs, the primary suite features tall ceilings, a walk in closet and an ensuite bath designed for comfort and relaxation. Additional highlights include two reserved parking spaces in the secure underground garage along with extra storage for bikes, skis and Colorado gear. Living in Lowry means being moments from coffee shops, parks, trails, restaurants, grocery stores and Lowry Town Center, with easy access to downtown, Cherry Creek, the DTC and DIA. Rich in history and full of character, this Officer’s Row home offers a lifestyle that feels connected, comfortable and distinctly Denver....
Contact an agent
Home facts
- Year built:2000
- Listing ID #:4426058
Rooms and interior
- Bedrooms:2
- Total bathrooms:2
- Full bathrooms:1
- Flooring:Carpet, Tile, Wood
- Bathrooms Description:Five Piece Bath
- Kitchen Description:Convection Oven, Cooktop, Dishwasher, Disposal, Eat-in Kitchen, Range, Refrigerator
- Living area:1,617 sq. ft.
Heating and cooling
- Cooling:Central Air
- Heating:Forced Air, Natural Gas
- Central air:Yes
Structure and exterior
- Year built:2000
- Building area:1,617 sq. ft.
- Lot Features:Greenbelt
- Architectural Style:Contemporary
- Construction Materials:Brick
- Exterior Features:Balcony, Deck, Front Porch, Gas Valve, Lighting
- Levels:3 or More Stories
Schools
- High school:George Washington
- Middle school:Hill
- Elementary school:Lowry
Utilities
- Water:Public
- Sewer:Public Sewer
Finances and disclosures
- Price:$540,000
- Price per sq. ft.:$333.95
- Tax amount:$2,491 (2024)
Features and amenities
- Laundry features:Dryer, Washer
- Amenities:Carbon Monoxide Detector(s), Double Pane Windows, Gas Water Heater, Smoke Detector(s), Video Doorbell
Parking
- Total parking spaces:2
- Parking description:Underground
 Based on information submitted to the MLS GRID as of May 28, 2026 07:41 PM. All data is obtained from various sources and may not have been verified by broker or MLS GRID. Supplied Open House information is subject to change without notice. All information should be independently reviewed and verified for accuracy. Properties may or may not be listed by the office/agent presenting the information.
New listings near 190 Roslyn Street #1306
- New
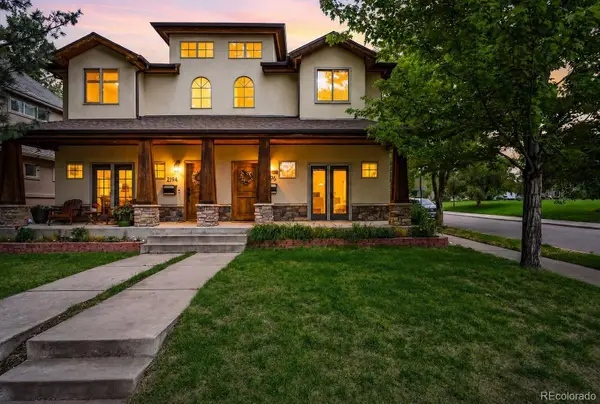 $995,000Active3 beds 4 baths2,946 sq. ft.
2196 S Washington Street, Denver, CO 80210
MLS# 2461149Listed by: COMPASS - DENVER - New
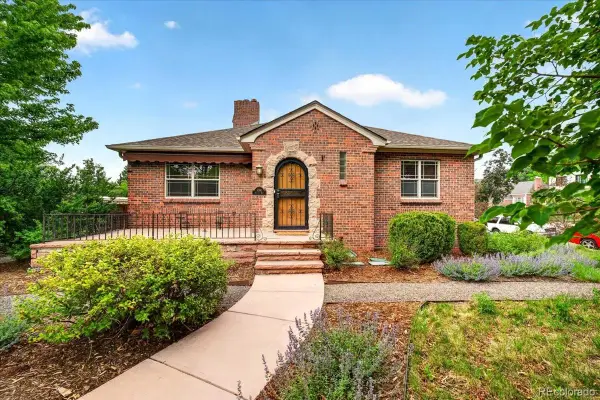 $1,095,000Active4 beds 2 baths2,594 sq. ft.
1090 Bonnie Brae Boulevard, Denver, CO 80209
MLS# 7602732Listed by: COLDWELL BANKER GLOBAL LUXURY DENVER - New
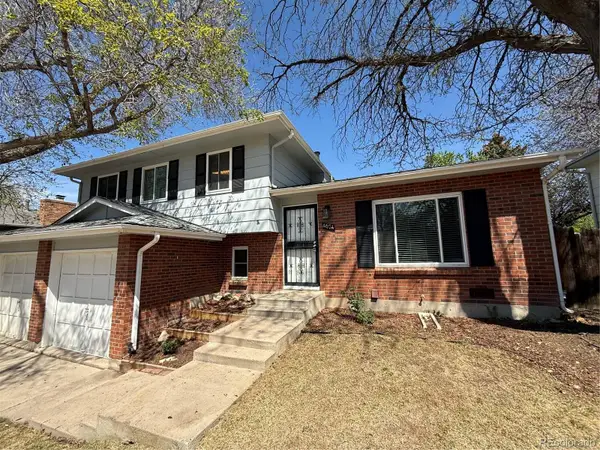 $572,000Active3 beds 3 baths1,710 sq. ft.
4674 S Estes Street, Littleton, CO 80123
MLS# 8910602Listed by: RE/MAX PROFESSIONALS - New
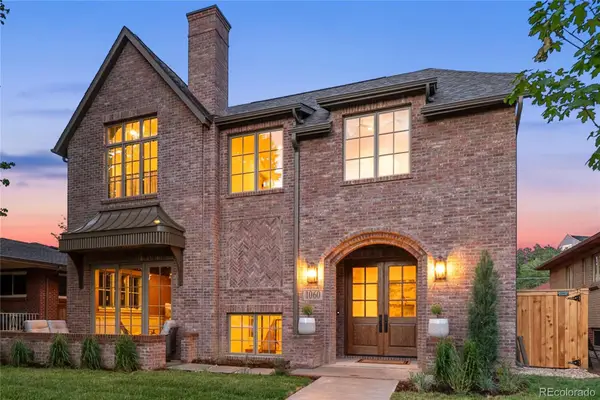 $3,100,000Active4 beds 5 baths4,874 sq. ft.
1060 S Monroe Street, Denver, CO 80209
MLS# 2814281Listed by: LIV SOTHEBY'S INTERNATIONAL REALTY - New
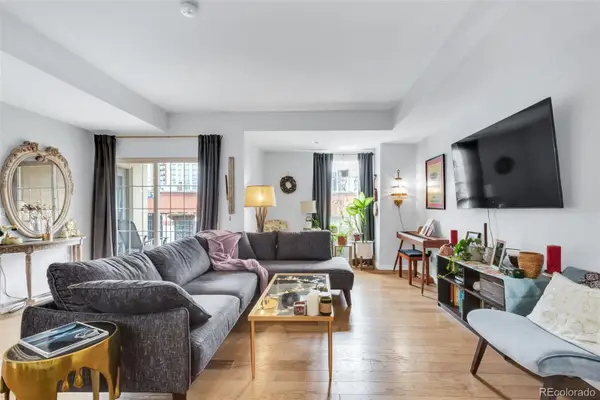 $400,000Active1 beds 2 baths923 sq. ft.
300 W 11th Avenue #5B, Denver, CO 80204
MLS# 3171836Listed by: DOLBY HAAS - Coming SoonOpen Sun, 12 to 2pm
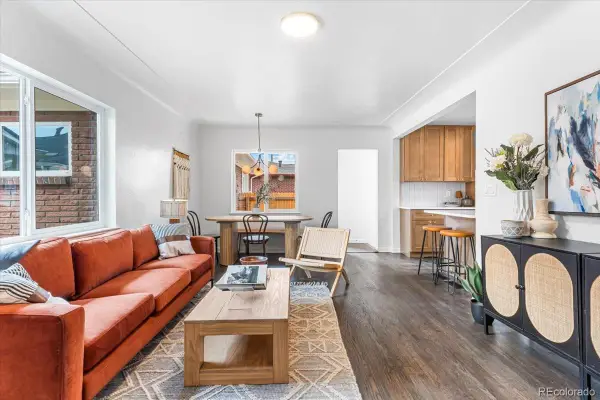 $515,000Coming Soon4 beds 2 baths
3385 N Kearney Street, Denver, CO 80207
MLS# 5178984Listed by: LOKATION REAL ESTATE - New
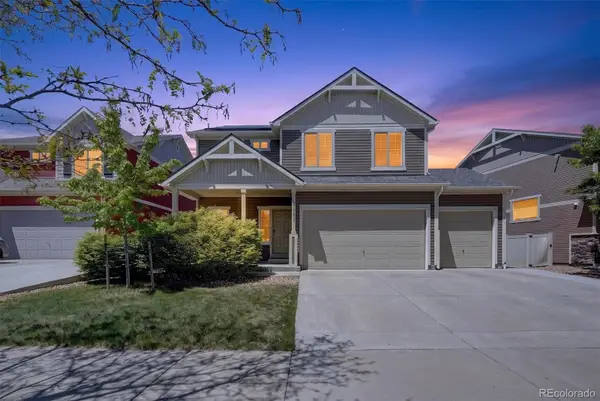 $550,000Active3 beds 3 baths2,910 sq. ft.
4983 Cathay Court, Denver, CO 80249
MLS# 6464565Listed by: CROCKER REALTY, LLC - New
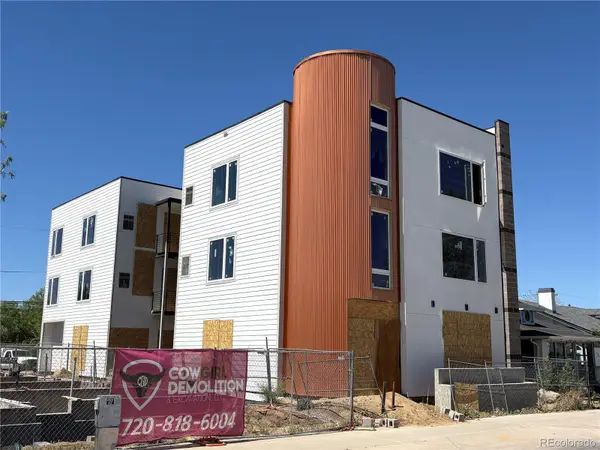 $2,500,000Active10 beds 10 baths6,000 sq. ft.
2479 S Broadway, Denver, CO 80210
MLS# 6523085Listed by: MARCUS & MILLICHAP REAL ESTATE INVESTMENT SERVICES OF ATLANTA, INC. - New
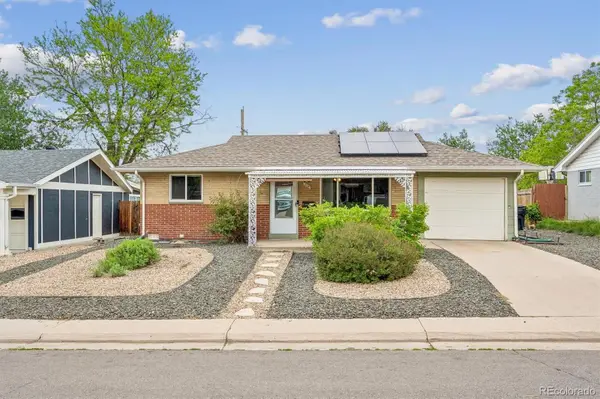 $400,000Active2 beds 1 baths794 sq. ft.
2636 S Osceola Street, Denver, CO 80219
MLS# 7442398Listed by: KELLER WILLIAMS DTC


Protect your home and budget from life's surprises with an Assurant Home Warranty, backed by a partner that supports you through every step of homeownership. Explore Plans.
© 2026 Better Homes and Gardens Real Estate LLC. An Anywhere Real Estate company. All rights reserved. Better Homes and Gardens® Real Estate is a registered trademark owned by Meredith Operations Corporation, licensed to Better Homes and Gardens Real Estate LLC and used with permission. Better Homes and Gardens Real Estate LLC fully supports the principles of the Fair Housing Act and the Equal Opportunity Act. Listing information is deemed reliable but is not guaranteed accurate.
Each office is independently owned and operated.
Any services or products provided by third parties are not provided by, affiliated with or related to Better Homes and Gardens Real Estate LLC, or its affiliated companies.