
2196 S Washington Street, Denver, CO 80210
Local realty services provided by:Better Homes and Gardens Real Estate Kenney & Company
Listed by: kelly hudson, hudson home group
Office: compass - denver
MLS#:2461149
Source:ML
Price summary
- Price:$995,000
- Price per sq. ft.:$337.75
About this home
Discover an extraordinary opportunity to own this beautifully crafted duplex overlooking the lush expanse of Harvard Gulch Park, where the unobstructed views create a peaceful setting from nearly every room. Framed by vibrant gardens, flowering fruit trees, and timeless curb appeal, the welcoming front porch invites quiet mornings and golden sunset evenings. Inside, rich hardwood floors lead through elegant entertaining spaces filled with warmth and character. The formal living room opens gracefully to the porch through French doors, while the sun-drenched dining room showcases custom knotty alder built-ins perfect for memorable gatherings. At the heart of the home, the chef’s kitchen blends luxury with comfort, featuring rich custom cabinetry, granite countertops, stainless steel appliances, a gas range, a wide island, and a thoughtfully designed pantry with pull-out drawers. A charming breakfast nook flows into the inviting family room, where a cozy gas fireplace and seamless indoor-outdoor connection create the perfect atmosphere for entertaining. Outside is your private garden retreat with a built-in gas grill, outdoor fireplace, and lush landscaping that blooms beautifully throughout the summer months. Upstairs, two spacious ensuite bedrooms offer privacy and tranquility. The serene primary suite feels like a boutique hotel escape with its Juliet balcony overlooking the park, custom walk-in closet, and luxurious 5-piece bath featuring a jetted soaking tub positioned to capture the peaceful views. The finished basement adds versatility with a spacious media room, bonus space ideal for a studio or gym. Perfectly positioned near South Pearl Street’s boutiques, restaurants, and Farmer's Market, Harvard Gulch Golf Course, Rec Center, and outdoor pool, this home creates an effortless blend of elegance, comfort, and style. Thoughtful updates include Renewal by Andersen windows (2025), heat pump (2024), water heater (2020), roof (2019), & garage door (2025)....
Contact an agent
Home facts
- Year built:2004
- Listing ID #:2461149
Rooms and interior
- Bedrooms:3
- Total bathrooms:4
- Full bathrooms:3
- Half bathrooms:1
- Flooring:Carpet, Wood
- Bathrooms Description:Five Piece Bath
- Kitchen Description:Dishwasher, Disposal, Eat-in Kitchen, Kitchen Island, Microwave, Oven, Pantry, Range, Refrigerator
- Basement:Yes
- Basement Description:Finished, Full, Interior Entry
- Living area:2,946 sq. ft.
Heating and cooling
- Cooling:Central Air
- Heating:Forced Air, Heat Pump, Natural Gas
- Central air:Yes
Structure and exterior
- Roof:Composition
- Year built:2004
- Building area:2,946 sq. ft.
- Lot area:0.07 Acres
- Lot Features:Corner, Greenbelt, Level, Open Space, Sprinklers In Front, Sprinklers In Rear
- Architectural Style:Contemporary
- Construction Materials:Frame, Stone, Stucco
- Exterior Features:Balcony, Barbecue, Covered, Front Porch, Garden, Gas Valve, Lighting, Patio, Private Yard
- Levels:2 Story
Schools
- High school:South
- Middle school:Grant
- Elementary school:Asbury
Utilities
- Water:Public
- Sewer:Public Sewer
Finances and disclosures
- Price:$995,000
- Price per sq. ft.:$337.75
- Tax amount:$4,907 (2024)
Features and amenities
- Laundry features:Dryer, In Unit, Washer
- Amenities:Carbon Monoxide Detector(s), Double Pane Windows, Smoke Detector(s), Video Doorbell, Window Coverings
Parking
- Total parking spaces:2
- Garage:Yes
- Garage spaces:2
 Based on information submitted to the MLS GRID as of May 28, 2026 08:43 PM. All data is obtained from various sources and may not have been verified by broker or MLS GRID. Supplied Open House information is subject to change without notice. All information should be independently reviewed and verified for accuracy. Properties may or may not be listed by the office/agent presenting the information.
New listings near 2196 S Washington Street
- Coming Soon
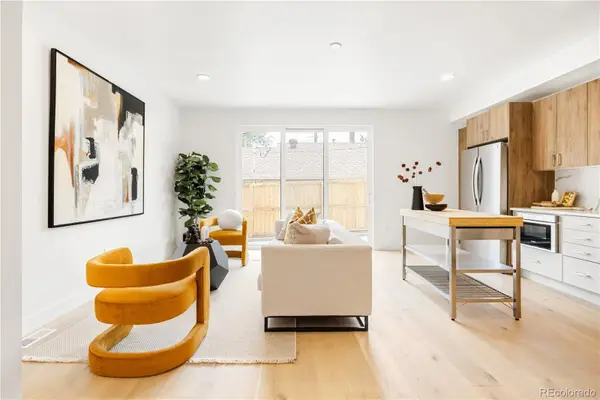 $675,000Coming Soon3 beds 3 baths
1223 Newton Street, Denver, CO 80204
MLS# 2840578Listed by: MODUS REAL ESTATE - New
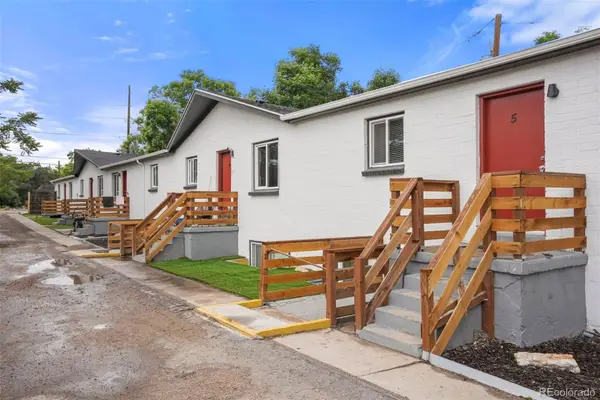 $1,850,000Active20 beds 10 baths7,500 sq. ft.
982 S Sheridan Boulevard, Denver, CO 80226
MLS# 3064703Listed by: MARCUS & MILLICHAP REAL ESTATE INVESTMENT SERVICES OF ATLANTA, INC. - New
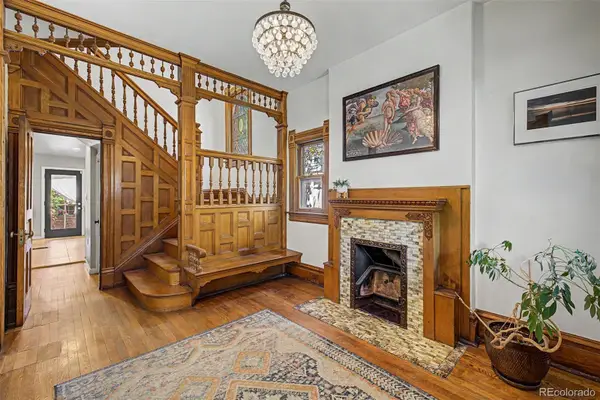 $999,500Active4 beds 3 baths2,474 sq. ft.
1241 York Street, Denver, CO 80206
MLS# 3731918Listed by: COMPASS - DENVER - New
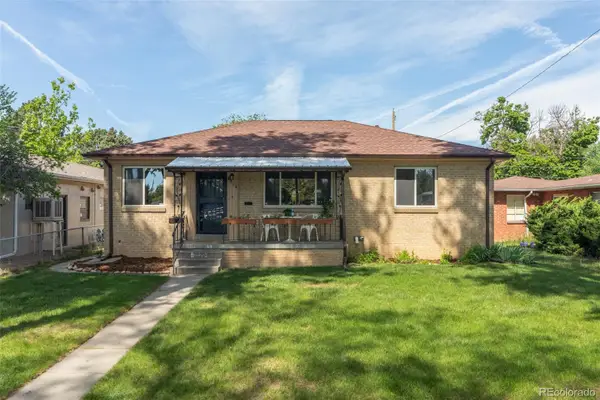 $775,000Active5 beds 2 baths2,144 sq. ft.
2929 Dexter Street, Denver, CO 80207
MLS# 7704438Listed by: MILEHIMODERN - Coming Soon
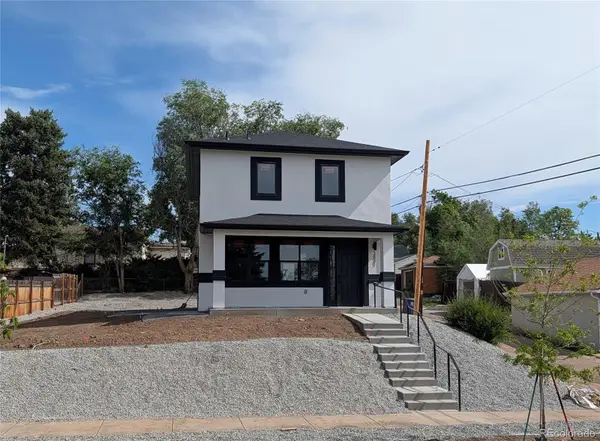 $674,900Coming Soon3 beds 3 baths
3831 W 3rd Avenue, Denver, CO 80219
MLS# 8361536Listed by: LEGACY 100 REAL ESTATE PARTNERS LLC - New
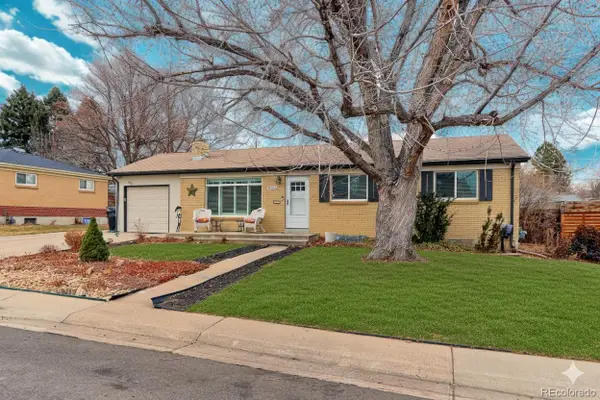 $575,000Active5 beds 2 baths2,224 sq. ft.
3333 W Wagon Trail Drive, Englewood, CO 80110
MLS# 9130699Listed by: RE/MAX NORTHWEST INC - New
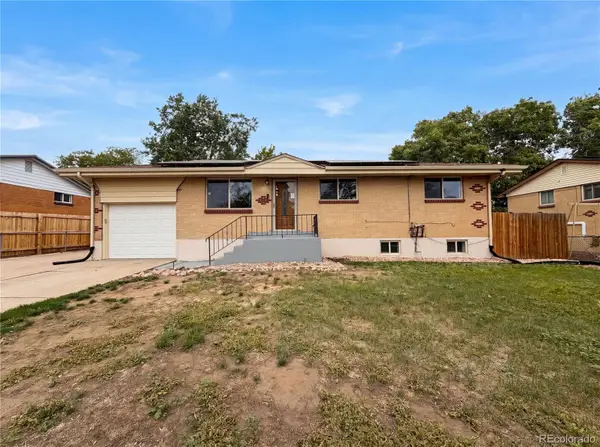 $575,000Active2 beds 1 baths1,976 sq. ft.
5421 Raritan Way, Denver, CO 80221
MLS# 9736888Listed by: OPENDOOR BROKERAGE LLC - New
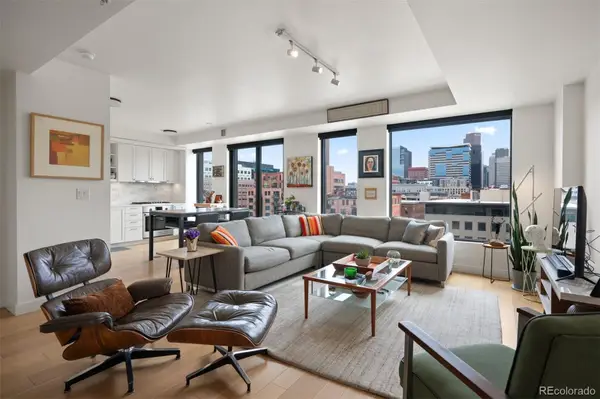 $675,000Active1 beds 1 baths1,045 sq. ft.
1750 Wewatta Street #738, Denver, CO 80202
MLS# 9976178Listed by: LIV SOTHEBY'S INTERNATIONAL REALTY - New
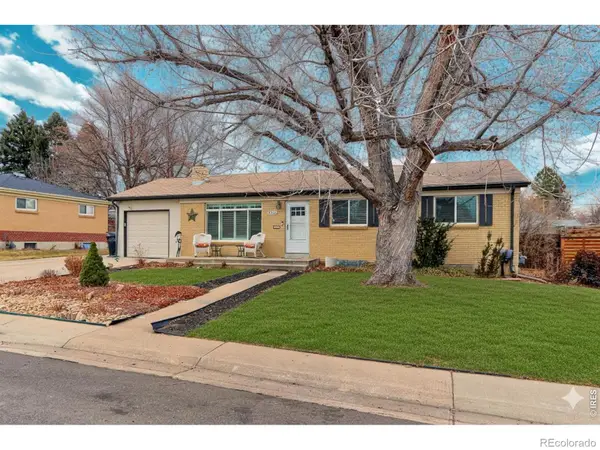 $575,000Active5 beds 2 baths2,224 sq. ft.
3333 W Wagon Trail Drive, Englewood, CO 80110
MLS# IR1060264Listed by: RE/MAX NORTHWEST


Protect your home and budget from life's surprises with an Assurant Home Warranty, backed by a partner that supports you through every step of homeownership. Explore Plans.
© 2026 Better Homes and Gardens Real Estate LLC. An Anywhere Real Estate company. All rights reserved. Better Homes and Gardens® Real Estate is a registered trademark owned by Meredith Operations Corporation, licensed to Better Homes and Gardens Real Estate LLC and used with permission. Better Homes and Gardens Real Estate LLC fully supports the principles of the Fair Housing Act and the Equal Opportunity Act. Listing information is deemed reliable but is not guaranteed accurate.
Each office is independently owned and operated.
Any services or products provided by third parties are not provided by, affiliated with or related to Better Homes and Gardens Real Estate LLC, or its affiliated companies.