
1901 Wazee Street #318, Denver, CO 80202
Local realty services provided by:Better Homes and Gardens Real Estate Kenney & Company
1901 Wazee Street #318,Denver, CO 80202
$1,995,000
- 2 Beds
- 3 Baths
- 1,819 sq. ft.
- Condominium
- Active
Listed by: kevin garrett, matthew mcneill
Office: compass - denver
MLS#:3837947
Source:ML
Price summary
- Price:$1,995,000
- Price per sq. ft.:$1,096.76
- Monthly HOA dues:$1,909
About this home
WOW! This Rare McGregor Square Residences has an incredible terrace with over 500 sqft of customized space with built in grill, fireplace, outdoor tv and bar seating providing an outdoor living area overlooking the plaza!! The only one of it's kind in the building. Enjoy refined living, resort-style amenities, views and close by access to the best of Denver! Finishes include Italkraft cabinetry, Wolf, Sub-Zero, and Asko appliances. McGregor Square Residences - Denver's newest for sale residences next to Coors Field in LoDo and just 2 blocks to the A-Line & Union. Two en-suite bedrooms and a powder room for guests. Amenities include a 7,000 sq.ft. roof top with year-round outdoor pool deck, hot tub, infra-red saunas, lounge areas with fire-pits, loungers for sunning, BBQ's, wet bar/outdoor kitchen plus incredible city & mountain views! There is an upper-level party room with billiards, full kitchen for entertaining. State of the art 3,000 sq.ft. fitness lab with every workout machine you can think of. A private club for dining & beverages called the Legacy Club. Additionally, there is 24/7 security, a dog relief area and dog washing station, front desk attendant, lobby lounge, coffee/tea station, bike storage, and more! Includes garage parking space and a storage unit. The McGregor Square Plaza is great gathering spot which hosts all types of events, such as movies on the Jumbotron, winter ice skating rink and more outdoor fun! McGregor has La Loma, Carmine’s Italian, Tom’s Watch Bar, The Original, Starbucks, Call Me Pearl, Rally Hotel and the McGregor Square Food Hall with five must try eateries. Just two blocks the Union Station with the A-Line train to the plane. What a great Downtown Location!...
Contact an agent
Home facts
- Year built:2020
- Listing ID #:3837947
Rooms and interior
- Bedrooms:2
- Total bathrooms:3
- Full bathrooms:1
- Half bathrooms:1
- Flooring:Tile, Wood
- Bathrooms Description:Five Piece Bath
- Kitchen Description:Convection Oven, Cooktop, Dishwasher, Disposal, Kitchen Island, Microwave, Oven, Range Hood, Refrigerator
- Living area:1,819 sq. ft.
Heating and cooling
- Cooling:Central Air
- Heating:Electric, Heat Pump
- Central air:Yes
Structure and exterior
- Roof:Membrane
- Year built:2020
- Building area:1,819 sq. ft.
- Architectural Style:Urban Contemporary
- Construction Materials:Brick, Concrete
- Exterior Features:Balcony, Barbecue, Fire Pit, Gas Grill, Rooftop
- Levels:1 Story
Schools
- High school:East
- Middle school:Mcauliffe Manual
- Elementary school:Gilpin
Utilities
- Water:Public
- Sewer:Public Sewer
Finances and disclosures
- Price:$1,995,000
- Price per sq. ft.:$1,096.76
- Tax amount:$16,168 (2024)
Features and amenities
- Laundry features:Dryer, In Unit
- Amenities:Carbon Monoxide Detector(s), Double Pane Windows, Security Entrance, Security Service, Smoke Detector(s), Storage, Water Leak/Flood Alarm, Window Coverings
Parking
- Total parking spaces:1
- Parking description:Concrete Driveway, Electric Vehicle Charging Station(s), Heated Garage, Underground
- Garage:Yes
- Garage spaces:1
 Based on information submitted to the MLS GRID as of May 27, 2026 06:40 PM. All data is obtained from various sources and may not have been verified by broker or MLS GRID. Supplied Open House information is subject to change without notice. All information should be independently reviewed and verified for accuracy. Properties may or may not be listed by the office/agent presenting the information.
New listings near 1901 Wazee Street #318
- New
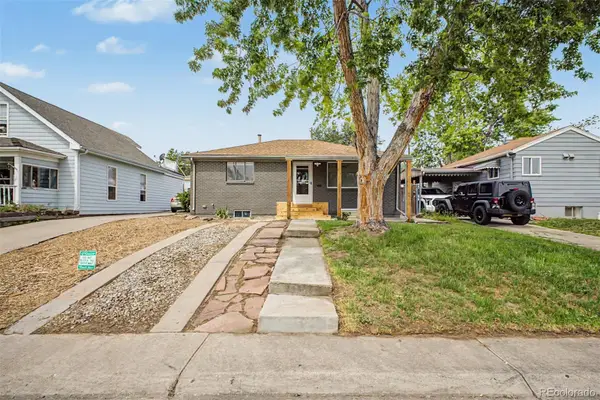 $495,000Active5 beds 2 baths1,728 sq. ft.
35 S Meade Street, Denver, CO 80219
MLS# 2169441Listed by: COMPASS - DENVER - New
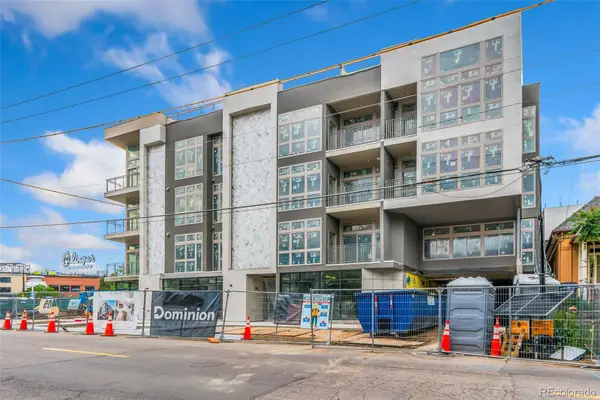 $505,000Active1 beds 1 baths566 sq. ft.
1643 Boulder Street #305, Denver, CO 80211
MLS# 4155783Listed by: LIV SOTHEBY'S INTERNATIONAL REALTY - New
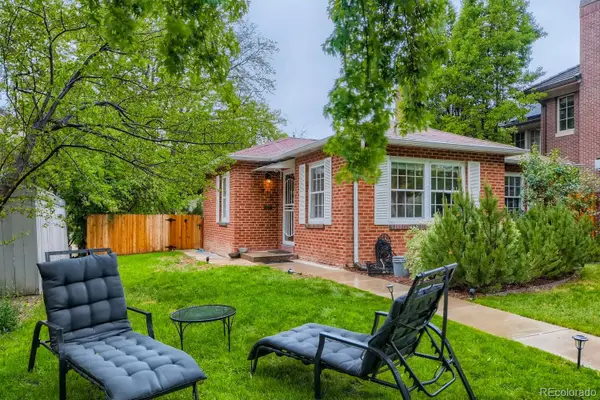 $2,500,000Active2 beds 1 baths848 sq. ft.
415 N Monroe Street, Denver, CO 80206
MLS# 5291670Listed by: RE/MAX OF CHERRY CREEK - New
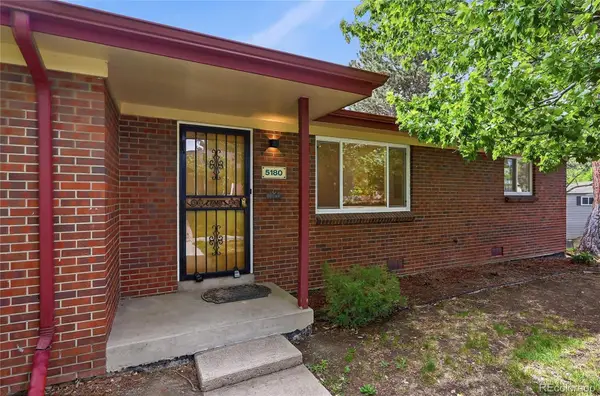 $325,000Active2 beds 1 baths828 sq. ft.
5180 E Asbury Avenue, Denver, CO 80222
MLS# 7948886Listed by: JADE REAL ESTATE - Coming Soon
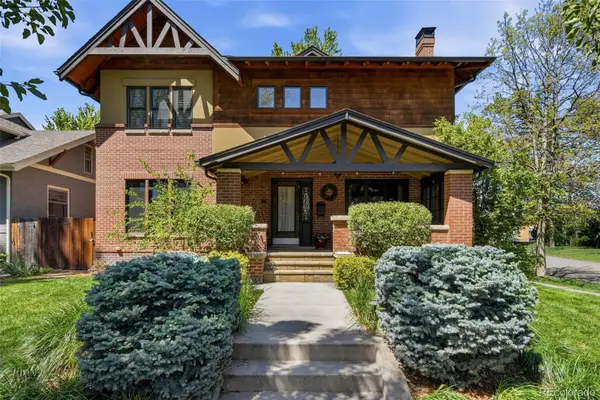 $2,175,000Coming Soon4 beds 4 baths
1101 S York Street, Denver, CO 80210
MLS# 7994903Listed by: COMPASS - DENVER - Coming Soon
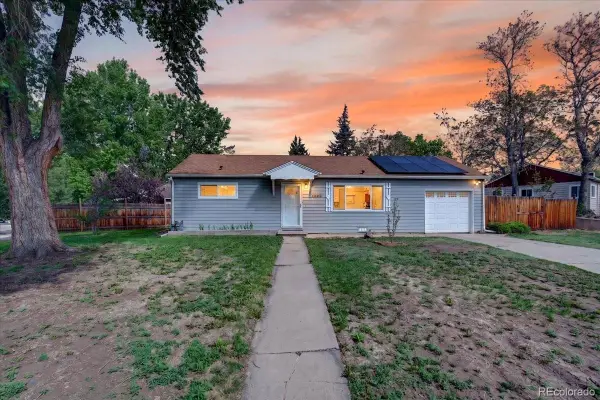 $420,000Coming Soon3 beds 1 baths
1325 S Winona Court, Denver, CO 80219
MLS# 8619071Listed by: COLDWELL BANKER GLOBAL LUXURY DENVER - New
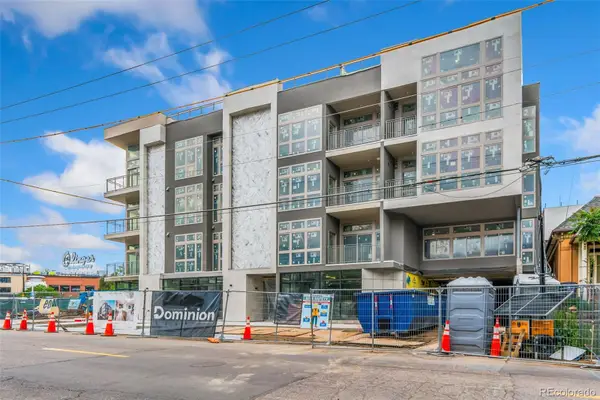 $870,000Active2 beds 2 baths900 sq. ft.
1643 Boulder Street #303, Denver, CO 80211
MLS# 8638381Listed by: LIV SOTHEBY'S INTERNATIONAL REALTY - New
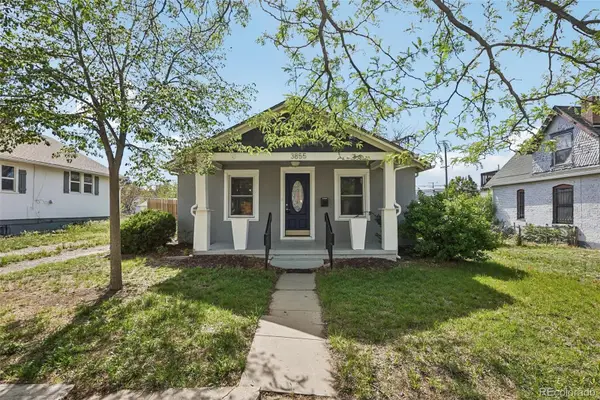 $590,000Active4 beds 2 baths1,856 sq. ft.
3855 N Cook Street, Denver, CO 80205
MLS# 2517929Listed by: THRIVE REAL ESTATE GROUP - Coming Soon
 $374,000Coming Soon2 beds 1 baths
8001 E 16th Avenue, Denver, CO 80220
MLS# 7519216Listed by: FIVE FOUR REAL ESTATE, LLC


Protect your home and budget from life's surprises with an Assurant Home Warranty, backed by a partner that supports you through every step of homeownership. Explore Plans.
© 2026 Better Homes and Gardens Real Estate LLC. An Anywhere Real Estate company. All rights reserved. Better Homes and Gardens® Real Estate is a registered trademark owned by Meredith Operations Corporation, licensed to Better Homes and Gardens Real Estate LLC and used with permission. Better Homes and Gardens Real Estate LLC fully supports the principles of the Fair Housing Act and the Equal Opportunity Act. Listing information is deemed reliable but is not guaranteed accurate.
Each office is independently owned and operated.
Any services or products provided by third parties are not provided by, affiliated with or related to Better Homes and Gardens Real Estate LLC, or its affiliated companies.