
1101 S York Street, Denver, CO 80210
Local realty services provided by:Better Homes and Gardens Real Estate Kenney & Company
Listed by: shelley neustrom
Office: compass - denver
MLS#:7994903
Source:ML
Price summary
- Price:$2,175,000
About this home
Exceptional East Washington Park residence blending timeless character with elevated modern living. Rich millwork, reclaimed oak floors, and three fireplaces create warmth and sophistication throughout the thoughtfully designed interior. The open-concept main level features a spacious primary or guest suite and a designer kitchen with custom cabinetry, quartz countertops, premium finishes, and seamless flow into the dining and living areas, perfect for entertaining. A sun-filled family room with French doors opens to a professionally landscaped backyard retreat complete with pergola, outdoor TV, built-in BBQ, spa/hot tub, custom sauna, turf, and flagstone patio. Upstairs, the luxurious primary suite offers a private balcony, fireplace, spa-inspired five-piece bath, walk-in closet, and adjoining sitting area or office. Two additional bedrooms, custom stained glass, and hardwood floors complete the upper level. The finished lower level provides flexible space for a media room, gym, office, or playroom, along with abundant storage. Ideally situated moments from Wash Park, Old South Gaylord, Wash Park Social, and Provecho’s, this exceptional home offers the perfect balance of luxury, lifestyle, and location....
Contact an agent
Home facts
- Year built:1911
- Listing ID #:7994903
Rooms and interior
- Bedrooms:4
- Total bathrooms:4
- Full bathrooms:3
- Half bathrooms:1
- Flooring:Wood
- Bathrooms Description:Five Piece Bath, Hot Tub
- Kitchen Description:Bar Fridge, Convection Oven, Disposal, Microwave, Oven, Range, Range Hood
- Basement:Yes
- Basement Description:Finished
Heating and cooling
- Cooling:Central Air
- Heating:Forced Air, Natural Gas, Solar
- Central air:Yes
Structure and exterior
- Roof:Composition
- Year built:1911
- Lot Features:Corner, Level, Sprinklers In Front, Sprinklers In Rear
- Architectural Style:Traditional
- Construction Materials:Brick, Stucco, Wood Siding
- Exterior Features:Balcony, Front Porch, Gas Grill, Lighting, Patio, Private Yard, Smart Irrigation, Spa/Hot Tub
- Levels:2 Story
Schools
- High school:South
- Middle school:Merrill
- Elementary school:Steele
Utilities
- Water:Public
- Sewer:Public Sewer
Finances and disclosures
- Price:$2,175,000
- Tax amount:$10,322 (2024)
Features and amenities
- Laundry features:Dryer, Washer
- Amenities:Bar Fridge, Carbon Monoxide Detector(s), Gas Water Heater, Security System, Window Coverings, Window Treatments
Parking
- Total parking spaces:3
- Garage:Yes
- Garage spaces:2
 Based on information submitted to the MLS GRID as of May 27, 2026 06:40 PM. All data is obtained from various sources and may not have been verified by broker or MLS GRID. Supplied Open House information is subject to change without notice. All information should be independently reviewed and verified for accuracy. Properties may or may not be listed by the office/agent presenting the information.
New listings near 1101 S York Street
- New
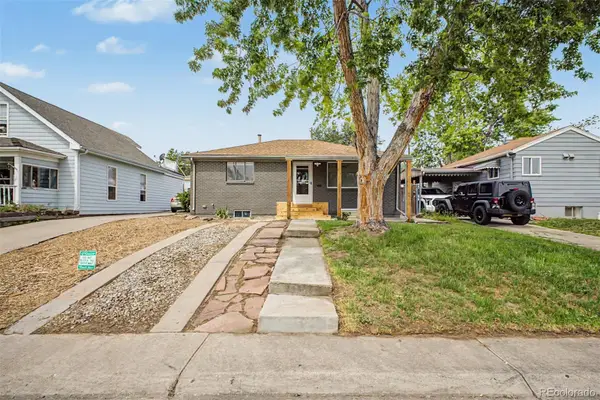 $495,000Active5 beds 2 baths1,728 sq. ft.
35 S Meade Street, Denver, CO 80219
MLS# 2169441Listed by: COMPASS - DENVER - New
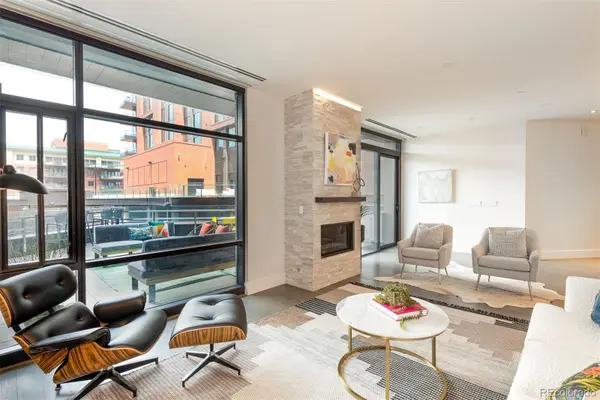 $1,995,000Active2 beds 3 baths1,819 sq. ft.
1901 Wazee Street #318, Denver, CO 80202
MLS# 3837947Listed by: COMPASS - DENVER - New
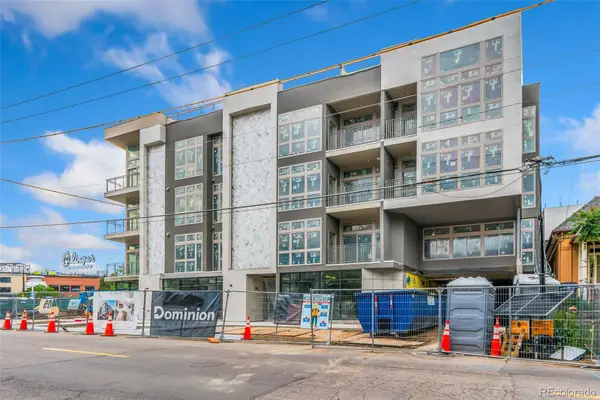 $505,000Active1 beds 1 baths566 sq. ft.
1643 Boulder Street #305, Denver, CO 80211
MLS# 4155783Listed by: LIV SOTHEBY'S INTERNATIONAL REALTY - New
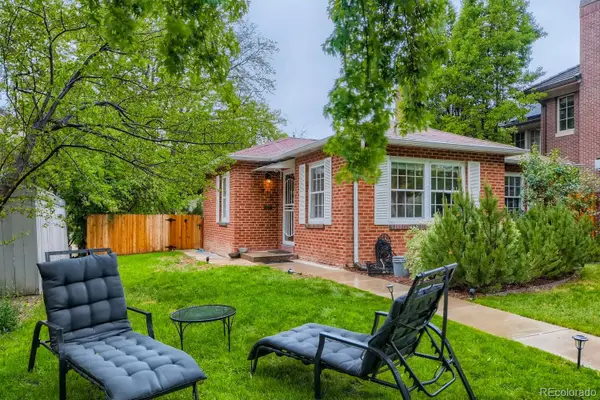 $2,500,000Active2 beds 1 baths848 sq. ft.
415 N Monroe Street, Denver, CO 80206
MLS# 5291670Listed by: RE/MAX OF CHERRY CREEK - New
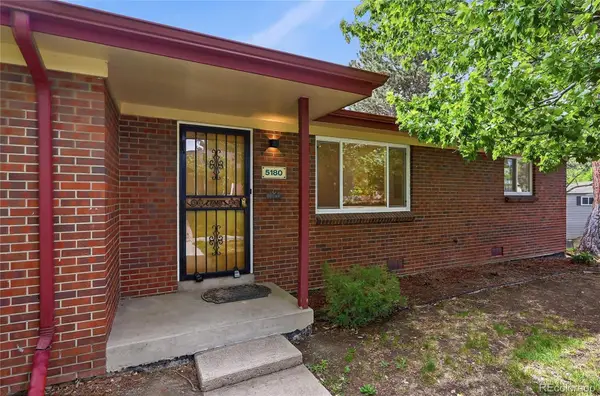 $325,000Active2 beds 1 baths828 sq. ft.
5180 E Asbury Avenue, Denver, CO 80222
MLS# 7948886Listed by: JADE REAL ESTATE - Coming Soon
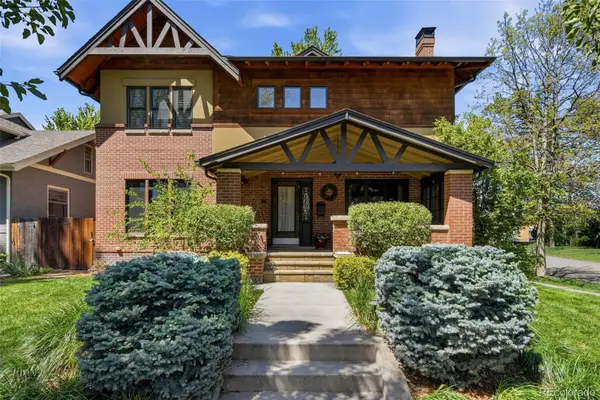 $2,175,000Coming Soon4 beds 4 baths
1101 S York Street, Denver, CO 80210
MLS# 7994903Listed by: COMPASS - DENVER - Coming Soon
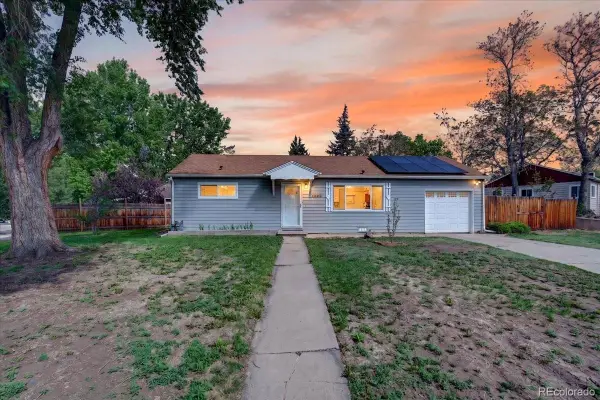 $420,000Coming Soon3 beds 1 baths
1325 S Winona Court, Denver, CO 80219
MLS# 8619071Listed by: COLDWELL BANKER GLOBAL LUXURY DENVER - New
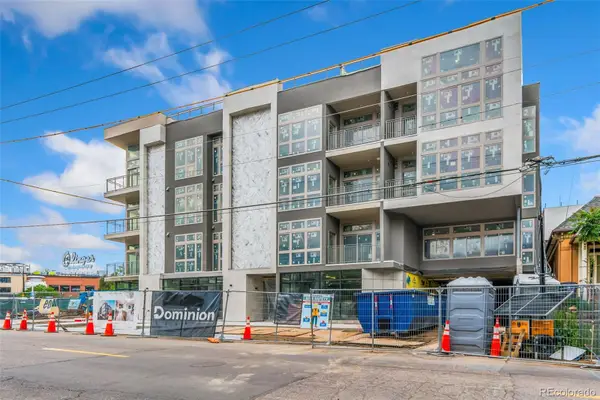 $870,000Active2 beds 2 baths900 sq. ft.
1643 Boulder Street #303, Denver, CO 80211
MLS# 8638381Listed by: LIV SOTHEBY'S INTERNATIONAL REALTY - New
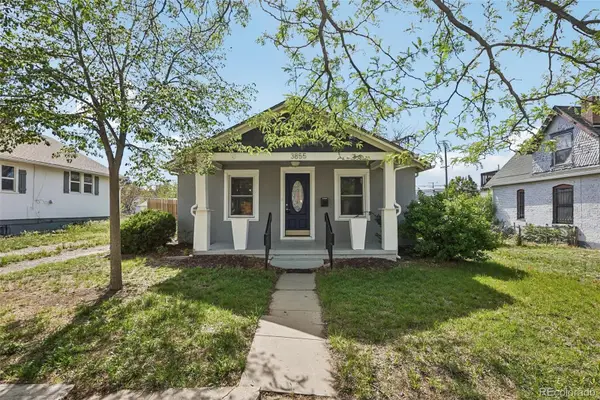 $590,000Active4 beds 2 baths1,856 sq. ft.
3855 N Cook Street, Denver, CO 80205
MLS# 2517929Listed by: THRIVE REAL ESTATE GROUP - Coming Soon
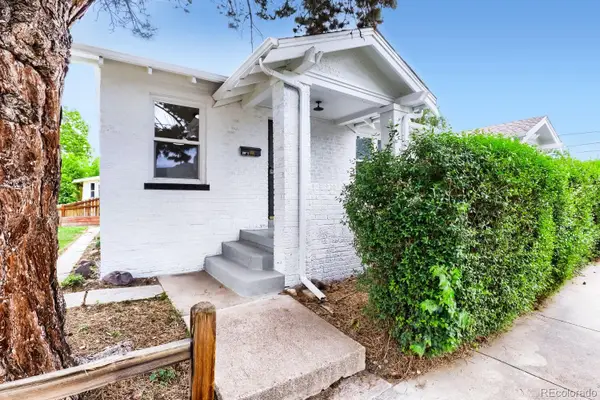 $374,000Coming Soon2 beds 1 baths
8001 E 16th Avenue, Denver, CO 80220
MLS# 7519216Listed by: FIVE FOUR REAL ESTATE, LLC


Protect your home and budget from life's surprises with an Assurant Home Warranty, backed by a partner that supports you through every step of homeownership. Explore Plans.
© 2026 Better Homes and Gardens Real Estate LLC. An Anywhere Real Estate company. All rights reserved. Better Homes and Gardens® Real Estate is a registered trademark owned by Meredith Operations Corporation, licensed to Better Homes and Gardens Real Estate LLC and used with permission. Better Homes and Gardens Real Estate LLC fully supports the principles of the Fair Housing Act and the Equal Opportunity Act. Listing information is deemed reliable but is not guaranteed accurate.
Each office is independently owned and operated.
Any services or products provided by third parties are not provided by, affiliated with or related to Better Homes and Gardens Real Estate LLC, or its affiliated companies.