
201 S Lafayette Street, Denver, CO 80209
Local realty services provided by:Better Homes and Gardens Real Estate Kenney & Company
201 S Lafayette Street,Denver, CO 80209
$2,195,000
- 5 Beds
- 5 Baths
- 3,765 sq. ft.
- Single family
- Active
Listed by: andrew abrams
Office: guide real estate
MLS#:IR1064063
Source:ML
Price summary
- Price:$2,195,000
- Price per sq. ft.:$583
About this home
Nestled on one of the most desirable blocks in Washington Park/Country Club South, this custom 2007 residence by Chalet blends timeless architecture with exceptional quality. Meticulously crafted with all-brick masonry and refined finishes throughout, the home welcomes you with sun-filled interiors, rich hardwood floors, and an effortlessly elegant flow from the dining area to the living room. The gourmet kitchen is a true highlight, featuring custom cabinetry, granite countertops, a Waterworks tile package, and top-of-the-line Viking appliances-perfect for both everyday living and entertaining. Upstairs, the spacious primary suite offers a serene retreat, complete with a luxurious five-piece bath featuring a clawfoot tub, marble countertops, floors, and shower, as well as a stunning walk-in closet. Two oversized bedrooms, a second bathroom, and a conveniently located washer and dryer make the upper level both stylish and functional. The fully finished basement is a rare bonus, offering two additional bedrooms, two bathrooms, and a flexible open layout ideal for relaxing or hosting guests. Exterior features include full brick masonry, detailed carpentry, copper gutters, and professionally designed landscaping with a built-in sprinkler system-elevating the home's timeless elegance and curb appeal. Reach out for a showing...
Contact an agent
Home facts
- Year built:2007
- Subdivision & Development:Washington Park
- Listing ID #:IR1064063
Rooms and interior
- Bedrooms:5
- Total bathrooms:5
- Full bathrooms:3
- Half bathrooms:2
- Bathrooms Description:Five Piece Bath
- Kitchen Description:Dishwasher, Oven, Refrigerator
- Basement:Yes
- Basement Description:Full
- Living area:3,765 sq. ft.
Heating and cooling
- Cooling:Central Air
- Heating:Forced Air
- Central air:Yes
Structure and exterior
- Roof:Composition
- Year built:2007
- Building area:3,765 sq. ft.
- Lot area:0.1 Acres
- Lot Features:Corner
- Construction Materials:Brick
- Levels:2 Story
Schools
- High school:South
- Middle school:Merrill
- Elementary school:Steele
Utilities
- Sewer:Public Sewer
Finances and disclosures
- Price:$2,195,000
- Price per sq. ft.:$583
- Tax amount:$12,189 (2024)
Features and amenities
- Laundry features:Dryer, Washer
Parking
- Total parking spaces:2
- Garage:Yes
- Garage spaces:2
 Based on information submitted to the MLS GRID as of August 28, 2026 01:47 AM. All data is obtained from various sources and may not have been verified by broker or MLS GRID. Supplied Open House information is subject to change without notice. All information should be independently reviewed and verified for accuracy. Properties may or may not be listed by the office/agent presenting the information.
New listings near 201 S Lafayette Street
- Coming Soon
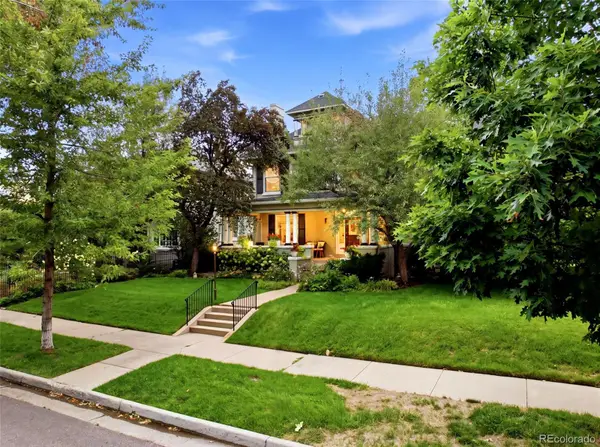 $2,700,000Coming Soon4 beds 3 baths5,331 sq. ft.
351 Lafayette Street, Denver, CO 80218
MLS# 3133669Listed by: BANYAN REAL ESTATE LLC - Coming SoonOpen Fri, 6 to 8pm
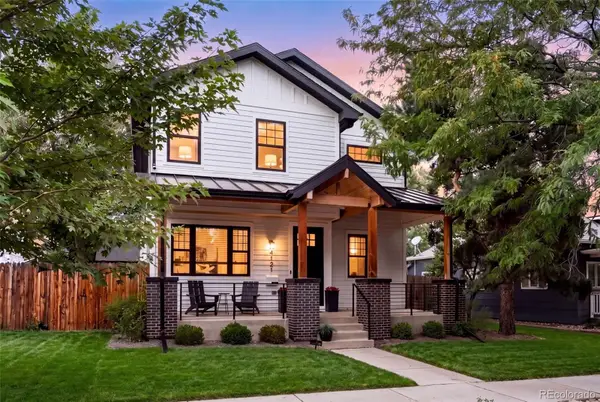 $1,749,000Coming Soon4 beds 4 baths3,152 sq. ft.
4121 Yates Street, Denver, CO 80212
MLS# 4647085Listed by: COMPASS - DENVER - Coming Soon
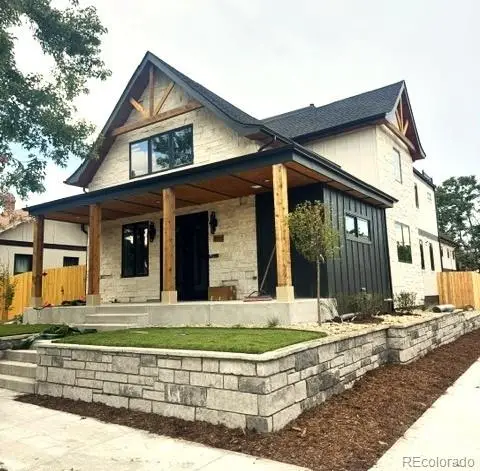 $2,850,000Coming Soon8 beds 7 baths5,640 sq. ft.
4045 Meade Street, Denver, CO 80211
MLS# 2910997Listed by: FIREHOUSE REALTY - Coming Soon
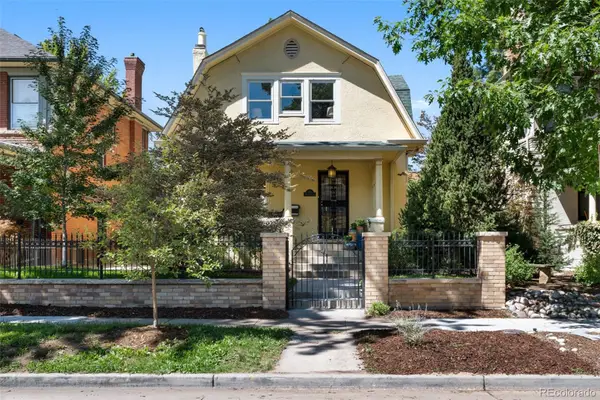 $1,175,000Coming Soon3 beds 4 baths2,376 sq. ft.
833 N Marion Street, Denver, CO 80218
MLS# 3331212Listed by: COMPASS - DENVER - Coming SoonOpen Fri, 4am to 6pm
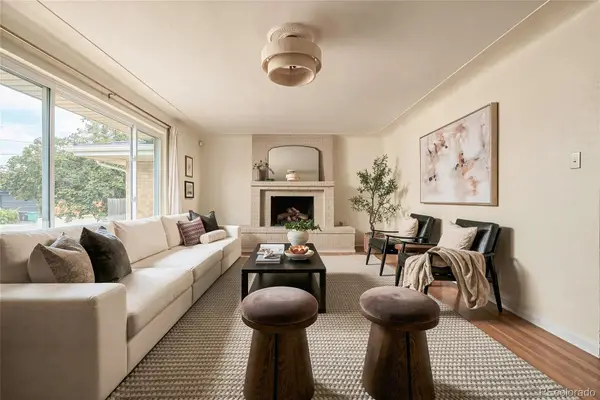 $800,000Coming Soon3 beds 2 baths1,724 sq. ft.
3990 W 43rd Avenue, Denver, CO 80212
MLS# 6400210Listed by: RE/MAX PROFESSIONALS - Coming Soon
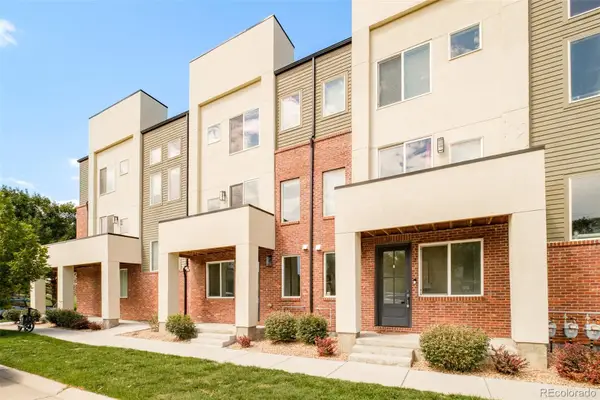 $500,000Coming Soon2 beds 3 baths1,419 sq. ft.
7035 E 38th Avenue #2, Denver, CO 80207
MLS# 6793196Listed by: MILEHIMODERN - Coming SoonOpen Sat, 12am to 1pm
 $700,000Coming Soon4 beds 4 baths2,479 sq. ft.
1440 W 67th Avenue, Denver, CO 80221
MLS# 7257721Listed by: RE/MAX OF BOULDER - Coming Soon
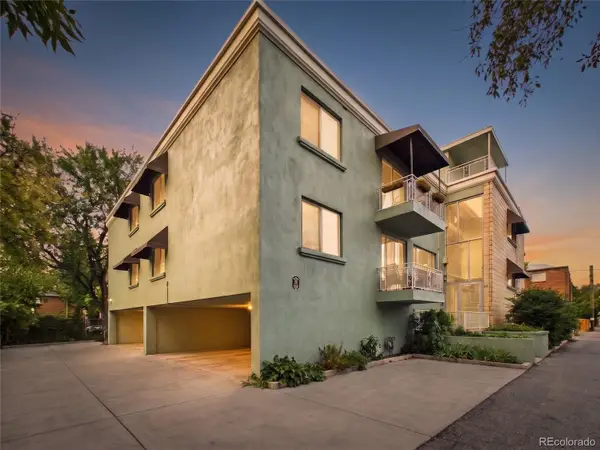 $199,900Coming Soon1 beds 1 baths599 sq. ft.
830 E 11th Avenue #103, Denver, CO 80218
MLS# 8193175Listed by: COMPASS - DENVER - Coming Soon
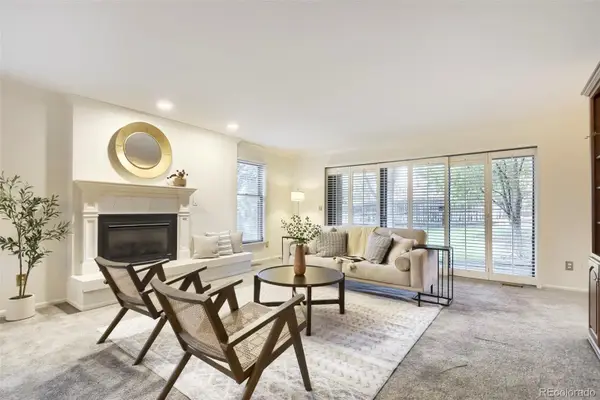 $480,000Coming Soon3 beds 4 baths2,946 sq. ft.
6969 W Yale Avenue #32, Denver, CO 80227
MLS# 9358259Listed by: THRIVE REAL ESTATE GROUP - Coming SoonOpen Sun, 1:30 to 3:30pm
 $475,000Coming Soon3 beds 2 baths1,476 sq. ft.
15090 Bolling Drive, Denver, CO 80239
MLS# 9836635Listed by: GUIDE REAL ESTATE


Protect your home and budget from life's surprises with an Assurant Home Warranty, backed by a partner that supports you through every step of homeownership. Explore Plans.
© 2026 Better Homes and Gardens Real Estate LLC. An Anywhere Real Estate company. All rights reserved. Better Homes and Gardens® Real Estate is a registered trademark owned by Meredith Operations Corporation, licensed to Better Homes and Gardens Real Estate LLC and used with permission. Better Homes and Gardens Real Estate LLC fully supports the principles of the Fair Housing Act and the Equal Opportunity Act. Listing information is deemed reliable but is not guaranteed accurate.
Each office is independently owned and operated.
Any services or products provided by third parties are not provided by, affiliated with or related to Better Homes and Gardens Real Estate LLC, or its affiliated companies.