
4121 Yates Street, Denver, CO 80212
Local realty services provided by:Better Homes and Gardens Real Estate Kenney & Company
4121 Yates Street,Denver, CO 80212
$1,749,000
- 4 Beds
- 4 Baths
- 3,152 sq. ft.
- Single family
- Coming Soon
Upcoming open houses
- Fri, Sep 0406:00 pm - 08:00 pm
- Sat, Sep 0510:00 am - 12:00 pm
Listed by: caitlin kasch
Office: compass - denver
MLS#:4647085
Source:ML
Price summary
- Price:$1,749,000
- Price per sq. ft.:$554.89
About this home
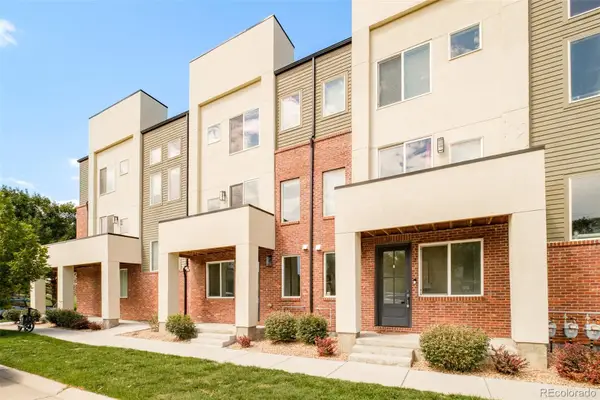
A rare opportunity just blocks from Tennyson Street: a newer single-family home with more than 3,100 square feet of living space, a generous 5,800-square-foot lot, and room to truly spread out in the heart of one of northwest Denver’s most loved neighborhoods. Completed in 2021, 4121 Yates pairs the energy and walkability of Tennyson with the space, privacy, and functionality that can be hard to find this close to it.
The open main level is designed for both everyday living and entertaining, with generous living and dining spaces, a beautifully appointed kitchen, and a dedicated main-floor office that can easily flex as an additional bedroom. Upstairs, three bedrooms include a spacious primary suite with beautiful views, a private patio, and a spa-like bath featuring both a walk-in shower and soaking tub. Laundry is conveniently located on the same level as the bedrooms, while an additional den with two built-in workspaces creates even more flexibility for working from home, homework, or creative space.
The lower level feels like its own retreat, with a private fourth bedroom and full bathroom, perfect for hosting overnight guests. Plus an entire second living room with plenty of room for movie nights, a playroom, or a separate hangout space. An oversized two-car garage offers plenty of room for storage, gear, or a home gym.
Outside, the generous backyard features an established garden and covered patio perfect for outdoor dining, with additional space to play, entertain, or simply enjoy Colorado evenings. All of it is just blocks from Tennyson Street’s restaurants, coffee shops, boutiques, parks, and neighborhood favorites - offering the walkable lifestyle with the space and privacy of a true single-family home....
Contact an agent
Home facts
- Year built:2021
- Subdivision & Development:Berkeley
- Listing ID #:4647085
Rooms and interior
- Bedrooms:4
- Total bathrooms:4
- Full bathrooms:3
- Half bathrooms:1
- Flooring:Wood
- Kitchen Description:Bar Fridge, Cooktop, Dishwasher, Disposal, Double Oven, Microwave, Range, Range Hood, Refrigerator
- Basement:Yes
- Basement Description:Finished, Full
- Living area:3,152 sq. ft.
Heating and cooling
- Cooling:Central Air
- Heating:Forced Air
- Central air:Yes
Structure and exterior
- Roof:Composition
- Year built:2021
- Building area:3,152 sq. ft.
- Lot area:0.13 Acres
- Lot Features:Level
- Architectural Style:Traditional
- Construction Materials:Stone, Vinyl Siding
- Exterior Features:Covered, Front Porch, Private Yard, Rain Gutters
- Levels:2 Story
Schools
- High school:North
- Middle school:Skinner
- Elementary school:Centennial
Utilities
- Sewer:Public Sewer
Finances and disclosures
- Price:$1,749,000
- Price per sq. ft.:$554.89
- Tax amount:$8,891 (2025)
Features and amenities
- Laundry features:Dryer
- Amenities:Bar Fridge, Double Pane Windows, Smart Locks, Video Doorbell, Window Coverings
Parking
- Total parking spaces:3
- Parking description:2 Carport Space(s), Floor Coating, Heated Garage, Insulated Garage, Oversized
- Carport spaces:2
 Based on information submitted to the MLS GRID as of August 28, 2026 06:05 AM. All data is obtained from various sources and may not have been verified by broker or MLS GRID. Supplied Open House information is subject to change without notice. All information should be independently reviewed and verified for accuracy. Properties may or may not be listed by the office/agent presenting the information.
New listings near 4121 Yates Street
- Coming Soon
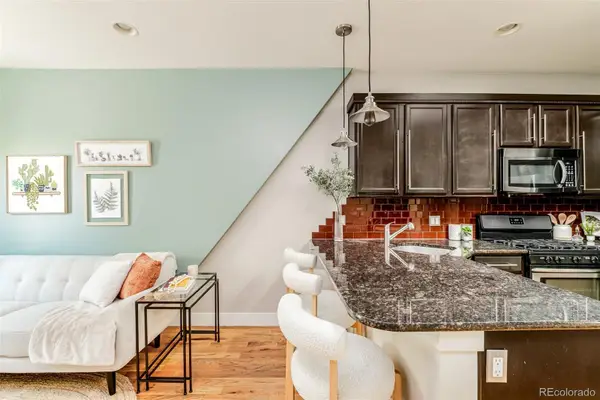 $422,000Coming Soon2 beds 1 baths1,042 sq. ft.
916 E 26th Avenue, Denver, CO 80205
MLS# 4469964Listed by: YOUR CASTLE REAL ESTATE INC - Coming Soon
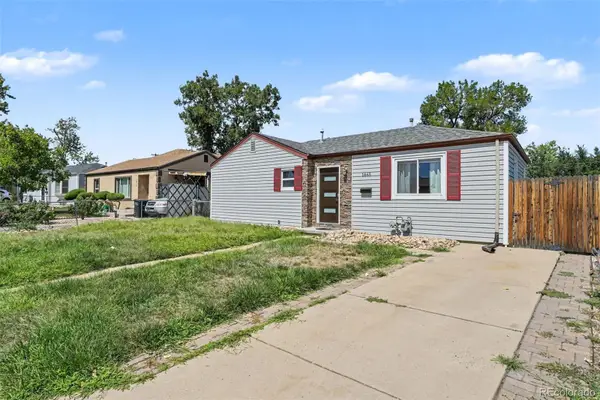 $500,000Coming Soon2 beds 2 baths1,065 sq. ft.
1865 W Dixie Place, Denver, CO 80221
MLS# 5006246Listed by: ORCHARD BROKERAGE LLC - Coming SoonOpen Sat, 10am to 4pm
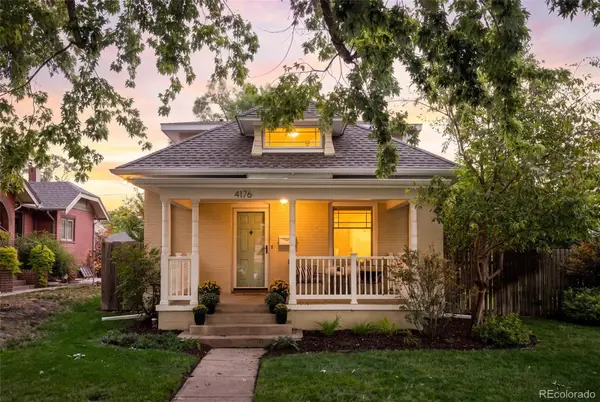 $995,000Coming Soon4 beds 2 baths2,154 sq. ft.
4176 Knox Court, Denver, CO 80211
MLS# 5129226Listed by: COMPASS - DENVER - Coming Soon
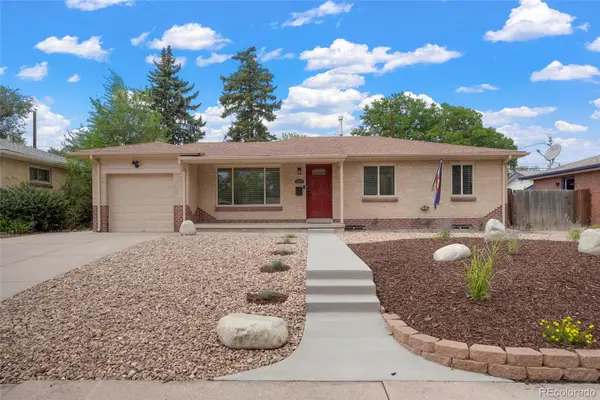 $525,000Coming Soon5 beds 2 baths2,184 sq. ft.
1415 S Fenton Street, Denver, CO 80232
MLS# 6186114Listed by: EXP REALTY, LLC - Coming Soon
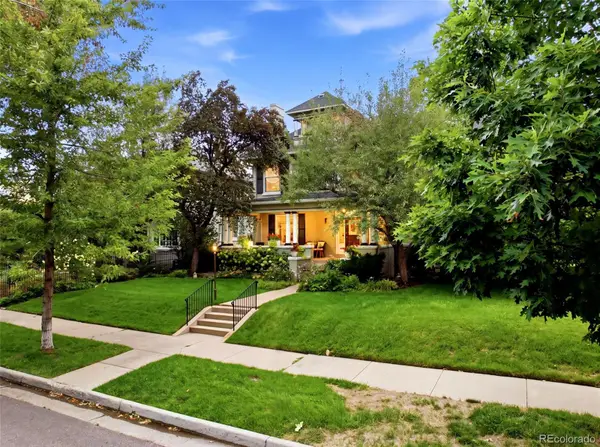 $2,700,000Coming Soon4 beds 4 baths5,331 sq. ft.
351 Lafayette Street, Denver, CO 80218
MLS# 3133669Listed by: BANYAN REAL ESTATE LLC - Coming Soon
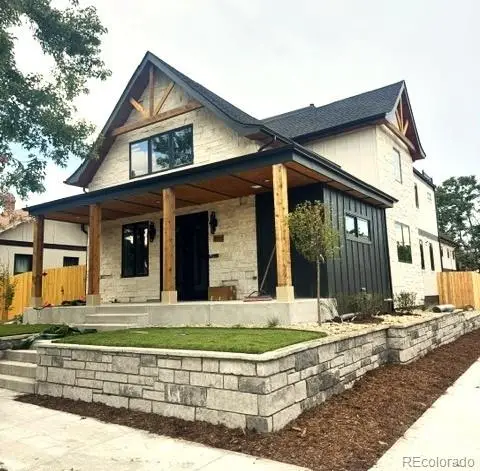 $2,850,000Coming Soon8 beds 7 baths5,640 sq. ft.
4045 Meade Street, Denver, CO 80211
MLS# 2910997Listed by: FIREHOUSE REALTY - Coming Soon
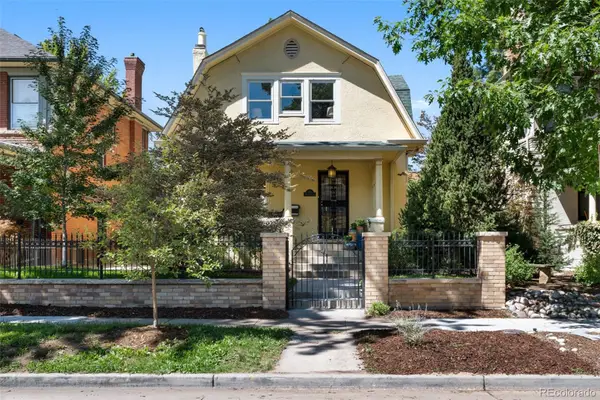 $1,175,000Coming Soon3 beds 4 baths2,376 sq. ft.
833 N Marion Street, Denver, CO 80218
MLS# 3331212Listed by: COMPASS - DENVER - Coming SoonOpen Fri, 4am to 6pm
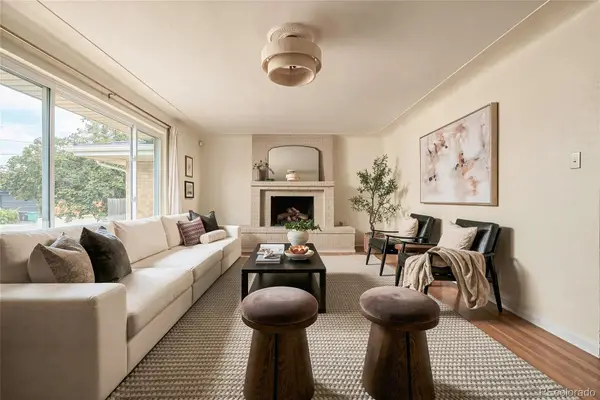 $800,000Coming Soon3 beds 2 baths1,724 sq. ft.
3990 W 43rd Avenue, Denver, CO 80212
MLS# 6400210Listed by: RE/MAX PROFESSIONALS - Coming Soon
 $500,000Coming Soon2 beds 3 baths1,419 sq. ft.
7035 E 38th Avenue #2, Denver, CO 80207
MLS# 6793196Listed by: MILEHIMODERN


Protect your home and budget from life's surprises with an Assurant Home Warranty, backed by a partner that supports you through every step of homeownership. Explore Plans.
© 2026 Better Homes and Gardens Real Estate LLC. An Anywhere Real Estate company. All rights reserved. Better Homes and Gardens® Real Estate is a registered trademark owned by Meredith Operations Corporation, licensed to Better Homes and Gardens Real Estate LLC and used with permission. Better Homes and Gardens Real Estate LLC fully supports the principles of the Fair Housing Act and the Equal Opportunity Act. Listing information is deemed reliable but is not guaranteed accurate.
Each office is independently owned and operated.
Any services or products provided by third parties are not provided by, affiliated with or related to Better Homes and Gardens Real Estate LLC, or its affiliated companies.