
2126 S Franklin, Denver, CO 80210
Local realty services provided by:Better Homes and Gardens Real Estate Kenney & Company
Listed by: nick petkovich, chad fahlenkamp
Office: keller williams dtc
MLS#:8083087
Source:ML
Price summary
- Price:$1,825,000
- Price per sq. ft.:$379.18
About this home
Recently built luxury homes rarely come to market in University, and this one was built to a standard few can match. Completed in 2020 as a custom home by Thomas Sattler Homes, one of Denver’s top luxury builders, this Denver Square pairs classic brick architecture with an open, modern floor plan across three finished levels and 4,813 finished square feet.
The main level features solid oak hardwood floors (not engineered) through the main floor and stairs, 9' ceilings, 8' doors and walls of windows that fill the home with natural light. The great room offers a gas fireplace, custom built-ins and glass doors to the patio. The chef’s kitchen includes a large island, double ovens, a gas range and a walk-in pantry, connected to the formal dining room by a butler’s pantry with wine cooler. A private office with French doors completes the main floor.
Upstairs, the primary suite spans the entire front of the home with a coffered ceiling, custom lighting, two walk-in closets and a private balcony. The spa-like 5-piece bath includes heated floors, a standalone tub and a large multi-function shower. Two additional bedrooms share a Jack & Jill bath, along with a flexible loft and an upper-level laundry room. The finished basement offers 9' ceilings, a large family room with wet bar, a fourth bedroom and a full bath, plus a storage room with potential to become a fifth bedroom.
Premium details throughout include Hunter Douglas window coverings, a Lennox HVAC system with humidifier and separate controls on all three levels, and wiring for a security system. Outside, enjoy an outdoor kitchen with Ipe wood cabinetry, new Regenerate Water Wise sod in the backyard, and a detached two-car garage that is finished, heated and cooled, with its own electrical panel.
Steps from DU and light rail and minutes from Wash Park, Old South Pearl and Harvard Gulch, this is a rare chance to own a nearly new luxury home in one of Denver’s most sought-after neighborhoods....
Contact an agent
Home facts
- Year built:2020
- Subdivision & Development:Evanston
- Listing ID #:8083087
Rooms and interior
- Bedrooms:4
- Total bathrooms:4
- Full bathrooms:3
- Half bathrooms:1
- Flooring:Carpet, Tile, Wood
- Bathrooms Description:Five Piece Bath
- Kitchen Description:Convection Oven, Dishwasher, Disposal, Double Oven, Eat-in Kitchen, Kitchen Island, Microwave, Pantry, Range, Range Hood, Wine Cooler
- Basement Description:Finished, Full, Interior Entry, Sump Pump
- Living area:4,813 sq. ft.
Heating and cooling
- Cooling:Central Air
- Heating:Forced Air, Natural Gas
Structure and exterior
- Roof:Composition
- Year built:2020
- Building area:4,813 sq. ft.
- Lot Features:Landscaped, Level, Near Public Transit, Sprinklers In Front, Sprinklers In Rear
- Architectural Style:Contemporary, Denver Square
- Construction Materials:Brick, Frame, Wood Siding
- Exterior Features:Balcony, Barbecue, Covered, Dog Run, Front Porch, Gas Grill, Gas Valve, Lighting, Patio, Private Yard, Rain Gutters, Smart Irrigation
- Foundation Description:Concrete Perimeter, Slab
- Levels:2 Story
Schools
- High school:South
- Middle school:Grant
- Elementary school:Asbury
Utilities
- Water:Public
- Sewer:Public Sewer
Finances and disclosures
- Price:$1,825,000
- Price per sq. ft.:$379.18
- Tax amount:$9,722
Features and amenities
- Amenities:Double Pane Windows, Gas Water Heater, Humidifier, Window Coverings, Wine Cooler
Parking
- Garage spaces:2
 Based on information submitted to the MLS GRID as of November 6, 2026 11:40 AM. All data is obtained from various sources and may not have been verified by broker or MLS GRID. Supplied Open House information is subject to change without notice. All information should be independently reviewed and verified for accuracy. Properties may or may not be listed by the office/agent presenting the information.
New listings near 2126 S Franklin
- Coming Soon
 $1,350,000Coming Soon4 beds 3 baths2,346 sq. ft.
460 S Logan, Denver, CO 80209
MLS# 9528286Listed by: COMPASS - DENVER - Coming Soon
 $710,000Coming Soon5 beds 4 baths3,223 sq. ft.
1652 W 67th, Denver, CO 80221
MLS# 6218383Listed by: REAL BROKER, LLC DBA REAL - Coming Soon
 $455,000Coming Soon3 beds 1 baths1,488 sq. ft.
5000 Fillmore, Denver, CO 80216
MLS# 7294925Listed by: CORCORAN PERRY & CO. - Coming Soon
 $899,000Coming Soon4 beds 3 baths2,558 sq. ft.
3851 S Hillcrest, Denver, CO 80237
MLS# 4183220Listed by: KELLER WILLIAMS DTC - Coming Soon
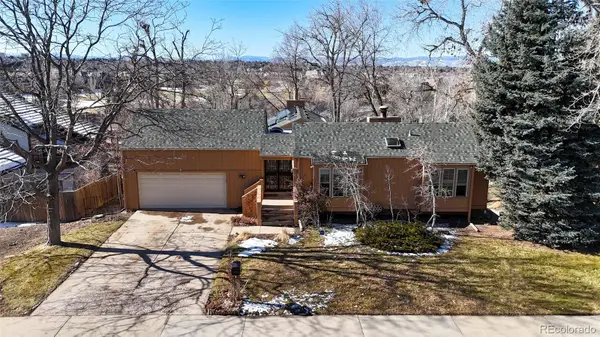 $875,000Coming Soon3 beds 3 baths3,220 sq. ft.
2219 S Alton, Denver, CO 80231
MLS# 3118269Listed by: BROKERS GUILD REAL ESTATE - Coming SoonOpen Fri, 3 to 5pm
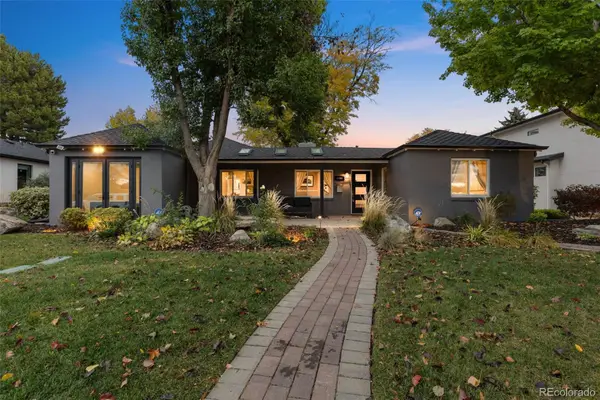 $1,250,000Coming Soon4 beds 3 baths2,555 sq. ft.
1440 S Monroe, Denver, CO 80210
MLS# 7388209Listed by: GUIDE REAL ESTATE - Coming Soon
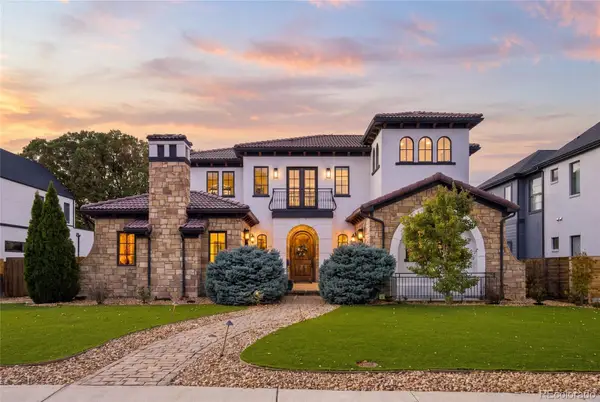 $2,600,000Coming Soon6 beds 7 baths6,802 sq. ft.
2693 S Cook, Denver, CO 80210
MLS# 4523167Listed by: KHAYA REAL ESTATE LLC - New
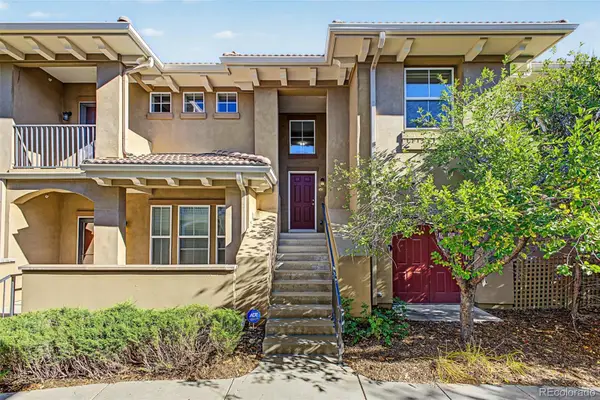 $550,000Active3 beds 2 baths2,002 sq. ft.
10007 Martin Luther King #102, Denver, CO 80238
MLS# 7760260Listed by: 8Z REAL ESTATE - New
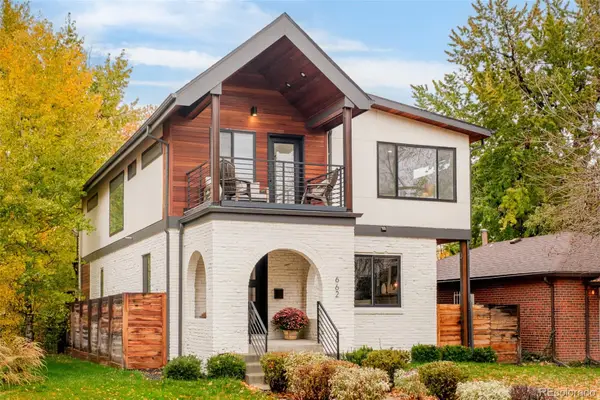 $2,150,000Active6 beds 5 baths3,693 sq. ft.
662 S Gaylord, Denver, CO 80209
MLS# 8534164Listed by: MILEHIMODERN - New
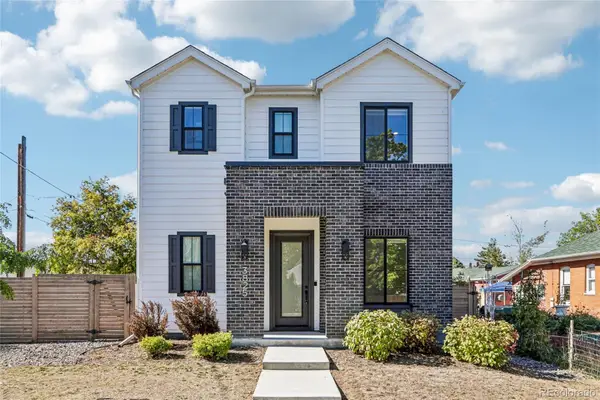 $1,580,000Active4 beds 5 baths3,752 sq. ft.
3825 Zenobia, Denver, CO 80212
MLS# 8876149Listed by: OPENDOOR BROKERAGE LLC


Protect your home and budget from life's surprises with an Assurant Home Warranty, backed by a partner that supports you through every step of homeownership. Explore Plans.
© 2026 Better Homes and Gardens Real Estate LLC. An Anywhere Real Estate company. All rights reserved. Better Homes and Gardens® Real Estate is a registered trademark owned by Meredith Operations Corporation, licensed to Better Homes and Gardens Real Estate LLC and used with permission. Better Homes and Gardens Real Estate LLC fully supports the principles of the Fair Housing Act and the Equal Opportunity Act. Listing information is deemed reliable but is not guaranteed accurate.
Each office is independently owned and operated.
Any services or products provided by third parties are not provided by, affiliated with or related to Better Homes and Gardens Real Estate LLC, or its affiliated companies.