
2143 S Bannock Street, Denver, CO 80223
Local realty services provided by:Better Homes and Gardens Real Estate Kenney & Company
Listed by: jessica cress
Office: your castle real estate inc
MLS#:6156016
Source:ML
Price summary
- Price:$555,000
- Price per sq. ft.:$501.81
About this home
Welcome home to 2143 Bannock Street — a charming Overland bungalow offering something genuinely rare in Denver at this price: a detached 4-car garage. Whether you need space for vehicles, a workshop, bikes, and gear, or simply room to spread out, this garage is the kind of feature that doesn't come around often in the city.
Inside, you'll find brand-new flooring throughout, a bright and functional layout, and a covered front porch perfect for enjoying Colorado evenings. The covered back patio extends your living space outdoors, ideal for entertaining or quiet mornings with coffee.
Location is everything here. The South Platte River Trail is just steps away for walking, running, or biking. Overland Golf Course is around the corner for weekend rounds. South Broadway's restaurants, breweries, and shops are an easy walk for evenings out. Commuters will love being just 0.2 miles from the Evans Light Rail Station, with University of Denver only a 10-minute walk — making this an ideal spot for students, faculty, or anyone who values walkability and transit access.
Niche.com rates the Overland neighborhood an A overall, with A+ grades in both Nightlife and Health & Fitness, and ranks it the #15 Best Neighborhood for Young Professionals in all of Denver. This is a community where 70% of residents hold a bachelor's degree or higher, and where the lifestyle — walkable, active, social — speaks for itself.
Now priced at $555,000, this rare combination of garage space, location, and neighborhood character won't last. Schedule your showing today....
Contact an agent
Home facts
- Year built:1952
- Subdivision & Development:Overland
- Listing ID #:6156016
Rooms and interior
- Bedrooms:3
- Total bathrooms:1
- Full bathrooms:1
- Basement:Yes
- Basement Description:Crawl Space
- Living area:1,106 sq. ft.
Heating and cooling
- Heating:Natural Gas
Structure and exterior
- Roof:Composition
- Year built:1952
- Building area:1,106 sq. ft.
- Lot area:0.14 Acres
- Lot Features:Level, Sprinklers In Front, Sprinklers In Rear
- Architectural Style:Bungalow
- Construction Materials:Concrete
- Exterior Features:Patio
- Levels:1 Story
Schools
- High school:South
- Middle school:Grant
- Elementary school:Asbury
Utilities
- Water:Public
- Sewer:Public Sewer
Finances and disclosures
- Price:$555,000
- Price per sq. ft.:$501.81
- Tax amount:$2,744 (2024)
Parking
- Total parking spaces:4
- Garage:Yes
- Garage spaces:4
 Based on information submitted to the MLS GRID as of August 12, 2026 02:31 PM. All data is obtained from various sources and may not have been verified by broker or MLS GRID. Supplied Open House information is subject to change without notice. All information should be independently reviewed and verified for accuracy. Properties may or may not be listed by the office/agent presenting the information.
New listings near 2143 S Bannock Street
- Coming Soon
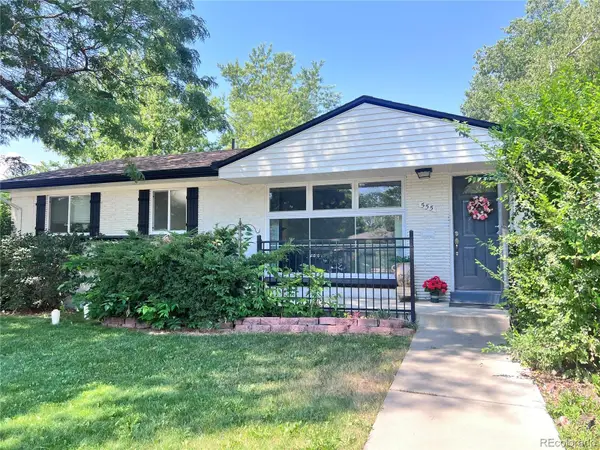 $645,000Coming Soon5 beds 3 baths
555 Everett Street, Denver, CO 80226
MLS# 6981686Listed by: LOKATION - Coming Soon
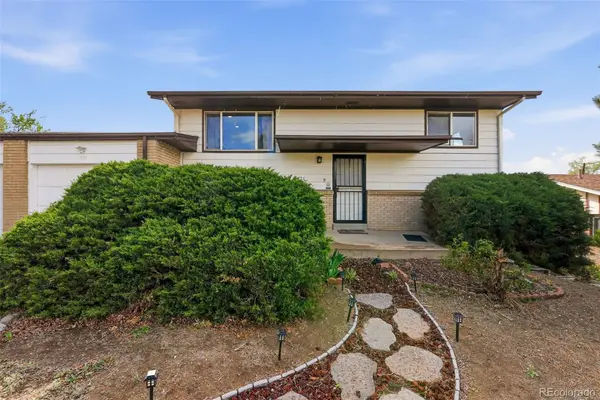 $477,000Coming Soon4 beds 2 baths
971 S Yarrow Street, Denver, CO 80226
MLS# 9416457Listed by: COMPASS - DENVER - New
 $350,000Active2 beds 1 baths715 sq. ft.
1641 N Washington Street #A, Denver, CO 80203
MLS# 2030132Listed by: COMPASS COLORADO, LLC - BOULDER - New
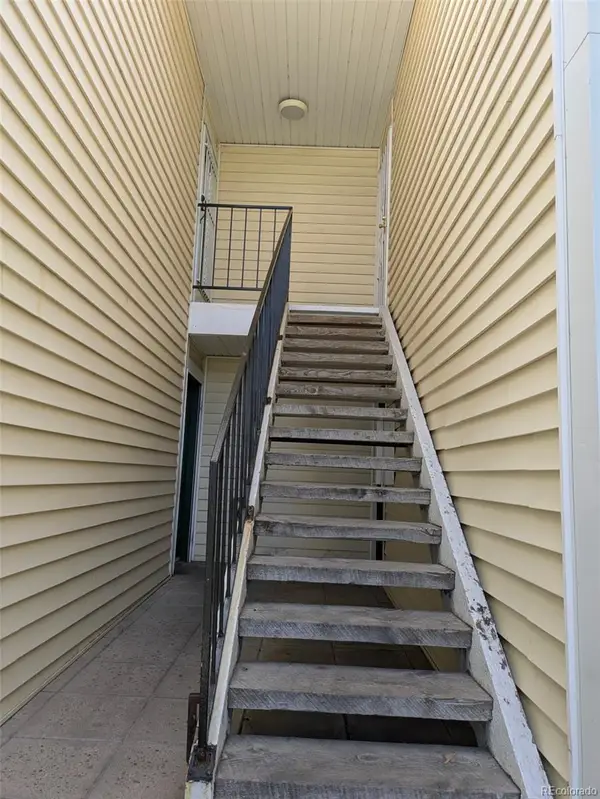 $240,000Active2 beds 2 baths948 sq. ft.
8555 Fairmount Drive #J, Denver, CO 80247
MLS# 9914237Listed by: THE CROSSROADS R.E. TEAM - Coming Soon
 $399,000Coming Soon-- Acres
890 Winona Court, Denver, CO 80204
MLS# 2507409Listed by: RE/MAX LEADERS - Open Sat, 12 to 1:30pmNew
 $1,099,000Active4 beds 5 baths2,900 sq. ft.
845 S Logan Street, Denver, CO 80209
MLS# 2572836Listed by: SERHANT COLORADO LLC - Coming Soon
 $725,000Coming Soon3 beds 4 baths
1634 W 67th Avenue, Denver, CO 80221
MLS# 8294028Listed by: JASON MITCHELL REAL ESTATE COLORADO, LLC - New
 $265,000Active2 beds 2 baths968 sq. ft.
9901 E Evans Avenue #9C, Denver, CO 80247
MLS# 4010628Listed by: GREAT PLACE REAL ESTATE INC - Coming Soon
 $399,000Coming Soon-- Acres
880 Winona Court, Denver, CO 80204
MLS# 6547446Listed by: RE/MAX LEADERS - Coming Soon
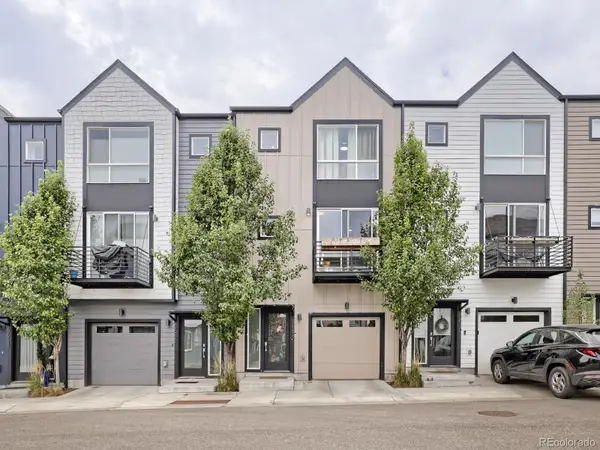 $465,000Coming Soon3 beds 4 baths
5666 W 10th Place, Denver, CO 80214
MLS# 6594726Listed by: HOMESMART


Protect your home and budget from life's surprises with an Assurant Home Warranty, backed by a partner that supports you through every step of homeownership. Explore Plans.
© 2026 Better Homes and Gardens Real Estate LLC. An Anywhere Real Estate company. All rights reserved. Better Homes and Gardens® Real Estate is a registered trademark owned by Meredith Operations Corporation, licensed to Better Homes and Gardens Real Estate LLC and used with permission. Better Homes and Gardens Real Estate LLC fully supports the principles of the Fair Housing Act and the Equal Opportunity Act. Listing information is deemed reliable but is not guaranteed accurate.
Each office is independently owned and operated.
Any services or products provided by third parties are not provided by, affiliated with or related to Better Homes and Gardens Real Estate LLC, or its affiliated companies.