
9901 E Evans Avenue #9C, Denver, CO 80247
Local realty services provided by:Better Homes and Gardens Real Estate Kenney & Company
9901 E Evans Avenue #9C,Denver, CO 80247
$265,000
- 2 Beds
- 2 Baths
- 968 sq. ft.
- Townhouse
- Active
Listed by: barb perruccio, britt glassburn
Office: great place real estate inc
MLS#:4010628
Source:ML
Price summary
- Price:$265,000
- Price per sq. ft.:$273.76
- Monthly HOA dues:$524
About this home
This lovely, mid-modern 2BD/1.5 BA townhouse is available and ready for showing! New water heater and furnace 2025. New AC 2019. Fenced private patio and attached shared garage with one deeded space. Great amenities await, just steps away from your front door. Two pools and tennis courts in less than a minute’s walking distance. Very quiet community with lots of green space. The home falls within the highly desirable Cherry Creek School District, and boasts easy access to several major thoroughfares which can deliver you conveniently across the Denver Metro area in almost no time at all. Just a short drive or ride to DTC and some of Denver’s best shopping neighborhoods and popular restaurants. World markets and exotic grocers line the nearest major streets around you, but never strays too far from the charm of Colorado living. In-unit washer/dryer are included. Sale is subject to 3rd party lien holder/servicer (Freedom Mortgage) approval. Short sale terms may apply. Property is being sold strictly As-Is, Where-Is. All measurements and info approximate; buyer/agent to verify all....
Contact an agent
Home facts
- Year built:1974
- Subdivision & Development:Raintree East
- Listing ID #:4010628
Rooms and interior
- Bedrooms:2
- Total bathrooms:2
- Full bathrooms:1
- Half bathrooms:1
- Flooring:Carpet, Linoleum
- Kitchen Description:Dishwasher, Disposal, Microwave, Oven, Range, Range Hood, Refrigerator, Self Cleaning Oven
- Basement:Yes
- Basement Description:Crawl Space
- Living area:968 sq. ft.
Heating and cooling
- Cooling:Central Air
- Heating:Forced Air, Natural Gas
- Central air:Yes
Structure and exterior
- Roof:Composition
- Year built:1974
- Building area:968 sq. ft.
- Lot area:0.01 Acres
- Lot Features:Master Planned
- Architectural Style:Contemporary
- Construction Materials:Frame, Wood Siding
- Exterior Features:Garden, Patio, Playground, Tennis Court(s)
- Foundation Description:Concrete Perimeter
- Levels:2 Story
Schools
- High school:Overland
- Middle school:Prairie
- Elementary school:Ponderosa
Utilities
- Water:Public
- Sewer:Public Sewer
Finances and disclosures
- Price:$265,000
- Price per sq. ft.:$273.76
- Tax amount:$1,625 (2025)
Features and amenities
- Laundry features:Dryer, In Unit, Washer
- Amenities:Carbon Monoxide Detector(s), Double Pane Windows, Gas Water Heater, Secured Garage/Parking, Smoke Detector(s), Window Coverings
- Pool features:Outdoor Pool
Parking
- Total parking spaces:2
- Parking description:Concrete Driveway
- Garage:Yes
- Garage spaces:1
 Based on information submitted to the MLS GRID as of August 13, 2026 08:52 PM. All data is obtained from various sources and may not have been verified by broker or MLS GRID. Supplied Open House information is subject to change without notice. All information should be independently reviewed and verified for accuracy. Properties may or may not be listed by the office/agent presenting the information.
New listings near 9901 E Evans Avenue #9C
- New
 $525,000Active2 beds 1 baths859 sq. ft.
2122 S Franklin Street, Denver, CO 80210
MLS# 1747350Listed by: SERHANT COLORADO LLC - Coming Soon
 $735,000Coming Soon3 beds 2 baths
4823-4825 Eaton Street, Denver, CO 80212
MLS# 2221572Listed by: EXP REALTY, LLC - New
 $1,050,000Active5 beds 3 baths2,948 sq. ft.
3725 Eliot Street, Denver, CO 80211
MLS# 2475198Listed by: COMPASS - DENVER - New
 $223,783Active2 beds 2 baths913 sq. ft.
8475 E 36th Avenue #131, Denver, CO 80238
MLS# 2615882Listed by: QUEEN BEEZ REALTY - New
 $79,000Active1 beds 1 baths625 sq. ft.
1304 S Parker Road #261, Denver, CO 80231
MLS# 2654031Listed by: HOMESMART - Open Sun, 12 to 3pmNew
 $725,000Active4 beds 2 baths1,676 sq. ft.
2628 N Josephine Street, Denver, CO 80205
MLS# 2796070Listed by: COMPASS - DENVER - New
 $425,000Active3 beds 2 baths1,750 sq. ft.
40 S Osceola Street, Denver, CO 80219
MLS# 4267543Listed by: REMAX INMOTION - New
 $375,000Active3 beds 2 baths918 sq. ft.
4466 W Center Avenue, Denver, CO 80219
MLS# 4514556Listed by: OPENDOOR BROKERAGE LLC - New
 $200,000Active0.37 Acres
1261, 1255, 1251, 1245 W Gill Place, Denver, CO 80223
MLS# 4614691Listed by: REDT LLC - New
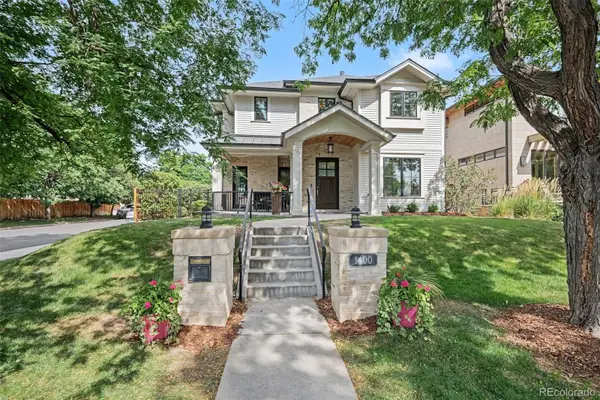 $2,435,000Active5 beds 5 baths4,569 sq. ft.
1400 S Saint Paul Street, Denver, CO 80210
MLS# 6079559Listed by: HOMESMART REALTY


Protect your home and budget from life's surprises with an Assurant Home Warranty, backed by a partner that supports you through every step of homeownership. Explore Plans.
© 2026 Better Homes and Gardens Real Estate LLC. An Anywhere Real Estate company. All rights reserved. Better Homes and Gardens® Real Estate is a registered trademark owned by Meredith Operations Corporation, licensed to Better Homes and Gardens Real Estate LLC and used with permission. Better Homes and Gardens Real Estate LLC fully supports the principles of the Fair Housing Act and the Equal Opportunity Act. Listing information is deemed reliable but is not guaranteed accurate.
Each office is independently owned and operated.
Any services or products provided by third parties are not provided by, affiliated with or related to Better Homes and Gardens Real Estate LLC, or its affiliated companies.