
2929 Dexter Street, Denver, CO 80207
Local realty services provided by:Better Homes and Gardens Real Estate Kenney & Company
2929 Dexter Street,Denver, CO 80207
$775,000
- 5 Beds
- 2 Baths
- 2,144 sq. ft.
- Single family
- Active
Listed by: heidi cox
Office: milehimodern
MLS#:7704438
Source:ML
Price summary
- Price:$775,000
- Price per sq. ft.:$361.47
About this home
This home is exemplary of why Park Hill has long been one of Denver's most beloved neighborhoods — a character-rich ranch with custom woodwork, coved ceilings, and a park-like setting. The open-concept main living areas create a seamless flow ideal for both everyday living and effortless entertaining, all bathed in natural light. Three bedrooms on the main level — a genuinely rare offering in this price range — are complemented by a fully finished basement complete with a kitchenette, expanding the home's versatility for guests, multigenerational living, or additional flex space. The covered front porch and covered back patio extend the living experience outdoors, overlooking a lush lawn and thoughtfully designed garden boxes. Major investments have been made with the next owner in mind: a $37,000 roof replacement featuring Class 4 hail-resistant shingles, a brand new Carrier A/C unit, updated kitchen appliances, and refreshed finishes throughout. The oversized garage rounds out a property that has been meticulously maintained and meaningfully improved. Just moments from neighborhood favorites like Long Table Brewery, Yuan Wonton, and Sexy Pizza — this is Park Hill living at its finest....
Contact an agent
Home facts
- Year built:1952
- Listing ID #:7704438
Rooms and interior
- Bedrooms:5
- Total bathrooms:2
- Full bathrooms:2
- Flooring:Tile, Wood
- Kitchen Description:Cooktop, Dishwasher, Double Oven, Eat-in Kitchen, Microwave, Oven, Pantry, Range, Refrigerator
- Basement:Yes
- Basement Description:Finished, Full
- Living area:2,144 sq. ft.
Heating and cooling
- Cooling:Central Air
- Heating:Forced Air, Natural Gas
- Central air:Yes
Structure and exterior
- Roof:Composition
- Year built:1952
- Building area:2,144 sq. ft.
- Lot area:0.14 Acres
- Lot Features:Landscaped, Level, Sprinklers In Front, Sprinklers In Rear
- Architectural Style:Bungalow
- Construction Materials:Brick
- Exterior Features:Covered, Front Porch, Garden, Lighting, Patio, Private Yard, Rain Gutters
- Foundation Description:Slab
- Levels:1 Story
Schools
- High school:Venture Prep School
- Middle school:Denver Discovery
- Elementary school:Stedman
Utilities
- Water:Public
- Sewer:Public Sewer
Finances and disclosures
- Price:$775,000
- Price per sq. ft.:$361.47
- Tax amount:$3,311 (2024)
Features and amenities
- Amenities:Window Coverings
Parking
- Total parking spaces:2
- Garage:Yes
- Garage spaces:2
 Based on information submitted to the MLS GRID as of May 28, 2026 08:39 PM. All data is obtained from various sources and may not have been verified by broker or MLS GRID. Supplied Open House information is subject to change without notice. All information should be independently reviewed and verified for accuracy. Properties may or may not be listed by the office/agent presenting the information.
New listings near 2929 Dexter Street
- New
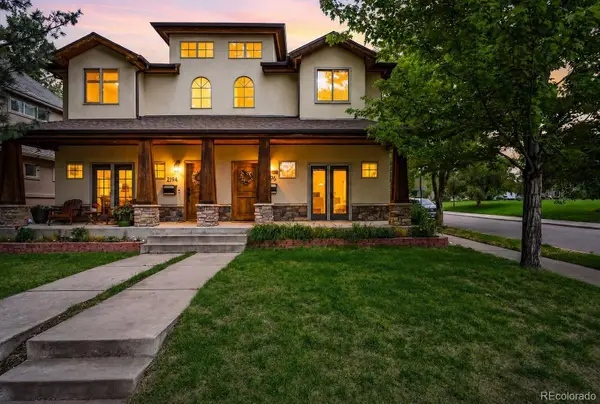 $995,000Active3 beds 4 baths2,946 sq. ft.
2196 S Washington Street, Denver, CO 80210
MLS# 2461149Listed by: COMPASS - DENVER - New
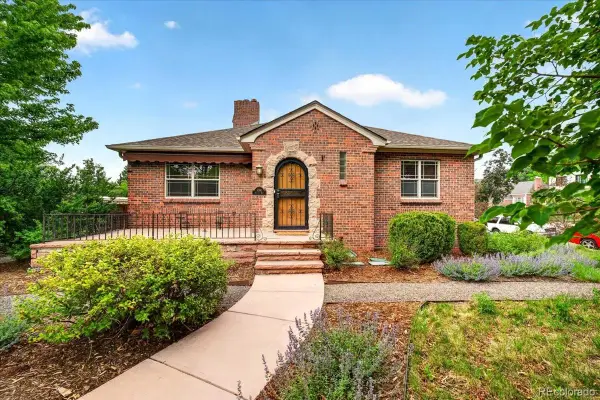 $1,095,000Active4 beds 2 baths2,594 sq. ft.
1090 Bonnie Brae Boulevard, Denver, CO 80209
MLS# 7602732Listed by: COLDWELL BANKER GLOBAL LUXURY DENVER - New
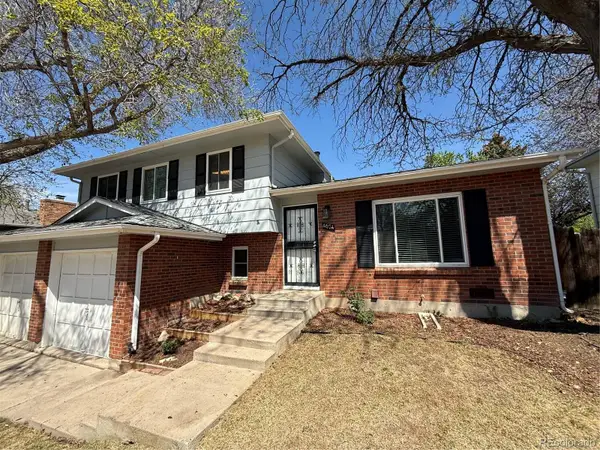 $572,000Active3 beds 3 baths1,710 sq. ft.
4674 S Estes Street, Littleton, CO 80123
MLS# 8910602Listed by: RE/MAX PROFESSIONALS - New
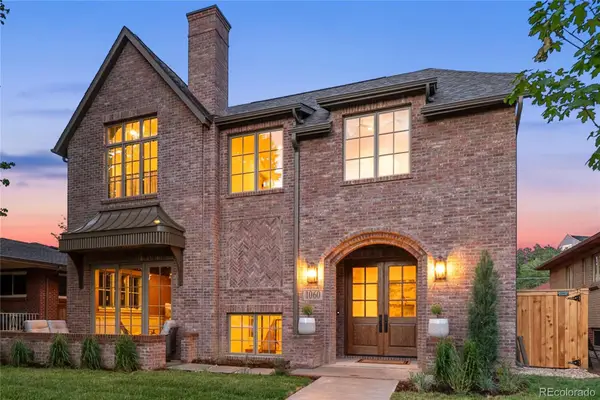 $3,100,000Active4 beds 5 baths4,874 sq. ft.
1060 S Monroe Street, Denver, CO 80209
MLS# 2814281Listed by: LIV SOTHEBY'S INTERNATIONAL REALTY - New
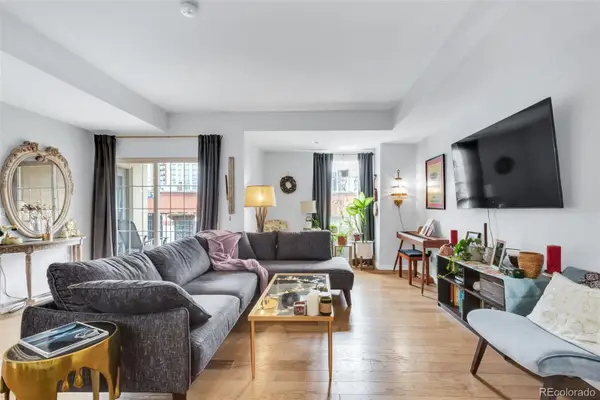 $400,000Active1 beds 2 baths923 sq. ft.
300 W 11th Avenue #5B, Denver, CO 80204
MLS# 3171836Listed by: DOLBY HAAS - New
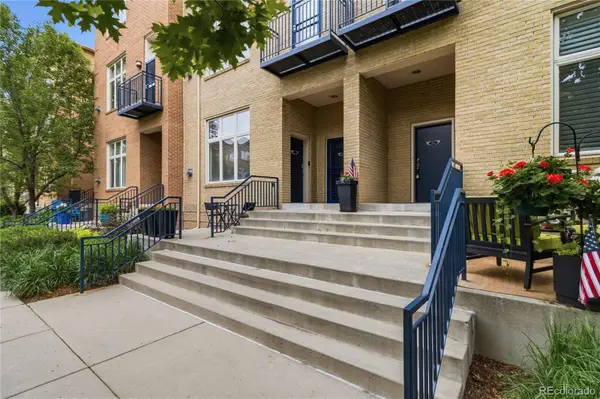 $540,000Active2 beds 2 baths1,617 sq. ft.
190 Roslyn Street #1306, Denver, CO 80230
MLS# 4426058Listed by: CO HOME BASE, LLC - Coming SoonOpen Sun, 12 to 2pm
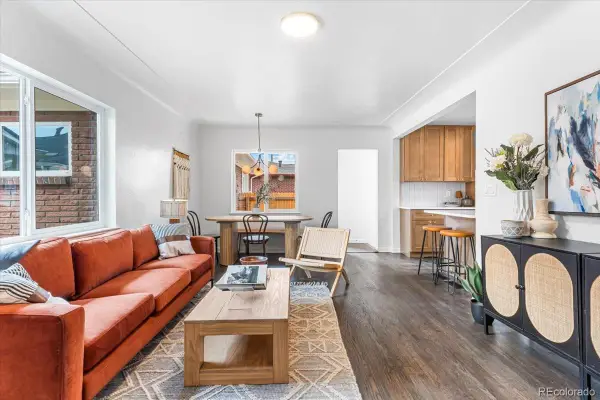 $515,000Coming Soon4 beds 2 baths
3385 N Kearney Street, Denver, CO 80207
MLS# 5178984Listed by: LOKATION REAL ESTATE - New
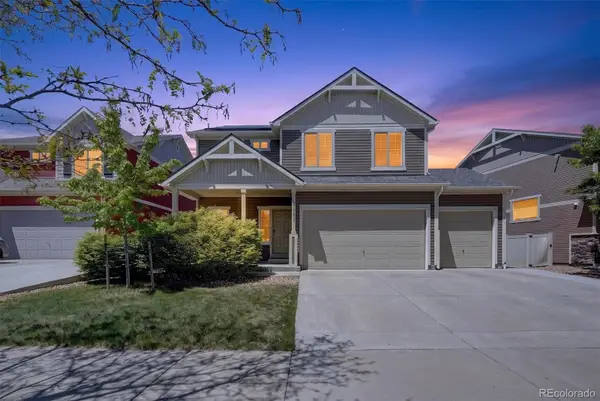 $550,000Active3 beds 3 baths2,910 sq. ft.
4983 Cathay Court, Denver, CO 80249
MLS# 6464565Listed by: CROCKER REALTY, LLC - New
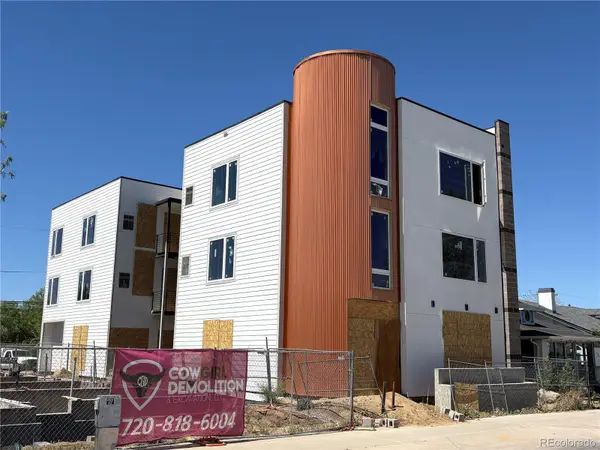 $2,500,000Active10 beds 10 baths6,000 sq. ft.
2479 S Broadway, Denver, CO 80210
MLS# 6523085Listed by: MARCUS & MILLICHAP REAL ESTATE INVESTMENT SERVICES OF ATLANTA, INC. - New
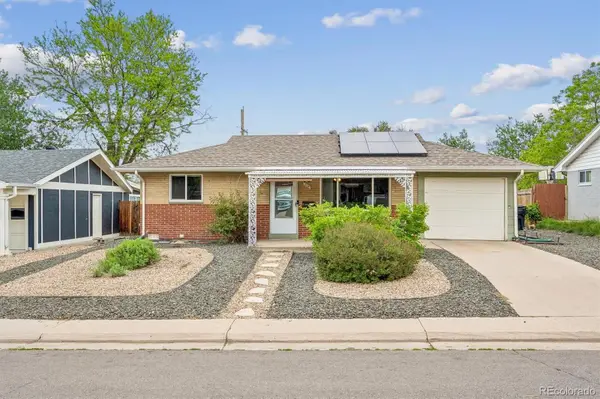 $400,000Active2 beds 1 baths794 sq. ft.
2636 S Osceola Street, Denver, CO 80219
MLS# 7442398Listed by: KELLER WILLIAMS DTC


Protect your home and budget from life's surprises with an Assurant Home Warranty, backed by a partner that supports you through every step of homeownership. Explore Plans.
© 2026 Better Homes and Gardens Real Estate LLC. An Anywhere Real Estate company. All rights reserved. Better Homes and Gardens® Real Estate is a registered trademark owned by Meredith Operations Corporation, licensed to Better Homes and Gardens Real Estate LLC and used with permission. Better Homes and Gardens Real Estate LLC fully supports the principles of the Fair Housing Act and the Equal Opportunity Act. Listing information is deemed reliable but is not guaranteed accurate.
Each office is independently owned and operated.
Any services or products provided by third parties are not provided by, affiliated with or related to Better Homes and Gardens Real Estate LLC, or its affiliated companies.