
220 Acoma #101, Denver, CO 80223
Local realty services provided by:Better Homes and Gardens Real Estate Kenney & Company
220 Acoma #101,Denver, CO 80223
$975,000
- 3 Beds
- 4 Baths
- 2,542 sq. ft.
- Single family
- Active
Listed by: shelby sampson, peter sandrib
Office: the agency - denver
MLS#:7658112
Source:ML
Price summary
- Price:$975,000
- Price per sq. ft.:$383.56
About this home
Located just blocks from the energy of South Broadway, this newly built Baker townhome pairs contemporary design with warm, inviting living across 2,500 square feet. Offering 3 bedrooms, 3.5 bathrooms and thoughtfully designed spaces across three levels, the home delivers a rare combination of size, style and access to one of Denver’s most vibrant neighborhoods.
Inside, the open-concept main level seamlessly connects the living room, dining area and kitchen beneath 9-foot ceilings, while windows on three sides fill the space with natural light. The well-appointed kitchen features quartz countertops, stainless steel appliances and an oversized center island that creates a natural gathering place for everyday living and entertaining. A powder room and attached 2-car garage add convenience and functionality to the main level. Upstairs, the expansive primary suite offers a private retreat with a spacious bath featuring a dual vanity, soaking tub and walk-in shower. Two additional bedrooms, a full bathroom, dedicated laundry room and flexible office or yoga space complete the second level.
The third floor sets this home apart, offering a versatile bonus room with a full bathroom that can serve as a media room, home office, guest retreat or additional entertaining space. Step outside onto the expansive wraparound rooftop deck, where mountain and city views create an exceptional setting for morning coffee, sunset dinners and evenings with friends.
Tucked along a quiet residential street yet just moments from the restaurants, coffee shops, nightlife and local favorites of South Broadway, 220 Acoma offers the best of both worlds, a neighborhood setting with the city at your doorstep. It’s a rare opportunity to enjoy new construction, generous living space and an exceptional indoor-outdoor lifestyle in the heart of Baker.
SELLER IS OFFERING A 2/1 BUYDOWN...
Contact an agent
Home facts
- Year built:2026
- Subdivision & Development:Baker
- Listing ID #:7658112
Rooms and interior
- Bedrooms:3
- Total bathrooms:4
- Full bathrooms:1
- Half bathrooms:1
- Flooring:Carpet, Tile, Wood
- Bathrooms Description:Five Piece Bath
- Kitchen Description:Dishwasher, Disposal, Eat-in Kitchen, Kitchen Island, Microwave, Oven, Pantry, Range, Refrigerator
- Living area:2,542 sq. ft.
Heating and cooling
- Cooling:Air Conditioning-Room, Central Air
- Heating:Forced Air
Structure and exterior
- Roof:Membrane
- Year built:2026
- Building area:2,542 sq. ft.
- Lot Features:Landscaped, Near Public Transit, Sprinklers In Front
- Architectural Style:Contemporary
- Construction Materials:Brick
- Exterior Features:Front Porch, Gas Valve, Rain Gutters, Rooftop
- Levels:3 or More Stories
Schools
- High school:West
- Middle school:Strive Westwood
- Elementary school:Valverde
Utilities
- Water:Public
- Sewer:Public Sewer
Finances and disclosures
- Price:$975,000
- Price per sq. ft.:$383.56
Features and amenities
- Laundry features:In Unit
- Amenities:Double Pane Windows, Tankless Water Heater
Parking
- Garage spaces:2
 Based on information submitted to the MLS GRID as of November 4, 2026 11:46 PM. All data is obtained from various sources and may not have been verified by broker or MLS GRID. Supplied Open House information is subject to change without notice. All information should be independently reviewed and verified for accuracy. Properties may or may not be listed by the office/agent presenting the information.
New listings near 220 Acoma #101
- Coming SoonOpen Sat, 11:30am to 1:30pm
 $615,000Coming Soon2 beds 1 baths832 sq. ft.
4564 Newton, Denver, CO 80211
MLS# 2212963Listed by: GUIDE REAL ESTATE - Coming Soon
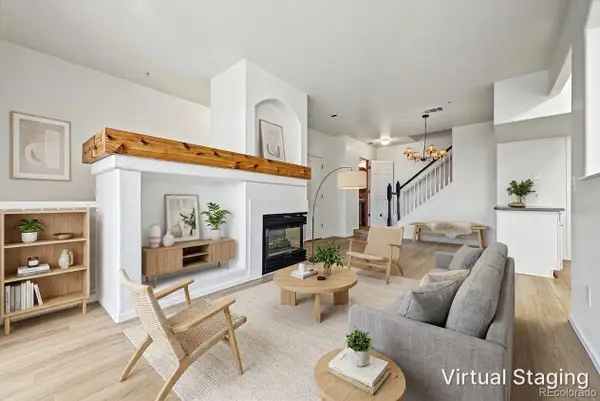 $319,000Coming Soon2 beds 3 baths1,224 sq. ft.
9448 E Florida #2075, Denver, CO 80247
MLS# 7665303Listed by: USAJ REALTY - Coming Soon
 $870,000Coming Soon3 beds 3 baths1,800 sq. ft.
2563 N Emerson, Denver, CO 80205
MLS# 7278014Listed by: GOODHOUSE REAL ESTATE LLC - Coming Soon
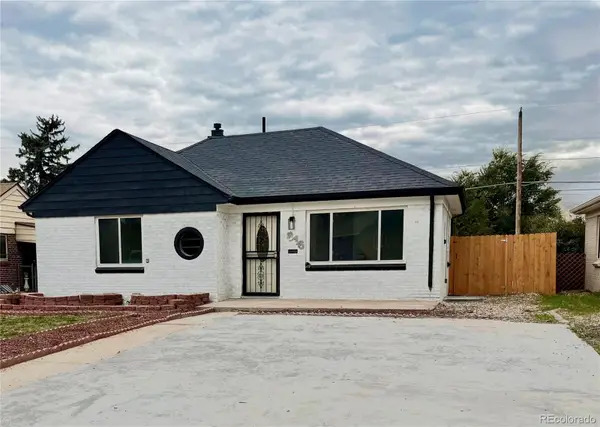 $528,000Coming Soon3 beds 2 baths1,586 sq. ft.
816 S Dale, Denver, CO 80219
MLS# 4248468Listed by: YOUR CASTLE REALTY LLC - Coming Soon
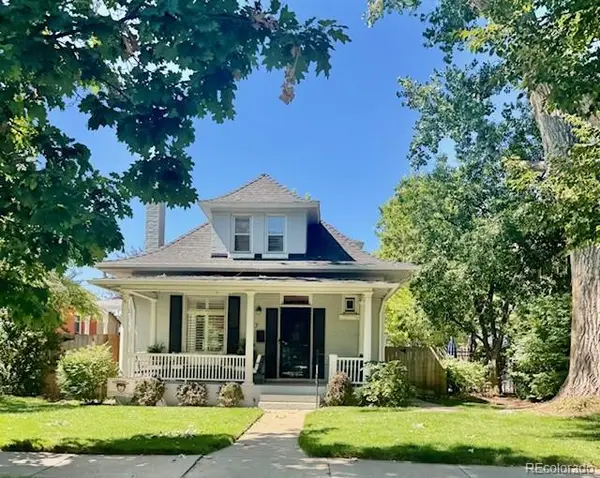 $950,000Coming Soon3 beds 2 baths1,655 sq. ft.
867 S Clarkson, Denver, CO 80209
MLS# 2511510Listed by: MILEHIMODERN - Coming Soon
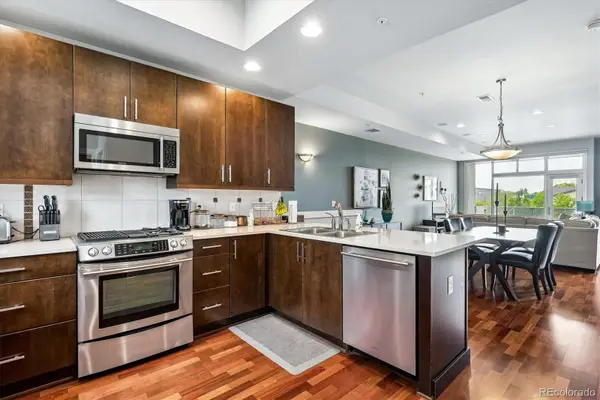 $525,000Coming Soon2 beds 3 baths1,728 sq. ft.
2310 Central Park, Denver, CO 80238
MLS# 6985372Listed by: RE/MAX PROFESSIONALS - Coming Soon
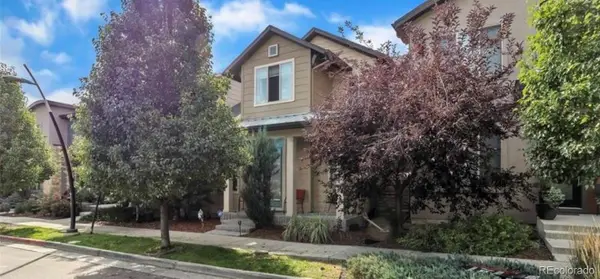 $710,000Coming Soon5 beds 4 baths3,223 sq. ft.
1652 W 67th, Denver, CO 80221
MLS# 6218383Listed by: REAL BROKER, LLC DBA REAL - Coming Soon
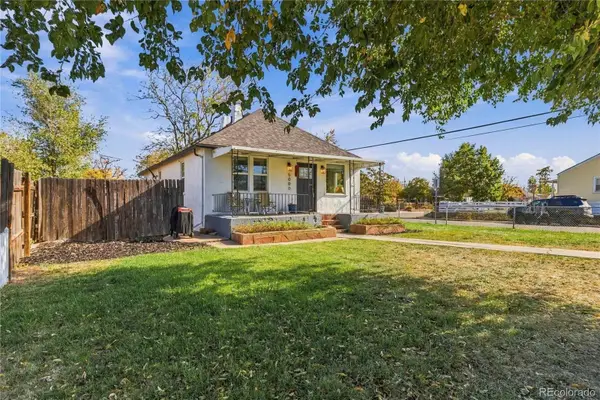 $455,000Coming Soon3 beds 1 baths1,488 sq. ft.
5000 Fillmore, Denver, CO 80216
MLS# 7294925Listed by: CORCORAN PERRY & CO. - New
 $795,000Active4 beds 3 baths2,754 sq. ft.
2540 S Jasmine, Denver, CO 80222
MLS# 3960285Listed by: COMPASS - DENVER - New
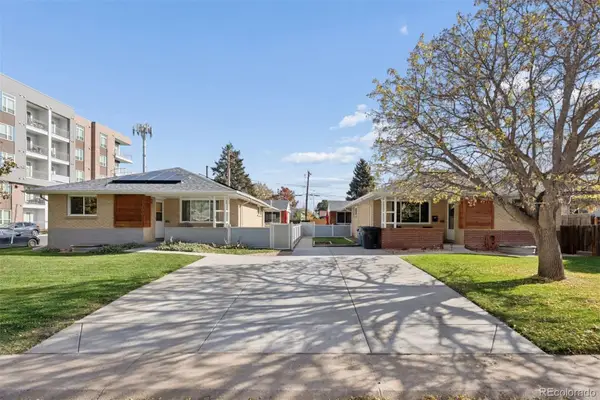 $2,400,000Active4 beds 2 baths2,840 sq. ft.
2200-2208 S Cherry #2200-2208, Denver, CO 80222
MLS# 4067469Listed by: LIV SOTHEBY'S INTERNATIONAL REALTY


Protect your home and budget from life's surprises with an Assurant Home Warranty, backed by a partner that supports you through every step of homeownership. Explore Plans.
© 2026 Better Homes and Gardens Real Estate LLC. An Anywhere Real Estate company. All rights reserved. Better Homes and Gardens® Real Estate is a registered trademark owned by Meredith Operations Corporation, licensed to Better Homes and Gardens Real Estate LLC and used with permission. Better Homes and Gardens Real Estate LLC fully supports the principles of the Fair Housing Act and the Equal Opportunity Act. Listing information is deemed reliable but is not guaranteed accurate.
Each office is independently owned and operated.
Any services or products provided by third parties are not provided by, affiliated with or related to Better Homes and Gardens Real Estate LLC, or its affiliated companies.