
2211 Eliot Street, Denver, CO 80211
Local realty services provided by:Better Homes and Gardens Real Estate Kenney & Company
Listed by: kevin bristow
Office: remax properties
MLS#:9483931
Source:ML
Price summary
- Price:$719,900
- Price per sq. ft.:$434.2
About this home
Here is an amazing opportunity to own a contemporary luxury townhome just steps away from Jefferson Park. The modern vertical architecture creates tall celling heights and provides an extensive 520 square foot rooftop deck. Take in the city views for that first sip of coffee or entertain friends as the sun goes down. This amazing space was designed to support a hot tub and has a gas line stubbed in for a fire pit or grill. On the ground level there is a bedroom with an ensuite bathroom. This is a rare find, and is the perfect set up for your guests, so all can maintain privacy. The living room on the main level is open to the dining room and kitchen.You will find gorgeous low maintenance flooring that continues throughout the entire main level. The kitchen is open in design and includes quartz countertops, stainless steel appliances with gas range, glass mosaic backsplash, counter bar, a pantry, plenty of countertop space, and is the perfect place to gather and entertain. On the upper level there are 2 more bedrooms to include the primary suite. The primary suite is generously sized and and includes a private bathroom with a spacious shower that has exquisite floor to ceiling tile detail. There is another full bathroom on the upper level that has shared access from the 2nd bedroom and the hallway. Pride of ownership is evident and this smoke free, pet free residence is move in ready. Iron railing, modern crisp trim details, high ceiling profiles, and flawless condition, makes this townhome an easy decision for you. Having attached garage space is a luxury that many similar properties simply do not provide. Minutes away from downtown, steps away from Jefferson Park, a quick stroll to local top-rate restaurants, and you are able to live the city life with some mindfulness, and tranquility. Set your private showing today!...
Contact an agent
Home facts
- Year built:2015
- Subdivision & Development:Jefferson Park
- Listing ID #:9483931
Rooms and interior
- Bedrooms:3
- Total bathrooms:4
- Full bathrooms:1
- Half bathrooms:1
- Kitchen Description:Dishwasher, Disposal, Microwave, Range, Refrigerator
- Living area:1,658 sq. ft.
Heating and cooling
- Cooling:Central Air
- Heating:Forced Air
- Central air:Yes
Structure and exterior
- Roof:Composition
- Year built:2015
- Building area:1,658 sq. ft.
- Lot area:0.02 Acres
- Lot Features:Near Public Transit
- Architectural Style:Contemporary
- Construction Materials:Cement Siding
Schools
- High school:North
- Middle school:Strive Lake
- Elementary school:Brown
Utilities
- Water:Public
- Sewer:Public Sewer
Finances and disclosures
- Price:$719,900
- Price per sq. ft.:$434.2
- Tax amount:$4,525 (2025)
Features and amenities
- Laundry features:In Unit
Parking
- Total parking spaces:2
- Parking description:Floor Coating
- Garage:Yes
- Garage spaces:2
 Based on information submitted to the MLS GRID as of September 5, 2026 02:48 PM. All data is obtained from various sources and may not have been verified by broker or MLS GRID. Supplied Open House information is subject to change without notice. All information should be independently reviewed and verified for accuracy. Properties may or may not be listed by the office/agent presenting the information.
New listings near 2211 Eliot Street
- Coming Soon
 $599,000Coming Soon2 beds 2 baths1,617 sq. ft.
7525 E 1st Place #1110, Denver, CO 80230
MLS# 7984832Listed by: KELLER WILLIAMS PREFERRED REALTY - Coming Soon
 $915,000Coming Soon6 beds 4 baths3,454 sq. ft.
1251 Brentwood Street, Denver, CO 80214
MLS# 4664653Listed by: GUIDE REAL ESTATE - Coming Soon
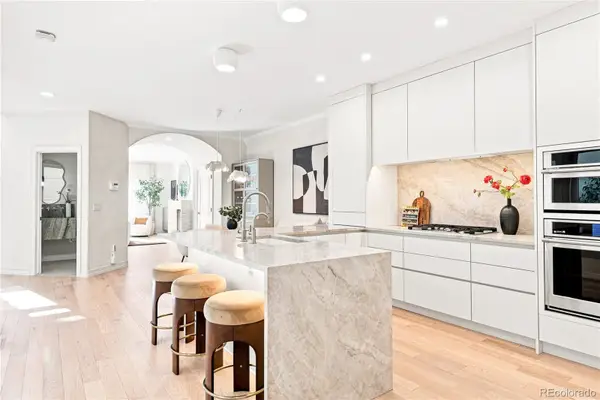 $1,150,000Coming Soon4 beds 4 baths2,749 sq. ft.
148 S Locust Street, Denver, CO 80224
MLS# 8096492Listed by: MILEHIMODERN - Coming Soon
 $1,395,000Coming Soon4 beds 5 baths3,291 sq. ft.
4257 N Raleigh Street, Denver, CO 80212
MLS# 3343259Listed by: LIV SOTHEBY'S INTERNATIONAL REALTY - Coming Soon
 $285,000Coming Soon2 beds 2 baths1,024 sq. ft.
4896 S Dudley Street #5-8, Littleton, CO 80123
MLS# 3952819Listed by: COMPASS - DENVER - Coming Soon
 $619,900Coming Soon4 beds 4 baths2,077 sq. ft.
6318 N Dayton Court, Denver, CO 80238
MLS# 4330540Listed by: ALOHA REAL ESTATE LLC - Coming Soon
 $239,900Coming Soon2 beds 2 baths1,043 sq. ft.
3606 S Depew Street #201, Denver, CO 80235
MLS# 4388814Listed by: EXP REALTY, LLC - Coming Soon
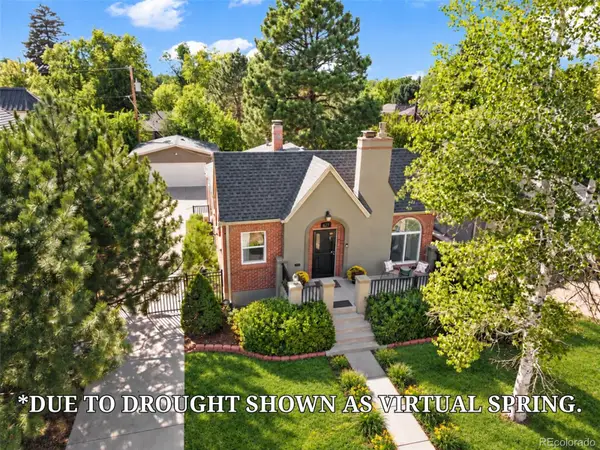 $945,000Coming Soon3 beds 1 baths2,141 sq. ft.
627 Oneida Street, Denver, CO 80220
MLS# 5050982Listed by: KELLER WILLIAMS REALTY DOWNTOWN LLC - Coming Soon
 $850,000Coming Soon4 beds 2 baths1,874 sq. ft.
329 Pierce Street, Denver, CO 80226
MLS# 5347858Listed by: ADDISON & MAXWELL - Coming Soon
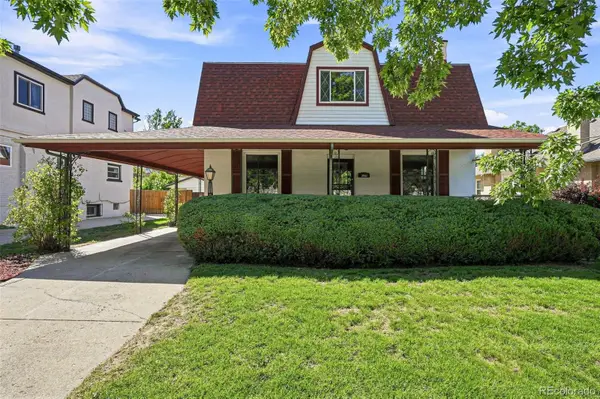 $1,025,000Coming Soon6 beds 2 baths2,947 sq. ft.
3861 N Raleigh Street, Denver, CO 80212
MLS# 5846546Listed by: COMPASS - DENVER


Protect your home and budget from life's surprises with an Assurant Home Warranty, backed by a partner that supports you through every step of homeownership. Explore Plans.
© 2026 Better Homes and Gardens Real Estate LLC. An Anywhere Real Estate company. All rights reserved. Better Homes and Gardens® Real Estate is a registered trademark owned by Meredith Operations Corporation, licensed to Better Homes and Gardens Real Estate LLC and used with permission. Better Homes and Gardens Real Estate LLC fully supports the principles of the Fair Housing Act and the Equal Opportunity Act. Listing information is deemed reliable but is not guaranteed accurate.
Each office is independently owned and operated.
Any services or products provided by third parties are not provided by, affiliated with or related to Better Homes and Gardens Real Estate LLC, or its affiliated companies.