
2261 Blake Street #4F, Denver, CO 80205
Local realty services provided by:Better Homes and Gardens Real Estate Kenney & Company
Listed by: amanda benassi
Office: exp realty, llc.
MLS#:9325773
Source:ML
Price summary
- Price:$400,000
- Price per sq. ft.:$459.24
- Monthly HOA dues:$477
About this home
**ASK ABOUT A 1-YEAR INTEREST RATE BUYDOWN WITH THE PREFERRED LENDER.**
Discover the perfect blend of historic character and modern city living at Stadium Lofts in the heart of Denver's Ballpark District. Just steps from Coors Field, Union Station, RiNo, McGregor Square, Denver Milk Market, light rail, restaurants, breweries, and shopping, this authentic loft puts the best of downtown right outside your door.
Inside, timeless industrial design meets everyday comfort with soaring 12-foot ceilings, exposed brick walls, concrete columns, hardwood floors, and oversized windows that fill the home with natural light while showcasing city views. The open floor plan offers plenty of space to relax or entertain, featuring a spacious living and dining area and a well-appointed kitchen with stainless steel appliances, abundant counter space, an eat-in island, and distinctive concrete pendant lighting. A versatile Murphy bed adds flexibility for overnight guests, a home office, or additional living space.
Step onto your private balcony to enjoy your morning coffee or take in the excitement of Coors Field fireworks. The building's rooftop deck offers grilling stations, seating areas, and panoramic views of the Denver skyline, foothills, Boulder Flatirons, and Longs Peak.
Originally built in 1916 and converted into loft-style residences in 1995, Stadium Lofts combines Denver history with today's conveniences, including deeded garage parking, deeded storage, secure building access, elevator service, and an in-unit washer and dryer. The HOA includes heat, water, and more, adding exceptional value and convenience.
With easy access to I-25, I-70, and Denver International Airport, this is your opportunity to own an iconic downtown loft in one of Denver's most sought-after neighborhoods....
Contact an agent
Home facts
- Year built:1916
- Listing ID #:9325773
Rooms and interior
- Bedrooms:1
- Total bathrooms:1
- Flooring:Tile, Wood
- Kitchen Description:Dishwasher, Kitchen Island, Oven, Refrigerator
- Living area:871 sq. ft.
Heating and cooling
- Cooling:Central Air
- Heating:Forced Air
- Central air:Yes
Structure and exterior
- Roof:Composition
- Year built:1916
- Building area:871 sq. ft.
- Architectural Style:Loft
- Construction Materials:Brick
- Exterior Features:Rooftop
- Levels:1 Story
Schools
- High school:East
- Middle school:Whittier E-8
- Elementary school:Gilpin
Utilities
- Sewer:Public Sewer
Finances and disclosures
- Price:$400,000
- Price per sq. ft.:$459.24
- Tax amount:$2,197 (2024)
Features and amenities
- Laundry features:Dryer, In Unit, Washer
- Amenities:Secured Garage/Parking, Storage
Parking
- Total parking spaces:1
- Parking description:Underground
- Garage:Yes
- Garage spaces:1
 Based on information submitted to the MLS GRID as of July 11, 2026 05:41 PM. All data is obtained from various sources and may not have been verified by broker or MLS GRID. Supplied Open House information is subject to change without notice. All information should be independently reviewed and verified for accuracy. Properties may or may not be listed by the office/agent presenting the information.
New listings near 2261 Blake Street #4F
- New
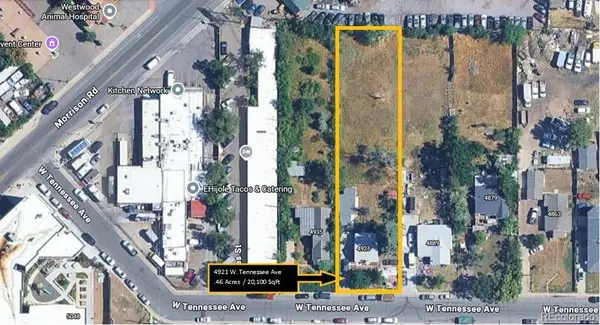 $450,000Active1 beds 1 baths728 sq. ft.
4921 W Tennessee Avenue, Denver, CO 80219
MLS# 2039348Listed by: COLDWELL BANKER REALTY 28 - New
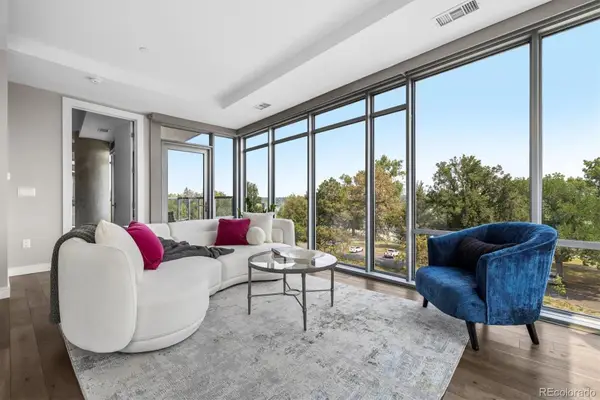 $1,325,000Active2 beds 3 baths1,625 sq. ft.
4200 W 17th Avenue #307, Denver, CO 80204
MLS# 4411232Listed by: CAMBER REALTY, LTD - New
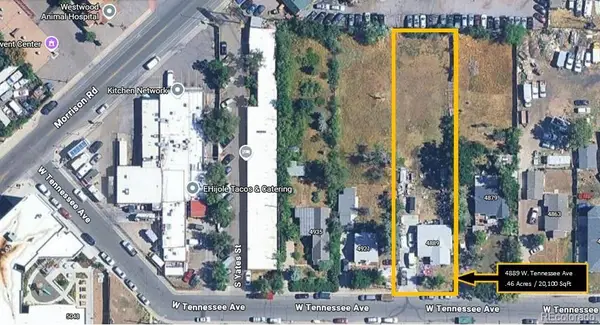 $450,000Active4 beds 2 baths2,576 sq. ft.
4889 W Tennessee Avenue, Denver, CO 80219
MLS# 8897346Listed by: COLDWELL BANKER REALTY 28 - New
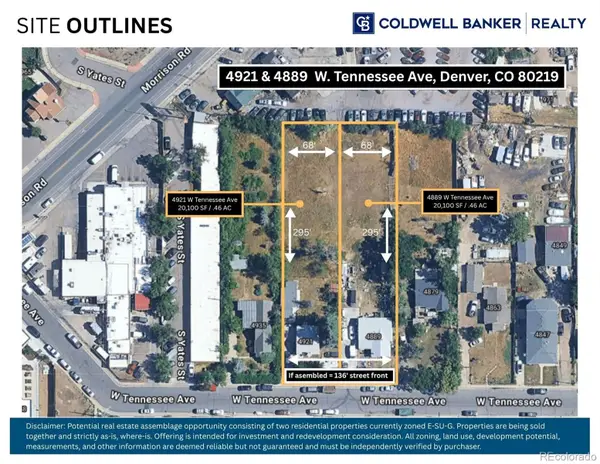 $900,000Active0.94 Acres
Address Withheld By Seller, ,
MLS# 9492131Listed by: COLDWELL BANKER REALTY 28 - New
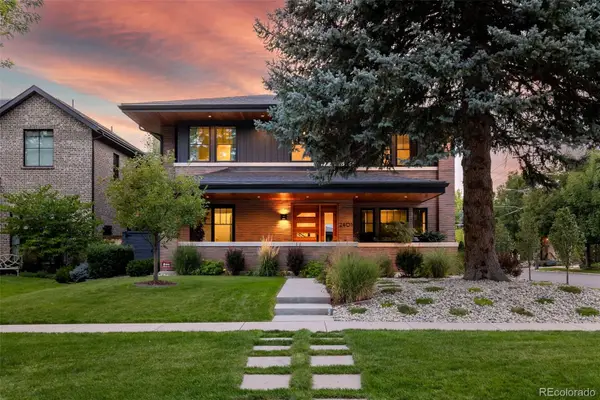 $3,795,000Active6 beds -- baths6,217 sq. ft.
2401 S Fillmore Street, Denver, CO 80210
MLS# 5063068Listed by: TRELORA REALTY, INC. - New
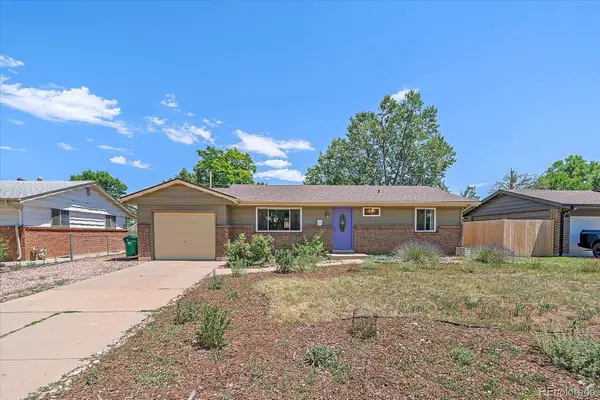 $560,000Active4 beds 2 baths2,052 sq. ft.
1654 S Endicott Street, Denver, CO 80232
MLS# 8746152Listed by: TRAILHEAD RESIDENTIAL GROUP - New
 $549,000Active3 beds 3 baths1,511 sq. ft.
2816 W 53rd Avenue, Denver, CO 80221
MLS# 2132536Listed by: COMPASS - DENVER - Coming Soon
 $560,000Coming Soon2 beds 2 baths
3220 W 24th Avenue, Denver, CO 80211
MLS# 7128368Listed by: ROHRER RESIDENTIAL - Coming Soon
 $315,000Coming Soon2 beds 2 baths
7877 E Mississippi Avenue #301, Denver, CO 80247
MLS# 4410052Listed by: 2415 PROPERTY SOLUTIONS INC - Coming Soon
 $425,000Coming Soon2 beds 2 baths
3246 S Oneida Way, Denver, CO 80224
MLS# 5055051Listed by: CENTURY 21 GOLDEN REAL ESTATE


Protect your home and budget from life's surprises with an Assurant Home Warranty, backed by a partner that supports you through every step of homeownership. Explore Plans.
© 2026 Better Homes and Gardens Real Estate LLC. An Anywhere Real Estate company. All rights reserved. Better Homes and Gardens® Real Estate is a registered trademark owned by Meredith Operations Corporation, licensed to Better Homes and Gardens Real Estate LLC and used with permission. Better Homes and Gardens Real Estate LLC fully supports the principles of the Fair Housing Act and the Equal Opportunity Act. Listing information is deemed reliable but is not guaranteed accurate.
Each office is independently owned and operated.
Any services or products provided by third parties are not provided by, affiliated with or related to Better Homes and Gardens Real Estate LLC, or its affiliated companies.