
2816 W 53rd Avenue, Denver, CO 80221
Local realty services provided by:Better Homes and Gardens Real Estate Kenney & Company
2816 W 53rd Avenue,Denver, CO 80221
$539,000
- 3 Beds
- 3 Baths
- 1,511 sq. ft.
- Townhouse
- Active
Listed by: erin talburt
Office: compass - denver
MLS#:2132536
Source:ML
Price summary
- Price:$539,000
- Price per sq. ft.:$356.72
- Monthly HOA dues:$60
About this home
NEW PRICE + LOW HOA + INCENTIVES Welcome to this beautifully upgraded end-unit rowhome featuring custom, curated design details not often found at this price point. Enjoy an unbeatable Northwest Denver location with easy access to Regis University, Downtown Denver, I-70, I-76, LoHi, Sunnyside, Berkeley, and more! This light-filled home features high ceilings, an open floor plan, three spacious bedrooms, three bathrooms, abundant storage, and convenient UPSTAIRS LAUNDRY. The designer kitchen with stainless steel appliances and custom cabinetry opens to a private patio and landscaped garden overlooking the community park. This home has one of the largest private outdoor spaces in the neighborhood! An EXPANDED ROOFTOP DECK—a builder upgrade—offers sweeping MOUNTAIN VIEWS and the perfect place to relax or entertain. The property also has a convenient ATTACHED GARAGE, plus a driveway for additional parking. The affordable master HOA includes grounds maintenance and snow removal for common spaces, parks, a playground, and more. Residents enjoy local community gardens, a greenhouse, and parks, as well as nearby Rocky Mountain Lake Park, Berkeley Lake Park, and the shops and restaurants along Lowell Boulevard. The neighborhood continues to grow with the exciting Regis Village development and the Near Northwest Area Plan, bringing enhanced connectivity, new amenities, and additional community spaces. Combining thoughtful design, exceptional outdoor living, and low-maintenance living in one of Northwest Denver's most connected locations, this home offers an incredible opportunity at an exceptional value. FINANCING INCENTIVE: This property qualifies for Community Reinvestment Act (CRA) loan programs through participating lenders, offering meaningful financing incentives to eligible buyers. Program availability, terms, and borrower eligibility vary by lender. This exceptional location, new price, low HOA, and potential financing benefits make this a must-see opportunity....
Contact an agent
Home facts
- Year built:2020
- Subdivision & Development:Chaffee Park
- Listing ID #:2132536
Rooms and interior
- Bedrooms:3
- Total bathrooms:3
- Full bathrooms:1
- Half bathrooms:1
- Flooring:Carpet, Laminate, Tile, Vinyl
- Kitchen Description:Dishwasher, Disposal, Eat-in Kitchen, Kitchen Island, Oven, Pantry, Range, Range Hood, Refrigerator, Self Cleaning Oven
- Basement:Yes
- Basement Description:Crawl Space
- Living area:1,511 sq. ft.
Heating and cooling
- Cooling:Central Air
- Heating:Forced Air, Natural Gas
- Central air:Yes
Structure and exterior
- Roof:Membrane
- Year built:2020
- Building area:1,511 sq. ft.
- Lot area:0.04 Acres
- Lot Features:Landscaped, Master Planned, Open Space
- Architectural Style:Contemporary
- Construction Materials:Brick, Cement Siding, Frame
- Exterior Features:Balcony, Deck, Garden, Lighting, Patio, Playground, Private Yard, Rain Gutters, Rooftop
- Levels:3 or More Stories
Schools
- High school:North
- Middle school:Skinner
- Elementary school:Beach Court
Utilities
- Water:Public
- Sewer:Community Sewer
Finances and disclosures
- Price:$539,000
- Price per sq. ft.:$356.72
- Tax amount:$3,175 (2025)
Features and amenities
- Laundry features:Dryer, In Unit, Washer
- Amenities:Double Pane Windows, Gas Water Heater, Window Coverings, Window Treatments
Parking
- Total parking spaces:2
- Parking description:Concrete Driveway, Dry Walled, Lighted
- Garage:Yes
- Garage spaces:1
 Based on information submitted to the MLS GRID as of August 28, 2026 04:47 PM. All data is obtained from various sources and may not have been verified by broker or MLS GRID. Supplied Open House information is subject to change without notice. All information should be independently reviewed and verified for accuracy. Properties may or may not be listed by the office/agent presenting the information.
New listings near 2816 W 53rd Avenue
- Coming Soon
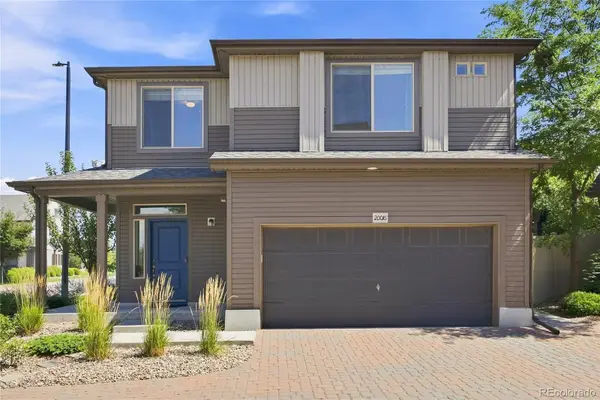 $435,000Coming Soon2 beds 3 baths1,460 sq. ft.
20016 E 48th Place, Denver, CO 80249
MLS# 3406709Listed by: MEGASTAR REALTY - Coming Soon
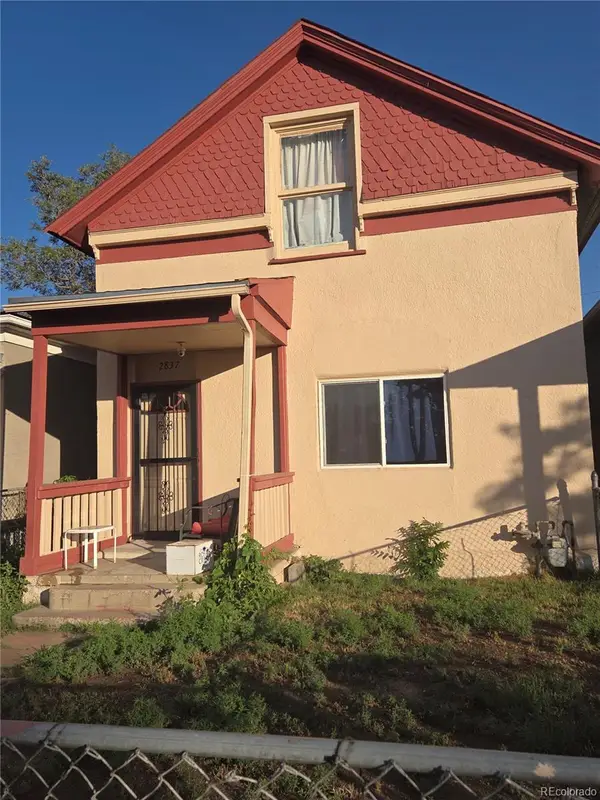 $499,000Coming Soon5 beds 2 baths1,894 sq. ft.
2837 Stout Street, Denver, CO 80205
MLS# 9272666Listed by: MADISON & COMPANY PROPERTIES - Coming Soon
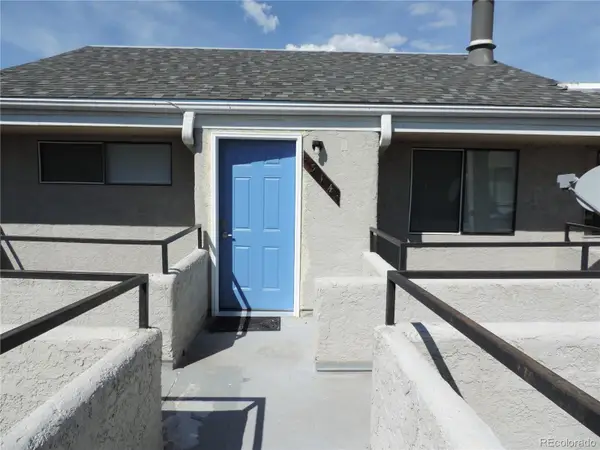 $168,900Coming Soon1 beds 1 baths428 sq. ft.
1845 Kendall Street #314E, Denver, CO 80214
MLS# 2746880Listed by: HOMESMART REALTY - Coming Soon
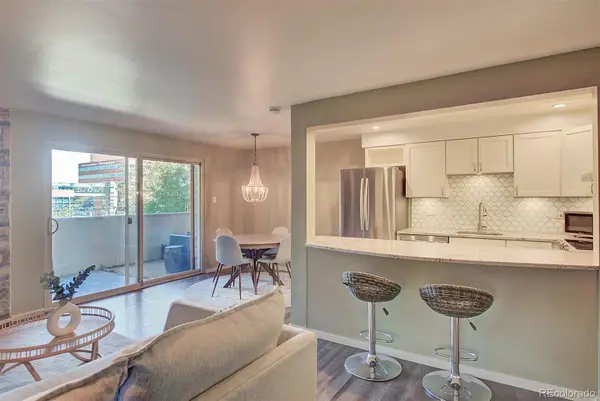 $225,000Coming Soon2 beds 1 baths838 sq. ft.
1366 Garfield Street #307, Denver, CO 80206
MLS# 3687375Listed by: HOMESMART REALTY - Coming Soon
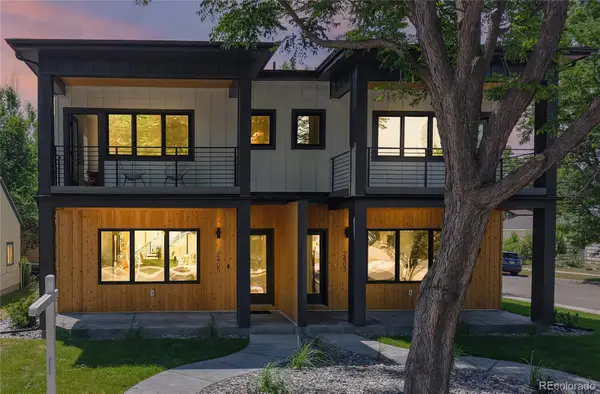 $1,297,000Coming Soon6 beds 5 baths3,212 sq. ft.
2403 S Franklin, Denver, CO 80210
MLS# 6481709Listed by: HOMESMART - Coming SoonOpen Sat, 10am to 1pm
 $1,050,000Coming Soon3 beds 2 baths1,554 sq. ft.
2511 N Raleigh Street, Denver, CO 80212
MLS# 7578058Listed by: COMPASS - DENVER - Coming Soon
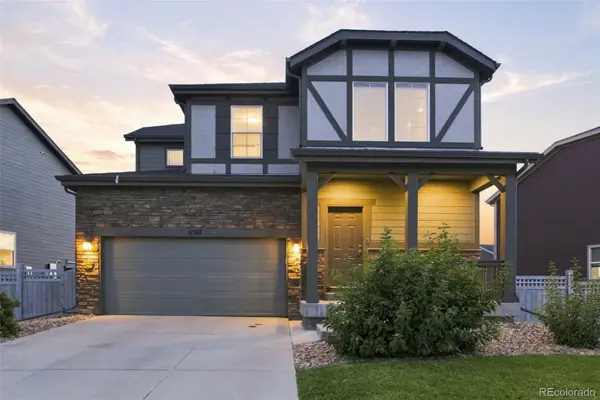 $599,000Coming Soon4 beds 4 baths3,097 sq. ft.
6567 N Ceylon Street, Denver, CO 80249
MLS# 7666374Listed by: WISDOM REAL ESTATE - Coming Soon
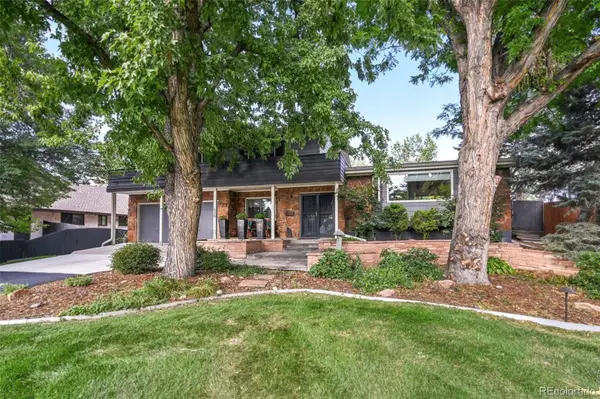 $1,395,000Coming Soon4 beds 4 baths2,991 sq. ft.
530 S Harrison Lane, Denver, CO 80209
MLS# 8129126Listed by: MADISON & COMPANY PROPERTIES - Coming SoonOpen Sat, 11am to 1pm
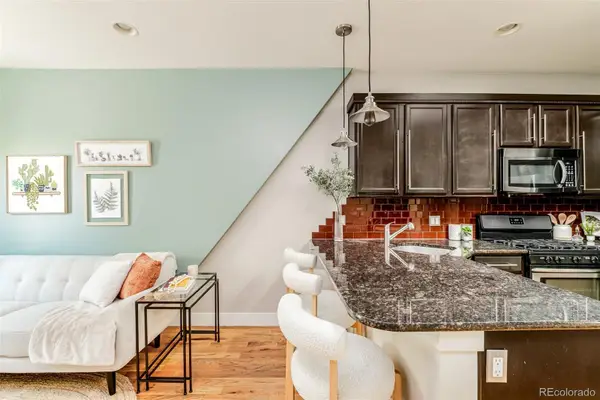 $422,000Coming Soon2 beds 1 baths1,042 sq. ft.
916 E 26th Avenue, Denver, CO 80205
MLS# 4469964Listed by: YOUR CASTLE REAL ESTATE INC - Coming SoonOpen Sat, 12 to 4pm
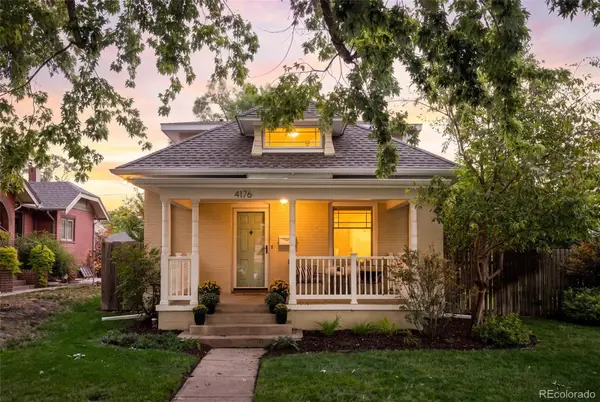 $995,000Coming Soon4 beds 2 baths2,154 sq. ft.
4176 Knox Court, Denver, CO 80211
MLS# 5129226Listed by: COMPASS - DENVER


Protect your home and budget from life's surprises with an Assurant Home Warranty, backed by a partner that supports you through every step of homeownership. Explore Plans.
© 2026 Better Homes and Gardens Real Estate LLC. An Anywhere Real Estate company. All rights reserved. Better Homes and Gardens® Real Estate is a registered trademark owned by Meredith Operations Corporation, licensed to Better Homes and Gardens Real Estate LLC and used with permission. Better Homes and Gardens Real Estate LLC fully supports the principles of the Fair Housing Act and the Equal Opportunity Act. Listing information is deemed reliable but is not guaranteed accurate.
Each office is independently owned and operated.
Any services or products provided by third parties are not provided by, affiliated with or related to Better Homes and Gardens Real Estate LLC, or its affiliated companies.