
2330 N Eliot Street #6, Denver, CO 80211
Local realty services provided by:Better Homes and Gardens Real Estate Kenney & Company
2330 N Eliot Street #6,Denver, CO 80211
$629,900
- 2 Beds
- 4 Baths
- 1,218 sq. ft.
- Townhouse
- Active
Upcoming open houses
- Sat, Aug 1511:00 am - 01:00 pm
Listed by: tara maynard
Office: redfin corporation
MLS#:3492137
Source:ML
Price summary
- Price:$629,900
- Price per sq. ft.:$517.16
About this home
Welcome to the epitome of modern elegance in the heart of Denver’s vibrant Jefferson Park neighborhood! Built in 2024, this pristine luxury townhome combines cutting-edge contemporary design, high-end finishes throughout, and an unbeatable central location. The entry level welcomes you inside with a convenient half bath and access to your attached 17.7' x 17.6' garage, prewired with 220V power for EV charging and packed with great storage space. Up on the second floor, the main living area features gorgeous rich wood flooring and a bright, open-concept design connecting the living, dining, and kitchen spaces. The gourmet kitchen is an entertainer's dream, showcasing sleek quartz countertops, all Kitchenaid stainless steel appliances, a gas range, and a central island with breakfast bar seating, along with an additional main-floor half bath for guests. The third floor is thoughtfully designed with dual primary suites: two spacious bedrooms, each featuring its own private en-suite bathroom for ultimate comfort and privacy. Head up to the top level to discover the crown jewel of the home, a private rooftop deck rated for a hot tub and equipped with a gas line for an outdoor fire pit, perfect for taking in Colorado sunsets and hosting friends year-round. This home also includes an Aprilaire humidifier for optimal year-round comfort. Enjoy extremely low-maintenance living with a simple party wall agreement with low fees of just $103/month covering water, exterior grounds maintenance, mowing, and snow removal. All of this sits in a stellar, highly walkable location just steps from Jefferson Park’s favorite local dining, trendy coffee shops, and boutiques, with effortless access to downtown Denver, I-25, and Empower Field at Mile High! View the project website for the Eliot here: https://theeliotatjeffersonpark.com...
Contact an agent
Home facts
- Year built:2024
- Subdivision & Development:Jefferson Park
- Listing ID #:3492137
Rooms and interior
- Bedrooms:2
- Total bathrooms:4
- Full bathrooms:1
- Half bathrooms:2
- Flooring:Carpet, Tile, Wood
- Kitchen Description:Dishwasher, Disposal, Kitchen Island, Microwave, Range, Range Hood, Refrigerator
- Living area:1,218 sq. ft.
Heating and cooling
- Cooling:Central Air
- Heating:Forced Air
- Central air:Yes
Structure and exterior
- Roof:Membrane
- Year built:2024
- Building area:1,218 sq. ft.
- Architectural Style:Contemporary
- Construction Materials:Frame
- Exterior Features:Gas Valve, Rooftop
- Levels:3 or More Stories
Schools
- High school:North
- Middle school:Strive Lake
- Elementary school:Brown
Utilities
- Water:Public
- Sewer:Public Sewer
Finances and disclosures
- Price:$629,900
- Price per sq. ft.:$517.16
- Tax amount:$4,135 (2025)
Features and amenities
- Laundry features:Dryer, Washer
- Amenities:Double Pane Windows, Humidifier
Parking
- Total parking spaces:2
- Garage:Yes
- Garage spaces:2
 Based on information submitted to the MLS GRID as of August 14, 2026 09:42 PM. All data is obtained from various sources and may not have been verified by broker or MLS GRID. Supplied Open House information is subject to change without notice. All information should be independently reviewed and verified for accuracy. Properties may or may not be listed by the office/agent presenting the information.
New listings near 2330 N Eliot Street #6
- New
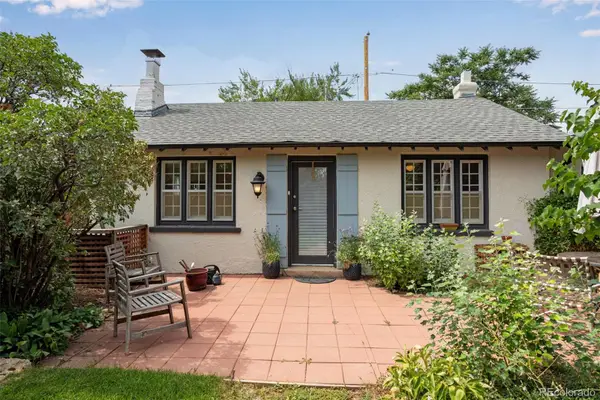 $399,900Active2 beds 1 baths1,000 sq. ft.
1653 Rosemary Street, Denver, CO 80220
MLS# 1710936Listed by: KENTWOOD REAL ESTATE CITY PROPERTIES - New
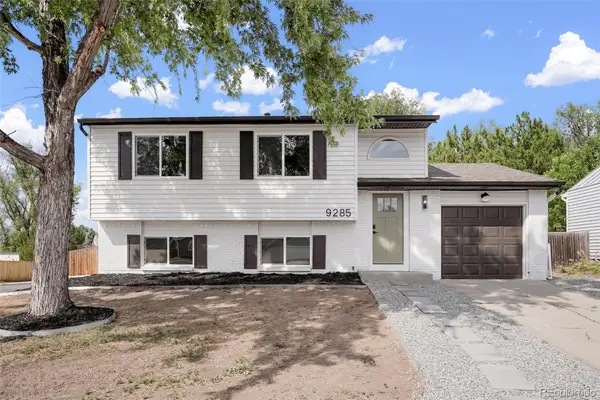 $589,900Active4 beds 2 baths1,567 sq. ft.
9285 W Wagon Trail Drive, Littleton, CO 80123
MLS# 1761796Listed by: HOMESMART - Coming Soon
 $425,000Coming Soon2 beds 2 baths
10007 E Hawaii Place, Denver, CO 80247
MLS# 2045706Listed by: ENGEL & VOLKERS DENVER - New
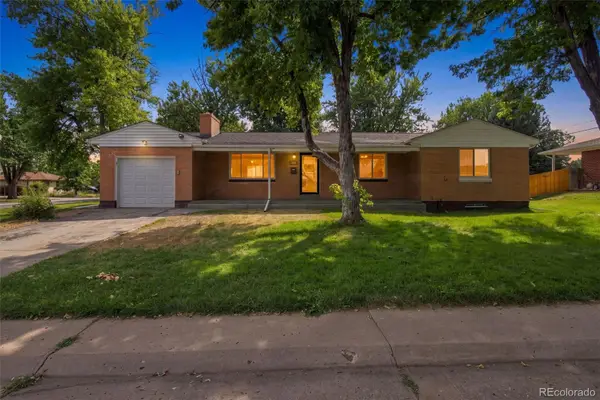 $499,000Active3 beds 2 baths2,524 sq. ft.
3250 Santa Anita Drive, Englewood, CO 80110
MLS# 2072268Listed by: LPT REALTY - New
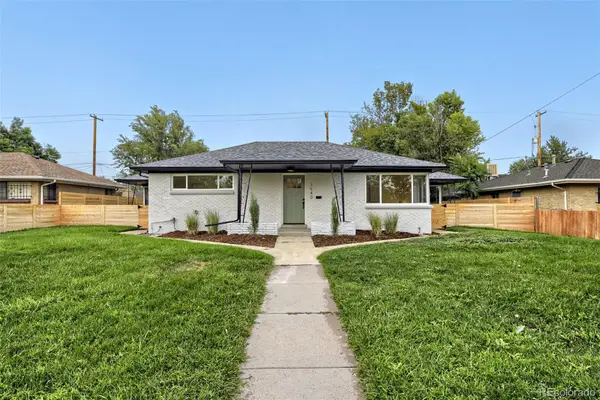 $385,000Active2 beds 1 baths990 sq. ft.
3540 Kearney, Denver, CO 80207
MLS# 2214355Listed by: GOODHOUSE REAL ESTATE LLC - Coming Soon
 $575,000Coming Soon4 beds 2 baths
10 Teller Street, Denver, CO 80226
MLS# 2398019Listed by: KELLER WILLIAMS DTC - New
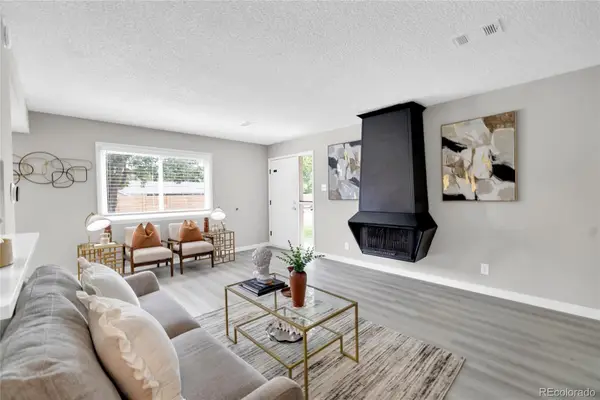 $280,000Active2 beds 2 baths944 sq. ft.
1225 S Oneida Street #243, Denver, CO 80224
MLS# 2443677Listed by: COMPASS - DENVER - Coming Soon
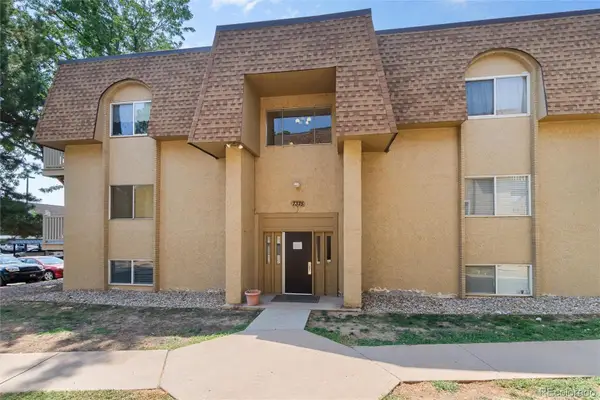 $109,500Coming Soon2 beds 2 baths
7375 E Quincy Avenue #104, Denver, CO 80237
MLS# 2692074Listed by: KENTWOOD REAL ESTATE DTC, LLC - Coming Soon
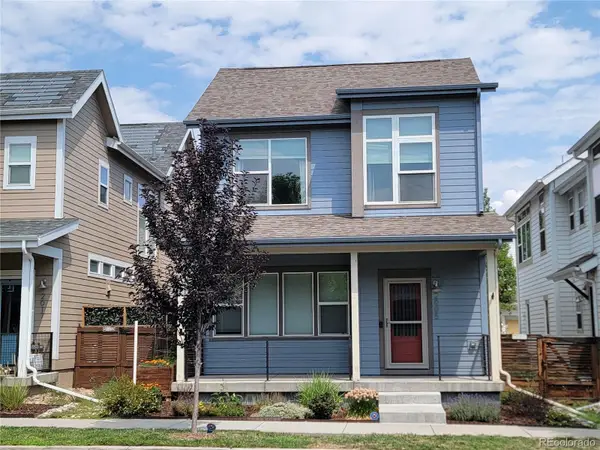 $665,000Coming Soon3 beds 4 baths
2005 W 66th Avenue, Denver, CO 80221
MLS# 2894080Listed by: COLDWELL BANKER REALTY 18 - New
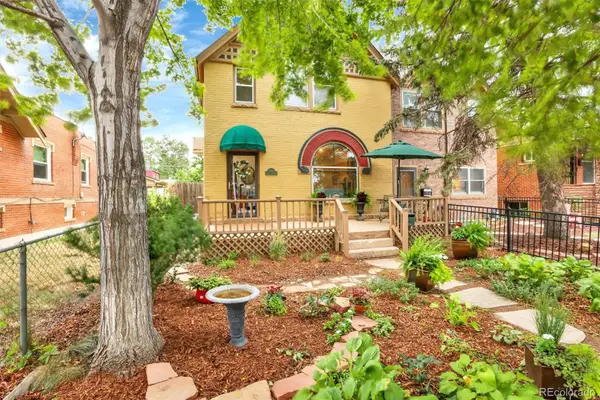 $1,025,000Active4 beds 2 baths2,417 sq. ft.
1812 S Lincoln Street, Denver, CO 80210
MLS# 3141456Listed by: KATHIE SHANDRO


Protect your home and budget from life's surprises with an Assurant Home Warranty, backed by a partner that supports you through every step of homeownership. Explore Plans.
© 2026 Better Homes and Gardens Real Estate LLC. An Anywhere Real Estate company. All rights reserved. Better Homes and Gardens® Real Estate is a registered trademark owned by Meredith Operations Corporation, licensed to Better Homes and Gardens Real Estate LLC and used with permission. Better Homes and Gardens Real Estate LLC fully supports the principles of the Fair Housing Act and the Equal Opportunity Act. Listing information is deemed reliable but is not guaranteed accurate.
Each office is independently owned and operated.
Any services or products provided by third parties are not provided by, affiliated with or related to Better Homes and Gardens Real Estate LLC, or its affiliated companies.