
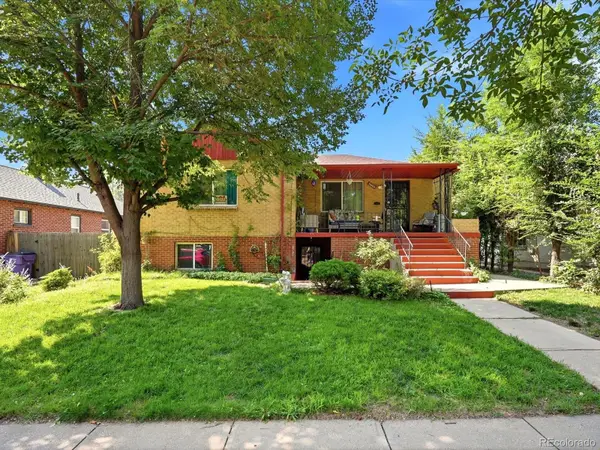
243 S Emerson Street, Denver, CO 80209
Local realty services provided by:Better Homes and Gardens Real Estate Kenney & Company
243 S Emerson Street,Denver, CO 80209
$1,625,000
- 5 Beds
- 5 Baths
- - sq. ft.
- Single family
- Sold
Listed by: sunitha alli
Office: blvd real estate group, llc.
MLS#:2598112
Source:ML
Sorry, we are unable to map this address
Price summary
- Price:$1,625,000
About this home
Just four blocks from Washington Park, this 2026 new-construction residence offers nearly 4,000 sq. ft. with 5 bedrooms, 4.5 baths, a private main-floor study or dining room, loft, rooftop deck, spacious yard, extra-height 2-car garage, and additional parking pad. A private lower-level suite provides flexible living or rental potential that may help offset monthly mortgage costs—all within walking distance of Wash Park..
Thoughtfully designed to live like a luxury single-family home, it features a wide, tall, light-filled floor plan with excellent separation and privacy across all levels.
Main level with 9.5' ceilings, wide great room with architectural fireplace, chef’s kitchen with 9.5' quartz island, pot filler, professional range, paneled appliances, custom cabinetry, designer tile, mudroom, private study, and wide-plank hardwood throughout.
Primary suite has private balcony, custom built-in dressing closet, and spa 5-piece bath with LED-lit mirrors. Top-floor bedroom with panoramic views. Loft with wet bar opens to large rooftop deck with views. Set on a 3,550 sq ft lot with a large yard, extra-height 2-car garage, and parking pad. 2 HVAC's , 2 laundry's, smart-home, built-in audio speakers, security cameras, iPad control, enhanced insulation.
Lower level features 10' ceilings, wet bar with dining, fireplace, spacious family/theater room, built-in speakers for 7.1 surround sound, setup for a 135-inch projector screen on the large TV wall, ensuite bedroom with wardrobe, dedicated laundry, and private exterior entrance.
*** GREAT INCOME OPPORTUNITY: This stunning modern home offers a rare opportunity for potential six-figure gross income while enjoying luxury living in the highly desirable Wash Park area. The private lower level has its own entrance, washer and dryer, dishwasher, and mini refrigerator. Airbnb estimates show potential rates up to $350 per night downstairs or $1,000 per night for the upper residence while living downstairs. ***...
Contact an agent
Home facts
- Year built:2026
- Subdivision & Development:Washington Park West
- Listing ID #:2598112
Rooms and interior
- Bedrooms:5
- Total bathrooms:5
- Full bathrooms:4
- Half bathrooms:1
- Flooring:Wood
- Bathrooms Description:Five Piece Bath, Jack & Jill Bathroom
- Kitchen Description:Bar Fridge, Dishwasher, Disposal, Eat-in Kitchen, Kitchen Island, Microwave, Pantry, Range, Range Hood, Refrigerator, Wine Cooler
- Basement:Yes
- Basement Description:Exterior Entry, Finished, Full, Interior Entry
Heating and cooling
- Cooling:Central Air
- Heating:Forced Air
- Central air:Yes
Structure and exterior
- Roof:Membrane, Shingle
- Year built:2026
- Lot Features:Landscaped, Open Space, Sprinklers In Front, Sprinklers In Rear
- Architectural Style:Contemporary, Mid-Century Modern, Urban Contemporary
- Construction Materials:Brick, Cedar, EIFS, Stucco
- Exterior Features:Balcony, Covered, Deck, Front Porch, Gas Valve, Patio, Private Yard, Rooftop, Wrap Around
- Foundation Description:Slab
- Levels:3 or More Stories
Schools
- High school:South
- Middle school:Merrill
- Elementary school:Steele
Utilities
- Water:Public
- Sewer:Public Sewer
Finances and disclosures
- Price:$1,625,000
- Tax amount:$3,000 (2026)
Features and amenities
- Amenities:Bar Fridge, Carbon Monoxide Detector(s), Double Pane Windows, Gas Water Heater, Radon Detector, Smart Locks, Smoke Detector(s), Tankless Water Heater, Video Doorbell, Wine Cooler
- Smart home:Yes
Parking
- Total parking spaces:3
- Parking description:1 Carport Space(s), 220 Volts
- Garage:Yes
- Garage spaces:2
- Carport spaces:1
 Based on information submitted to the MLS GRID as of September 4, 2026 06:58 AM. All data is obtained from various sources and may not have been verified by broker or MLS GRID. Supplied Open House information is subject to change without notice. All information should be independently reviewed and verified for accuracy. Properties may or may not be listed by the office/agent presenting the information.
New listings near 243 S Emerson Street
- Coming Soon
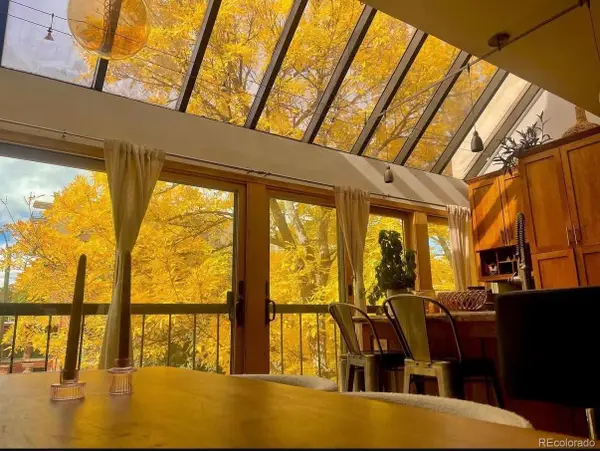 $650,000Coming Soon3 beds 3 baths1,692 sq. ft.
960 N Pennsylvania Street #12, Denver, CO 80203
MLS# 3003441Listed by: MADISON & COMPANY PROPERTIES - Coming Soon
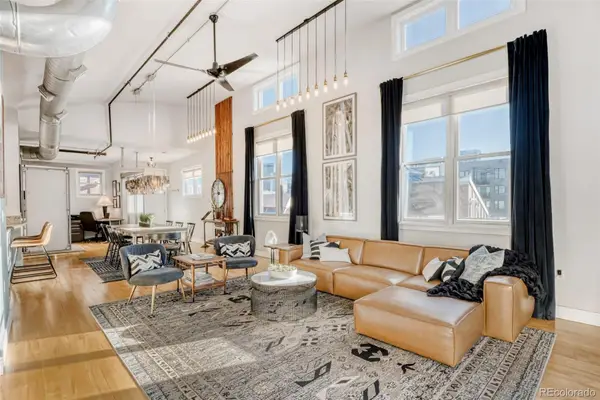 $750,000Coming Soon2 beds 2 baths1,454 sq. ft.
2441 N Broadway #304, Denver, CO 80205
MLS# 1537210Listed by: 1858 REAL ESTATE - Coming Soon
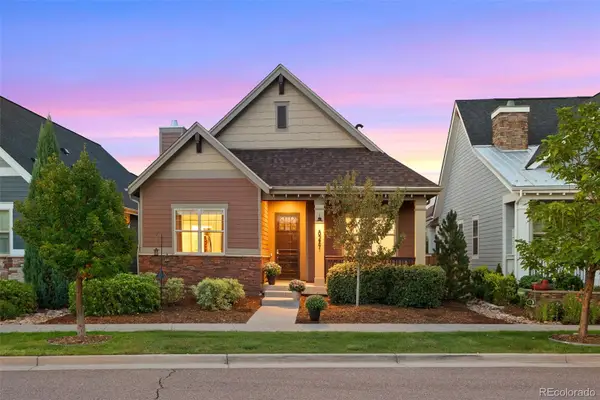 $815,000Coming Soon4 beds 3 baths3,138 sq. ft.
8241 E 55th Avenue, Denver, CO 80238
MLS# 7993536Listed by: COMPASS - DENVER - Coming Soon
 $245,000Coming Soon2 beds 2 baths988 sq. ft.
3606 S Depew Street #102, Denver, CO 80235
MLS# 9372440Listed by: EXP REALTY, LLC - Coming Soon
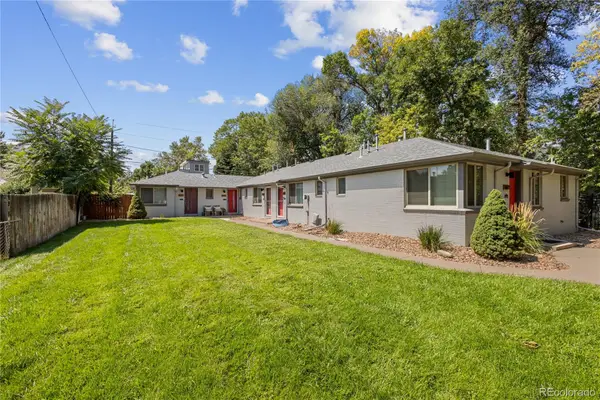 $454,998Coming Soon1 beds 1 baths688 sq. ft.
3605 Stuart Street, Denver, CO 80212
MLS# 9982904Listed by: COMPASS - DENVER - Coming Soon
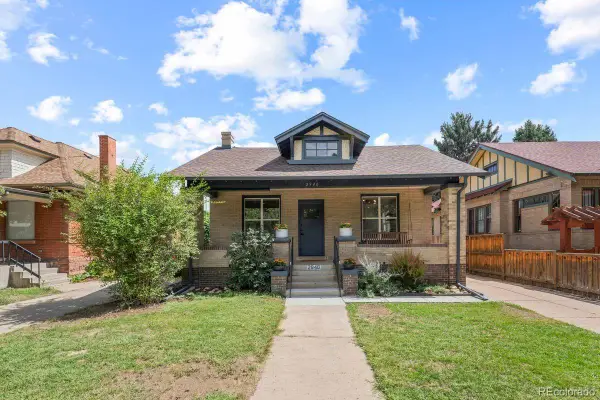 $1,300,000Coming Soon5 beds 3 baths2,444 sq. ft.
2940 Grove Street, Denver, CO 80211
MLS# 3515345Listed by: LIV SOTHEBY'S INTERNATIONAL REALTY - Coming Soon
 $740,000Coming Soon2 beds 3 baths1,449 sq. ft.
2435 Decatur Street, Denver, CO 80211
MLS# 5719786Listed by: BROKERS GUILD REAL ESTATE - Coming Soon
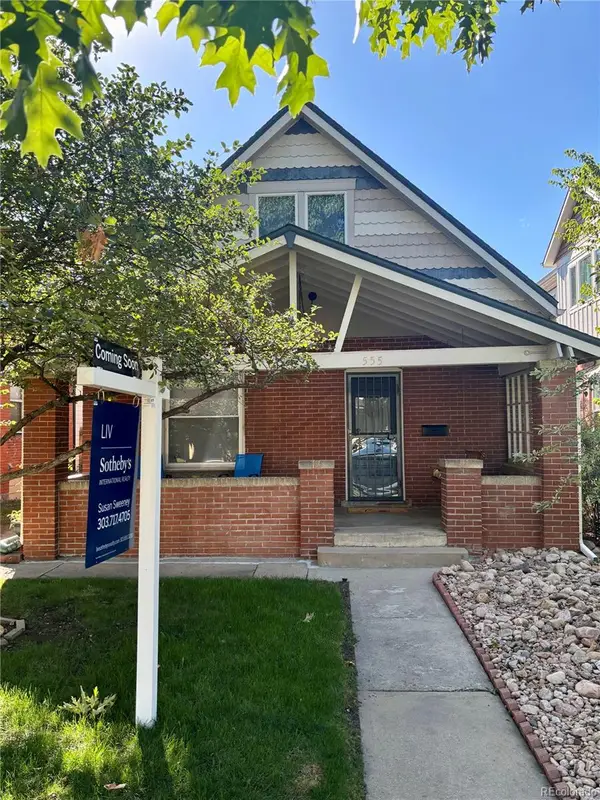 $730,000Coming Soon3 beds 3 baths1,760 sq. ft.
555 S Pennsylvania Street, Denver, CO 80209
MLS# 6760748Listed by: LIV SOTHEBY'S INTERNATIONAL REALTY - Coming Soon
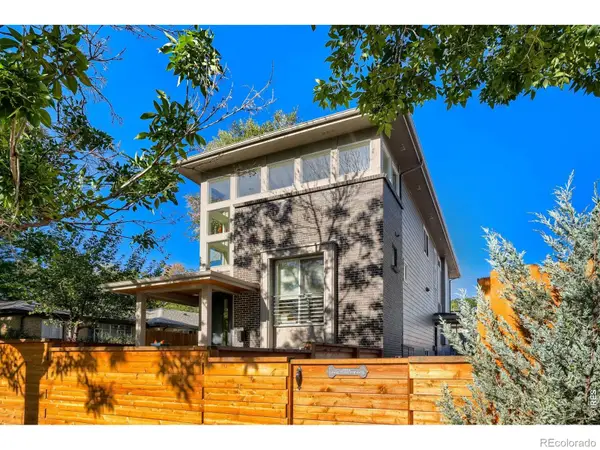 $750,000Coming Soon3 beds 3 baths1,708 sq. ft.
835 Forest Street, Denver, CO 80220
MLS# IR1067930Listed by: SORA REALTY - Coming Soon
 $800,000Coming Soon4 beds 2 baths2,234 sq. ft.
2732 W 37th Avenue, Denver, CO 80211
MLS# 1609631Listed by: COMPASS - DENVER


Protect your home and budget from life's surprises with an Assurant Home Warranty, backed by a partner that supports you through every step of homeownership. Explore Plans.
© 2026 Better Homes and Gardens Real Estate LLC. An Anywhere Real Estate company. All rights reserved. Better Homes and Gardens® Real Estate is a registered trademark owned by Meredith Operations Corporation, licensed to Better Homes and Gardens Real Estate LLC and used with permission. Better Homes and Gardens Real Estate LLC fully supports the principles of the Fair Housing Act and the Equal Opportunity Act. Listing information is deemed reliable but is not guaranteed accurate.
Each office is independently owned and operated.
Any services or products provided by third parties are not provided by, affiliated with or related to Better Homes and Gardens Real Estate LLC, or its affiliated companies.