
2436 W 36th Avenue, Denver, CO 80211
Local realty services provided by:Better Homes and Gardens Real Estate Kenney & Company
2436 W 36th Avenue,Denver, CO 80211
$1,300,000
- 3 Beds
- 4 Baths
- 2,886 sq. ft.
- Single family
- Active
Listed by: richard papaianache
Office: blvd real estate group, llc.
MLS#:6430278
Source:ML
Price summary
- Price:$1,300,000
- Price per sq. ft.:$450.45
About this home
Set in Denver's historic Potter Highlands, this thoughtfully crafted duplex delivers a rare blend of neighborhood character, modern design, and effortless access to the city. Minutes from Highlands Square, LoHi, and Downtown Denver, the home puts acclaimed restaurants (Avanti, 4 minutes; Little Man Ice Cream, 4 minutes), coffee shops, parks, and boutique shopping all within easy reach, with ample street parking.
This 3-bedroom, 4-bath residence reflects PBG's commitment to exceptional craftsmanship, evident from the brick facade's architectural detailing to every finish inside.
Classic brick, refined siding, and layered landscaping define the exterior. Inside, wide-plank engineered white oak flooring and expansive Andersen windows fill the home with light, while a custom coffered ceiling lends the dining room dimension and architectural presence.
A floor-to-ceiling marble fireplace anchors the main living space as a sophisticated focal point. The chef's kitchen is built for both entertaining and everyday life, surrounded by Thermador appliances, quartz countertops with waterfall island, custom American-made cabinetry, walk in pantry, plus a dedicated butler's pantry.
Up the custom metal staircase, the primary suite carries the home's architectural language forward with a custom trim ceiling with integrated LED lighting and a generous walk-in closet. Overhead skylights flood the spa-like bath with natural light, highlighting a freestanding soaking tub, glass-enclosed shower, private water closet, and heated floors. A secondary en-suite bedroom and a spacious laundry room complete the upper level.
The finished basement, with 10-foot ceilings, offers a recreation area, wet bar, full bath, and an additional bedroom.
Outside, a private backyard with a gas hookup is made for entertaining, backed by a detached two-car garage with 220V capability.
PBG's industry-leading 2-year builder's warranty / 8-year structural warranty. No HOA. Buyer to verify all details....
Contact an agent
Home facts
- Year built:2026
- Subdivision & Development:Potter Highlands
- Listing ID #:6430278
Rooms and interior
- Bedrooms:3
- Total bathrooms:4
- Full bathrooms:3
- Half bathrooms:1
- Flooring:Carpet, Tile, Wood
- Kitchen Description:Convection Oven, Dishwasher, Disposal, Freezer, Kitchen Island, Microwave, Oven, Range, Range Hood, Refrigerator
- Basement:Yes
- Basement Description:Finished, Sump Pump
- Living area:2,886 sq. ft.
Heating and cooling
- Cooling:Central Air
- Heating:Forced Air
- Central air:Yes
Structure and exterior
- Roof:Membrane, Shingle
- Year built:2026
- Building area:2,886 sq. ft.
- Lot area:0.07 Acres
- Lot Features:Level
- Architectural Style:Contemporary
- Construction Materials:Brick, Cement Siding, Wood Siding
- Exterior Features:Balcony, Covered, Front Porch, Gas Valve, Lighting, Patio, Private Yard, Rain Gutters
- Levels:2 Story
Schools
- High school:North
- Middle school:Strive Sunnyside
- Elementary school:Columbian
Utilities
- Water:Public
- Sewer:Public Sewer
Finances and disclosures
- Price:$1,300,000
- Price per sq. ft.:$450.45
- Tax amount:$6,589 (2025)
Features and amenities
- Amenities:Carbon Monoxide Detector(s), Double Pane Windows, Electric Water Heater, Smoke Detector(s), Sump Pump
Parking
- Total parking spaces:2
- Parking description:220 Volts
- Garage:Yes
- Garage spaces:2
 Based on information submitted to the MLS GRID as of August 14, 2026 02:22 PM. All data is obtained from various sources and may not have been verified by broker or MLS GRID. Supplied Open House information is subject to change without notice. All information should be independently reviewed and verified for accuracy. Properties may or may not be listed by the office/agent presenting the information.
New listings near 2436 W 36th Avenue
- New
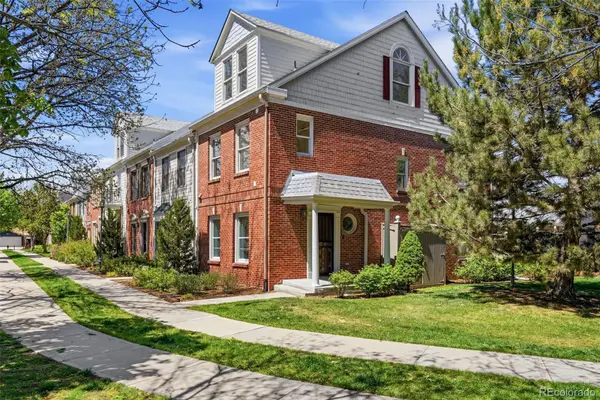 $715,000Active5 beds 5 baths2,632 sq. ft.
944 Ivanhoe Street, Denver, CO 80220
MLS# 2096646Listed by: COMPASS - DENVER - Open Sat, 12 to 2pmNew
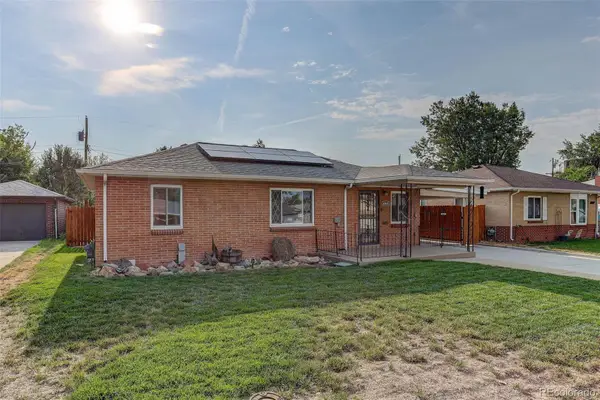 $469,000Active2 beds 1 baths1,769 sq. ft.
4860 Harlan Street, Denver, CO 80212
MLS# 2104556Listed by: COLDWELL BANKER GLOBAL LUXURY DENVER - Open Sat, 12 to 2pmNew
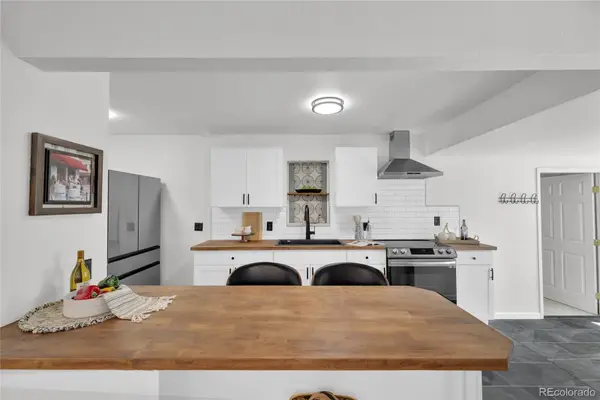 $555,288Active3 beds 2 baths1,598 sq. ft.
575 S Clay Street, Denver, CO 80219
MLS# 2273736Listed by: SERHANT COLORADO LLC - New
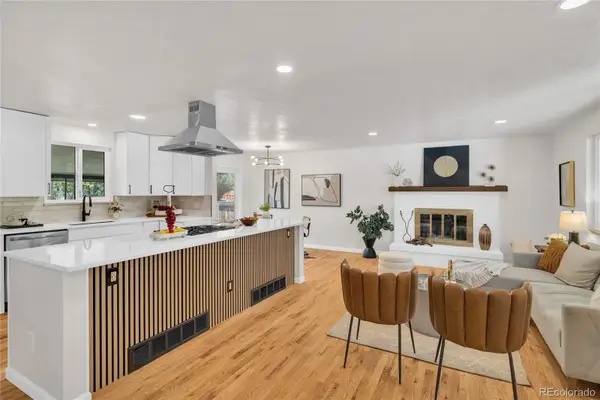 $799,995Active5 beds 3 baths2,382 sq. ft.
1569 S Lee Street, Denver, CO 80232
MLS# 3383080Listed by: SERHANT COLORADO LLC - New
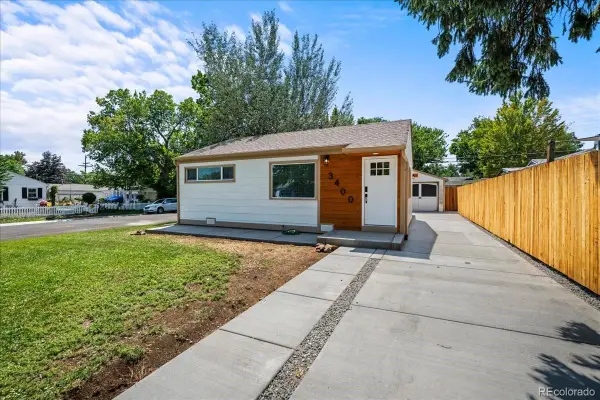 $440,000Active2 beds 1 baths793 sq. ft.
3400 W Warren Avenue, Denver, CO 80219
MLS# 4351879Listed by: MB PALLONE & ASSOCIATES - Open Sat, 12 to 2pmNew
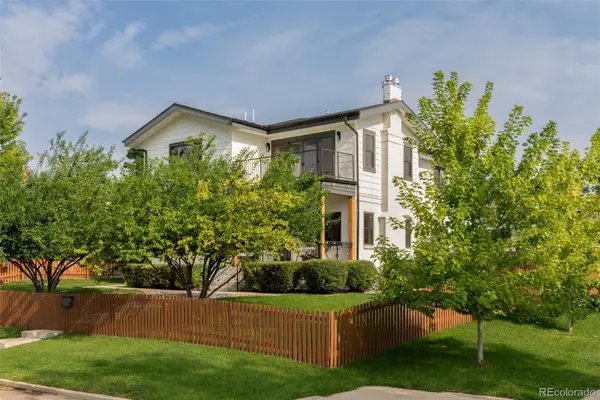 $1,850,000Active5 beds 4 baths4,012 sq. ft.
4805 W 31st Avenue, Denver, CO 80212
MLS# 6164097Listed by: KENTWOOD REAL ESTATE DTC, LLC - New
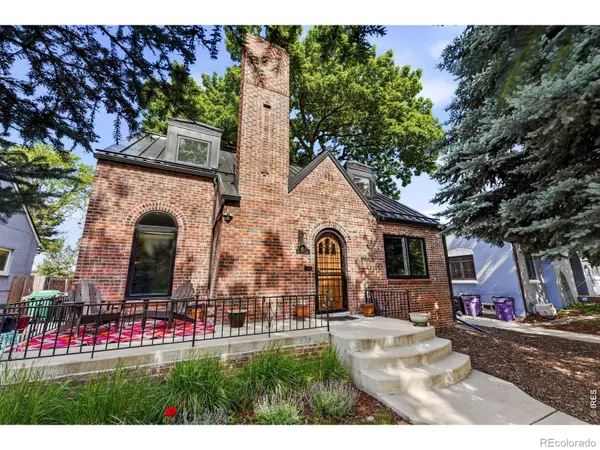 $969,000Active4 beds 3 baths2,608 sq. ft.
1533 Oneida Street, Denver, CO 80220
MLS# IR1066466Listed by: LIVE WEST REALTY - New
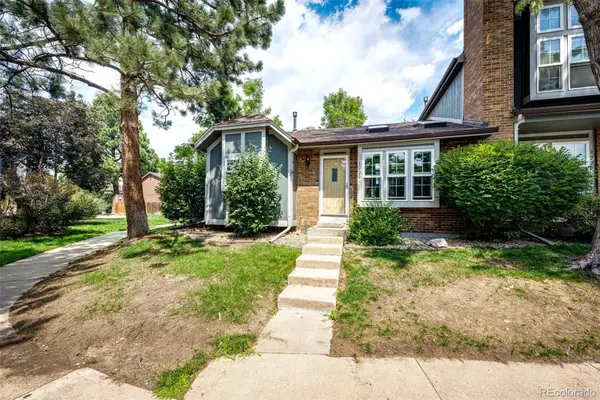 $350,000Active3 beds 2 baths1,134 sq. ft.
1220 S Flower Circle #A, Denver, CO 80232
MLS# 3680421Listed by: GUARDIAN HOMES REAL ESTATE LLC - New
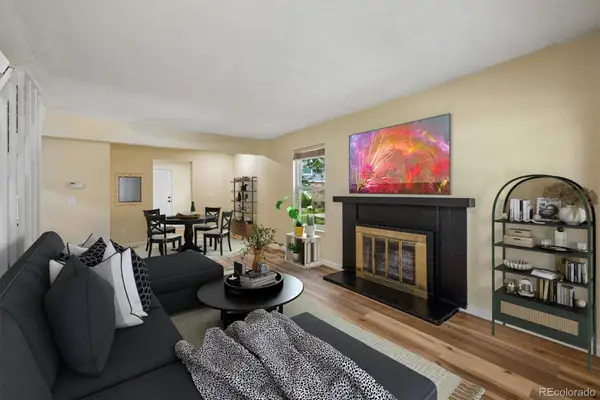 $300,000Active3 beds 2 baths1,510 sq. ft.
1521 S Owens Street #15, Denver, CO 80232
MLS# 3508871Listed by: YOUR CASTLE REAL ESTATE INC - New
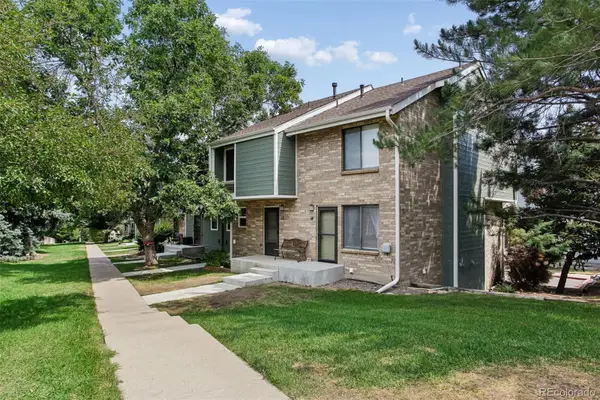 $359,900Active2 beds 2 baths1,261 sq. ft.
8749 W Cornell Avenue #13, Denver, CO 80227
MLS# 8660386Listed by: RE/MAX ALLIANCE


Protect your home and budget from life's surprises with an Assurant Home Warranty, backed by a partner that supports you through every step of homeownership. Explore Plans.
© 2026 Better Homes and Gardens Real Estate LLC. An Anywhere Real Estate company. All rights reserved. Better Homes and Gardens® Real Estate is a registered trademark owned by Meredith Operations Corporation, licensed to Better Homes and Gardens Real Estate LLC and used with permission. Better Homes and Gardens Real Estate LLC fully supports the principles of the Fair Housing Act and the Equal Opportunity Act. Listing information is deemed reliable but is not guaranteed accurate.
Each office is independently owned and operated.
Any services or products provided by third parties are not provided by, affiliated with or related to Better Homes and Gardens Real Estate LLC, or its affiliated companies.