
2502 N Clarkson, Denver, CO 80205
Local realty services provided by:Better Homes and Gardens Real Estate Kenney & Company
Upcoming open houses
- Sat, Nov 0711:00 am - 02:00 pm
Listed by: stephanie tamblyn
Office: tamblyn real estate investments llc.
MLS#:7924436
Source:ML
Price summary
- Price:$749,000
- Price per sq. ft.:$286.53
About this home
Stunning historic San Rafael half duplex with downtown Denver skyline views, architectural details, and a private courtyard. On a south-facing corner lot, this bright, 2,660-square-foot residence lives large with 4 bedrooms, 3 baths, 10-foot ceilings, and near floor-to-ceiling windows. Designed by prominent architect John J. Huddart in 1889, it blends historic character with modern luxury following a two-year, $370,000 renovation completed in 2019. The open kitchen, dining, and living spaces are ideal for entertaining or relaxing. Exposed brick, radiant-heated oak and tile floors, a cozy soapstone gas fireplace, and an open-tread staircase bring warmth and architectural interest throughout. The kitchen features a large granite island, stainless-steel appliances, and abundant storage, with an additional sitting area for reading or working from home. The spacious primary suite offers unobstructed views of the downtown Denver skyline, an oversized walk-in closet, and a custom bathroom with a generous walk-in shower and double sinks. Two additional upstairs bedrooms and a finished lower level with a conforming fourth bedroom provide flexibility for guests, hobbies, or a home office. Convenient upper-level laundry. Outside, the private, low-maintenance courtyard features a tiered patio, gas fire pit, and gas grill connection—perfect for morning coffee, outdoor dinners, and evenings by the fire. Artificial turf, xeriscaped side gardens, and a storage shed add everyday convenience. Blocks from coffee shops, music venues, breweries, and top dining, with RiNo, Curtis Park, downtown, and light rail close by. No HOA. Looking for two homes close together or an alternative to an ADU? The 2-bedroom, 1-bath home directly behind this property (819 E. 25th Avenue) is also for sale for $499,000, offering an opportunity to explore multigenerational living or a separate investment property. Neighboring home is sold separately and is not included in this sale. A one-of-a-kind property!...
Contact an agent
Home facts
- Year built:1889
- Subdivision & Development:San Rafael
- Listing ID #:7924436
Rooms and interior
- Bedrooms:4
- Total bathrooms:3
- Full bathrooms:1
- Flooring:Carpet, Tile, Wood
- Kitchen Description:Dishwasher, Disposal, Kitchen Island, Microwave, Range, Range Hood, Refrigerator, Self Cleaning Oven
- Basement Description:Crawl Space, Finished, Partial
- Living area:2,614 sq. ft.
Heating and cooling
- Cooling:Evaporative Cooling
- Heating:Radiant Floor
Structure and exterior
- Roof:Membrane
- Year built:1889
- Building area:2,614 sq. ft.
- Lot Features:Corner, Historical District, Irrigated, Landscaped, Level, Many Trees, Near Public Transit, Sprinklers In Front, Sprinklers In Rear
- Construction Materials:Brick, Stone
- Exterior Features:Fire Pit, Front Porch, Gas Grill, Gas Valve, Lighting, Patio, Private Yard
- Foundation Description:Concrete Perimeter
- Levels:2 Story
Schools
- High school:Manual
- Middle school:Whittier E-8
- Elementary school:Whittier E-8
Utilities
- Water:Public
- Sewer:Public Sewer
Finances and disclosures
- Price:$749,000
- Price per sq. ft.:$286.53
- Tax amount:$4,639
Features and amenities
- Laundry features:Dryer, In Unit, Washer
- Amenities:Double Pane Windows, Gas Water Heater, Skylight(s), Window Coverings
 Based on information submitted to the MLS GRID as of November 3, 2026 11:42 PM. All data is obtained from various sources and may not have been verified by broker or MLS GRID. Supplied Open House information is subject to change without notice. All information should be independently reviewed and verified for accuracy. Properties may or may not be listed by the office/agent presenting the information.
New listings near 2502 N Clarkson
- Coming Soon
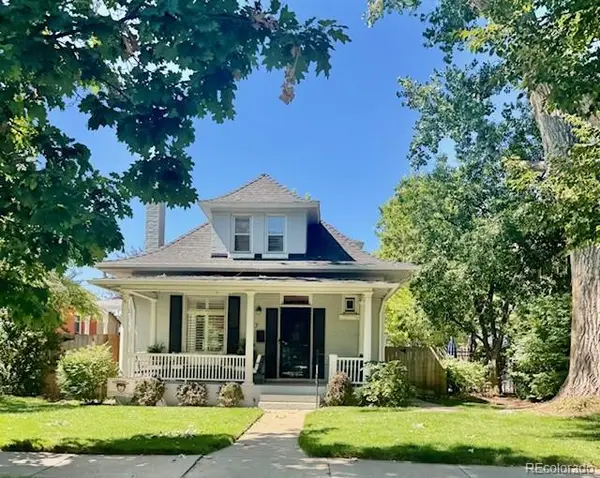 $950,000Coming Soon3 beds 2 baths1,655 sq. ft.
867 S Clarkson, Denver, CO 80209
MLS# 2511510Listed by: MILEHIMODERN - Coming Soon
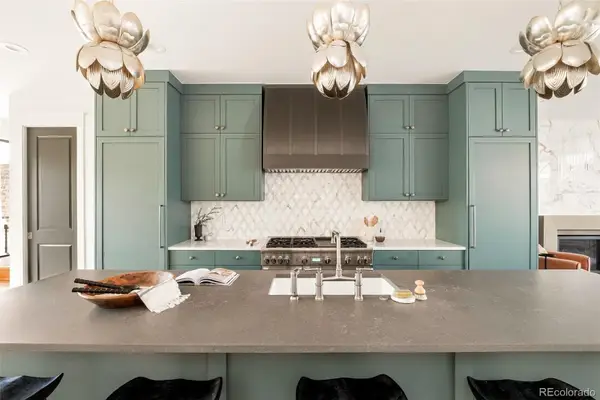 $2,099,000Coming Soon4 beds 5 baths3,466 sq. ft.
536 S Gaylord, Denver, CO 80209
MLS# 3410111Listed by: MILEHIMODERN - Coming Soon
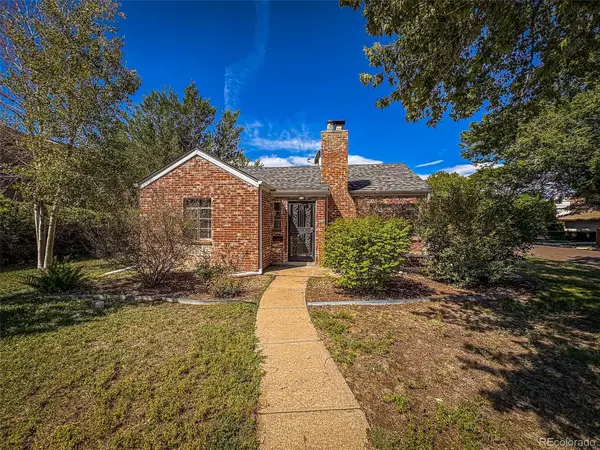 $685,000Coming Soon3 beds 1 baths1,491 sq. ft.
745 Locust, Denver, CO 80220
MLS# 3445578Listed by: PV BROKERAGE LLC - Coming Soon
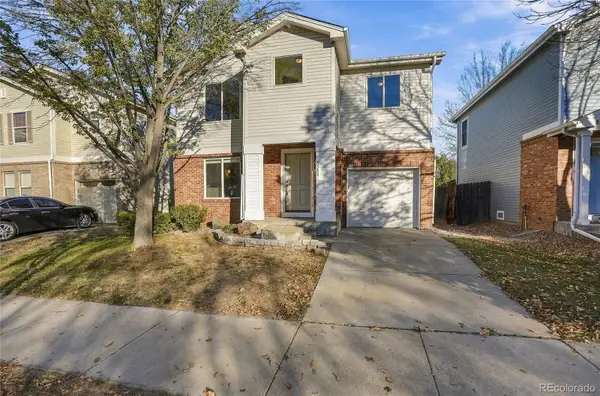 $529,000Coming Soon4 beds 2 baths1,486 sq. ft.
3588 N Dexter, Denver, CO 80207
MLS# 6078046Listed by: BROKERS GUILD REAL ESTATE - Coming Soon
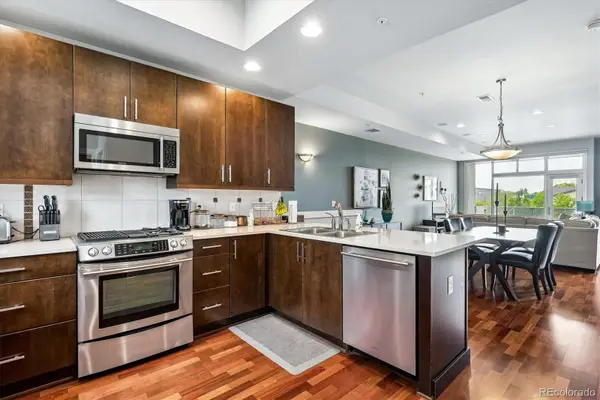 $525,000Coming Soon2 beds 3 baths1,728 sq. ft.
2310 Central Park, Denver, CO 80238
MLS# 6985372Listed by: RE/MAX PROFESSIONALS - Coming Soon
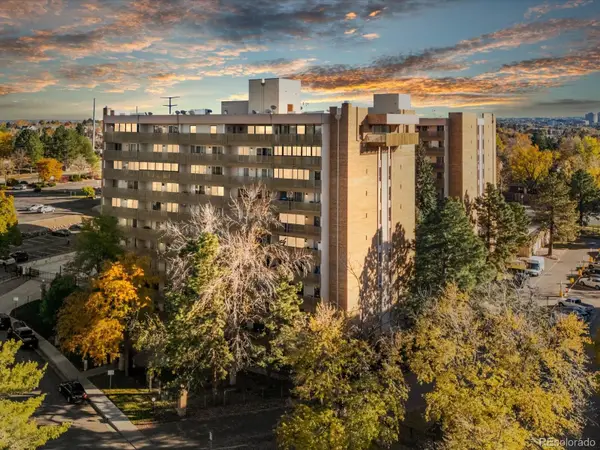 $157,000Coming Soon2 beds 2 baths1,050 sq. ft.
8060 E Girard #609, Denver, CO 80231
MLS# 7531002Listed by: THRIVE REAL ESTATE GROUP - Coming Soon
 $1,350,000Coming Soon4 beds 3 baths2,346 sq. ft.
460 S Logan, Denver, CO 80209
MLS# 9528286Listed by: COMPASS - DENVER - Coming Soon
 $710,000Coming Soon5 beds 4 baths3,223 sq. ft.
1652 W 67th, Denver, CO 80221
MLS# 6218383Listed by: REAL BROKER, LLC DBA REAL - Coming Soon
 $455,000Coming Soon3 beds 1 baths1,488 sq. ft.
5000 Fillmore, Denver, CO 80216
MLS# 7294925Listed by: CORCORAN PERRY & CO. - Coming Soon
 $899,000Coming Soon4 beds 3 baths2,558 sq. ft.
3851 S Hillcrest, Denver, CO 80237
MLS# 4183220Listed by: KELLER WILLIAMS DTC


Protect your home and budget from life's surprises with an Assurant Home Warranty, backed by a partner that supports you through every step of homeownership. Explore Plans.
© 2026 Better Homes and Gardens Real Estate LLC. An Anywhere Real Estate company. All rights reserved. Better Homes and Gardens® Real Estate is a registered trademark owned by Meredith Operations Corporation, licensed to Better Homes and Gardens Real Estate LLC and used with permission. Better Homes and Gardens Real Estate LLC fully supports the principles of the Fair Housing Act and the Equal Opportunity Act. Listing information is deemed reliable but is not guaranteed accurate.
Each office is independently owned and operated.
Any services or products provided by third parties are not provided by, affiliated with or related to Better Homes and Gardens Real Estate LLC, or its affiliated companies.