
26 S Lowell Boulevard, Denver, CO 80219
Local realty services provided by:Better Homes and Gardens Real Estate Kenney & Company
26 S Lowell Boulevard,Denver, CO 80219
$460,000
- 2 Beds
- 1 Baths
- - sq. ft.
- Single family
- Sold
Listed by: joya soell
Office: you 1st realty
MLS#:9960264
Source:ML
Sorry, we are unable to map this address
Price summary
- Price:$460,000
About this home
If you're looking for affordability, convenience, outdoor recreation, and authentic neighborhood charm, this beautifully maintained home in the highly desirable Barnum neighborhood is a must-see. Located in one of Denver's established west-side communities, you'll enjoy quick access to downtown while still experiencing the warmth and character of a residential neighborhood. Pride of ownership is evident throughout this meticulously cared-for home. The functional, open floor plan is filled with natural light from numerous windows, creating a warm and inviting atmosphere, while thoughtful updates create a fresh, move-in-ready feel. The spacious kitchen is designed for both everyday living and entertaining, offering abundant cabinetry, stainless steel appliances, and a seamless connection to the dining area. Additional highlights include a heated oversized 2-car garage, radon mitigation system, and a unique built-in dog wash—perfect for pet lovers and outdoor enthusiasts alike. Step outside to your expansive and private, beautifully landscaped backyard featuring a fire pit, mature trees, and raised garden planters ready for herbs, flowers, or vegetables. Whether you're entertaining, gardening, enjoying time with pets, or simply relaxing, this outdoor retreat offers the space and privacy that's increasingly hard to find at this price point. Ideally situated in the sought-after Barnum neighborhood, you'll enjoy easy access to Barnum Park, the recreation center, Weir Gulch Trail, local restaurants, shopping, major highways, and downtown Denver. Combining tasteful updates, a generous lot, exceptional outdoor living, and an unbeatable central location, this home delivers outstanding value in today's market....
Contact an agent
Home facts
- Year built:1925
- Subdivision & Development:Barnum
- Listing ID #:9960264
Rooms and interior
- Bedrooms:2
- Total bathrooms:1
- Full bathrooms:1
- Flooring:Carpet, Laminate, Tile
- Kitchen Description:Dishwasher, Disposal, Kitchen Island, Microwave, Oven, Refrigerator
- Basement:Yes
- Basement Description:Finished
Heating and cooling
- Heating:Forced Air, Natural Gas
Structure and exterior
- Roof:Composition
- Year built:1925
- Lot Features:Landscaped, Level, Secluded, Sprinklers In Front, Sprinklers In Rear
- Architectural Style:Traditional
- Construction Materials:Wood Siding
- Exterior Features:Fire Pit, Front Porch, Garden, Patio, Private Yard
- Levels:1 Story
Schools
- High school:West
- Middle school:West Leadership
- Elementary school:Newlon
Utilities
- Water:Public
- Sewer:Public Sewer
Finances and disclosures
- Price:$460,000
- Tax amount:$2,740 (2025)
Features and amenities
- Laundry features:Dryer, Washer
- Amenities:Carbon Monoxide Detector(s), Radon Detector, Tankless Water Heater, Window Coverings
Parking
- Total parking spaces:4
- Parking description:Heated Garage, Oversized
- Garage:Yes
- Garage spaces:2
 Based on information submitted to the MLS GRID as of August 13, 2026 07:50 AM. All data is obtained from various sources and may not have been verified by broker or MLS GRID. Supplied Open House information is subject to change without notice. All information should be independently reviewed and verified for accuracy. Properties may or may not be listed by the office/agent presenting the information.
New listings near 26 S Lowell Boulevard
- Coming Soon
 $475,000Coming Soon3 beds 2 baths
1245 S Grape Street, Denver, CO 80246
MLS# 7793714Listed by: GRANT REAL ESTATE COMPANY - Coming Soon
 $349,900Coming Soon1 beds 1 baths
7525 E 1st Place #1111, Denver, CO 80230
MLS# 9685358Listed by: ED PRATHER REAL ESTATE - Coming Soon
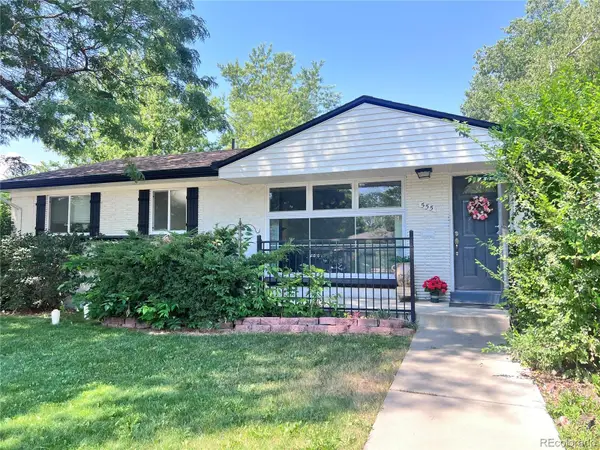 $645,000Coming Soon5 beds 3 baths
555 Everett Street, Denver, CO 80226
MLS# 6981686Listed by: LOKATION - Coming Soon
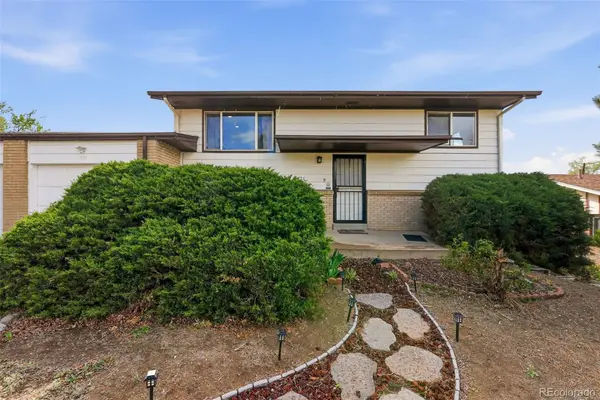 $477,000Coming Soon4 beds 2 baths
971 S Yarrow Street, Denver, CO 80226
MLS# 9416457Listed by: COMPASS - DENVER - New
 $350,000Active2 beds 1 baths715 sq. ft.
1641 N Washington Street #A, Denver, CO 80203
MLS# 2030132Listed by: COMPASS COLORADO, LLC - BOULDER - New
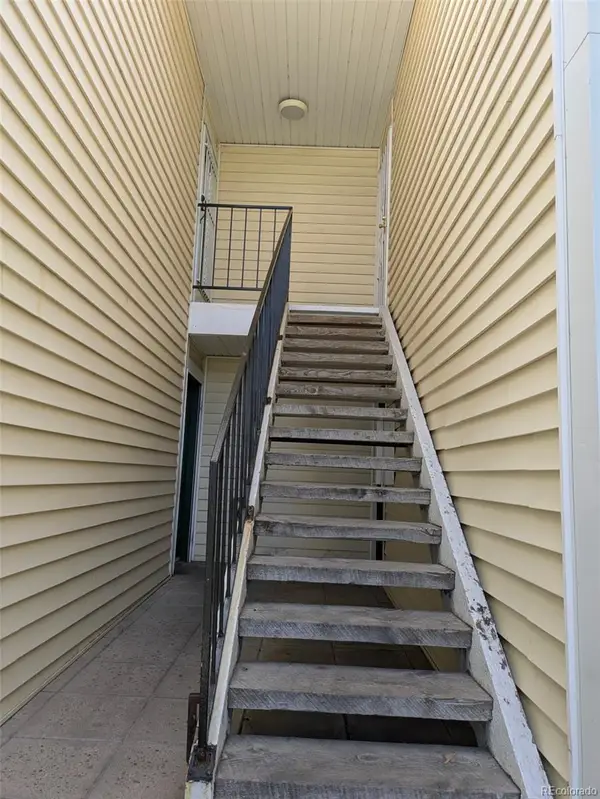 $240,000Active2 beds 2 baths948 sq. ft.
8555 Fairmount Drive #J, Denver, CO 80247
MLS# 9914237Listed by: THE CROSSROADS R.E. TEAM - Coming Soon
 $399,000Coming Soon-- Acres
890 Winona Court, Denver, CO 80204
MLS# 2507409Listed by: RE/MAX LEADERS - Open Sat, 12 to 1:30pmNew
 $1,099,000Active4 beds 5 baths2,900 sq. ft.
845 S Logan Street, Denver, CO 80209
MLS# 2572836Listed by: SERHANT COLORADO LLC - Coming Soon
 $725,000Coming Soon3 beds 4 baths
1634 W 67th Avenue, Denver, CO 80221
MLS# 8294028Listed by: JASON MITCHELL REAL ESTATE COLORADO, LLC - New
 $265,000Active2 beds 2 baths968 sq. ft.
9901 E Evans Avenue #9C, Denver, CO 80247
MLS# 4010628Listed by: GREAT PLACE REAL ESTATE INC


Protect your home and budget from life's surprises with an Assurant Home Warranty, backed by a partner that supports you through every step of homeownership. Explore Plans.
© 2026 Better Homes and Gardens Real Estate LLC. An Anywhere Real Estate company. All rights reserved. Better Homes and Gardens® Real Estate is a registered trademark owned by Meredith Operations Corporation, licensed to Better Homes and Gardens Real Estate LLC and used with permission. Better Homes and Gardens Real Estate LLC fully supports the principles of the Fair Housing Act and the Equal Opportunity Act. Listing information is deemed reliable but is not guaranteed accurate.
Each office is independently owned and operated.
Any services or products provided by third parties are not provided by, affiliated with or related to Better Homes and Gardens Real Estate LLC, or its affiliated companies.